

Description
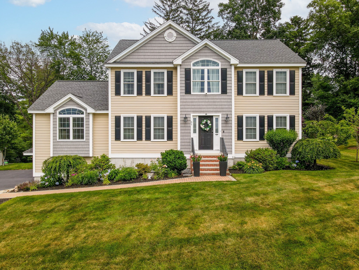
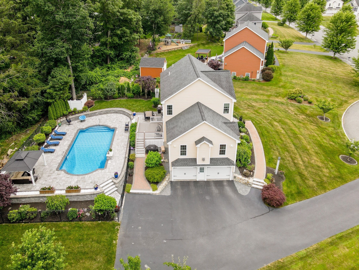
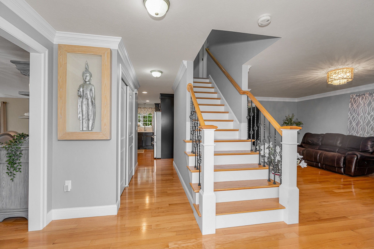
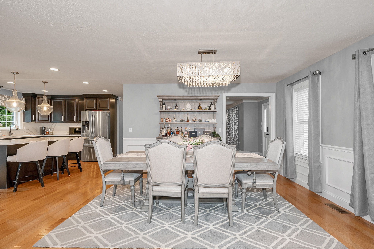
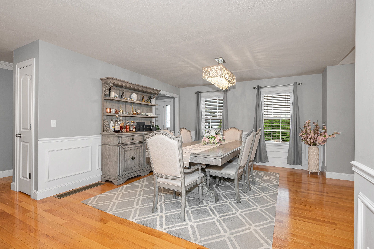
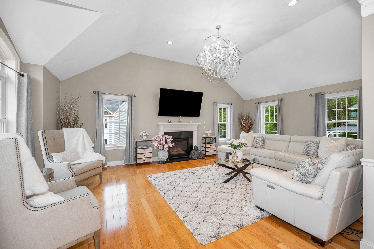
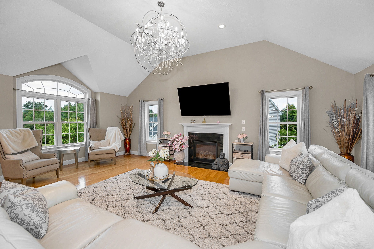
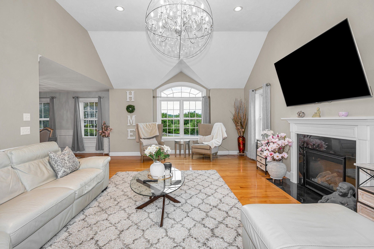
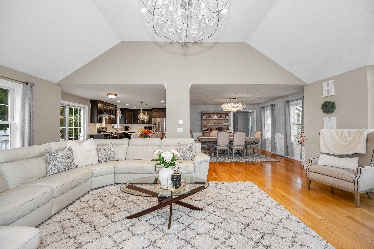
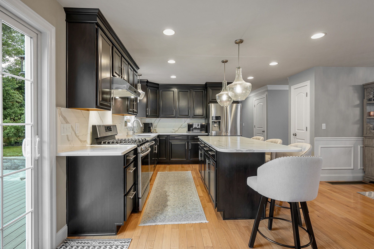
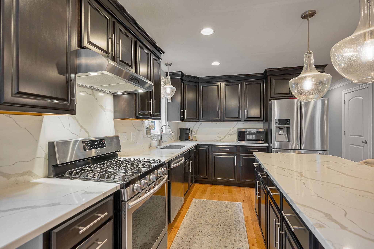
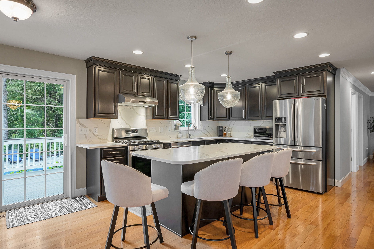
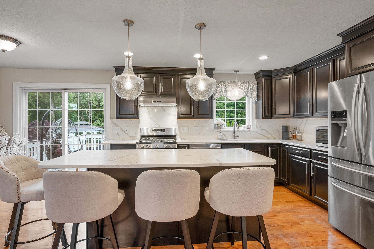
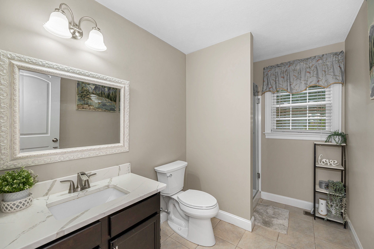
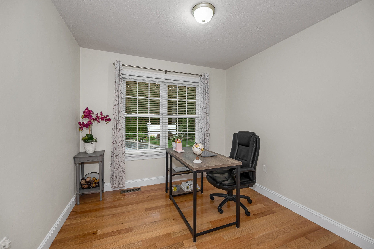
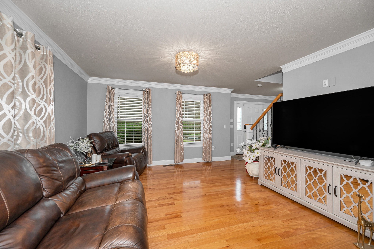
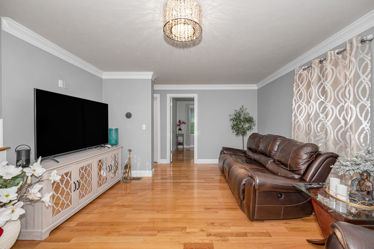
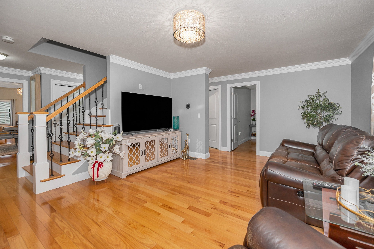
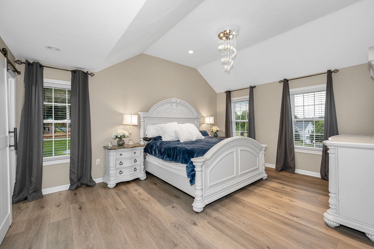
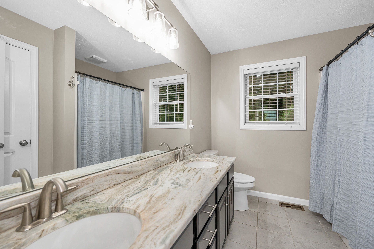
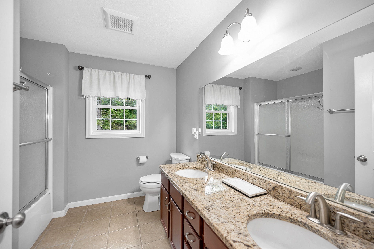
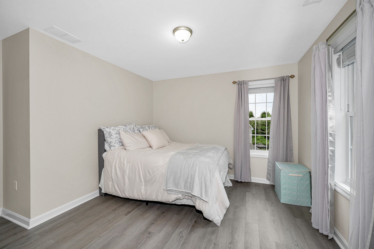
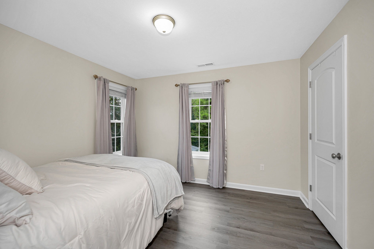
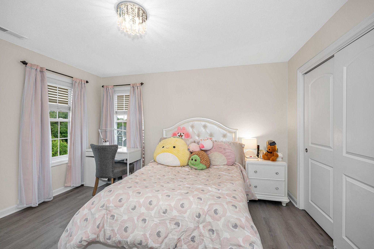
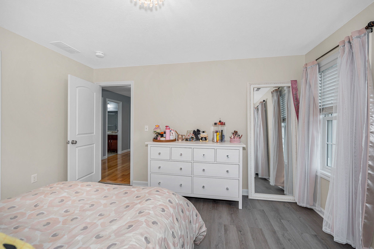
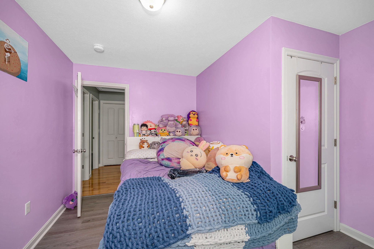
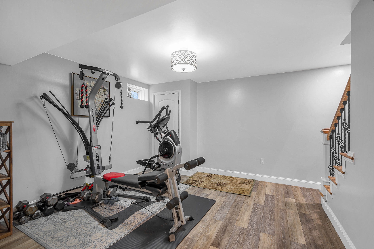
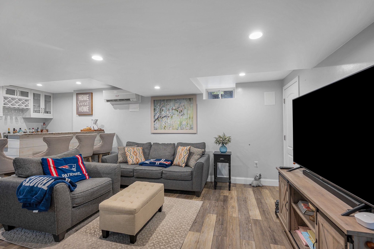
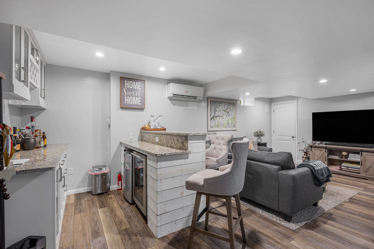
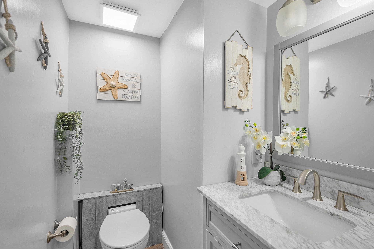
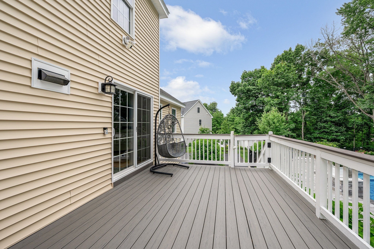
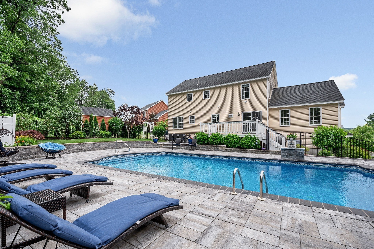
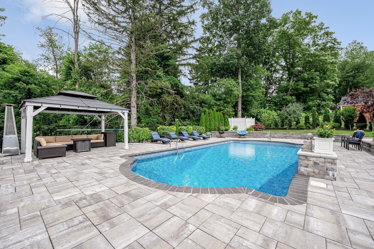
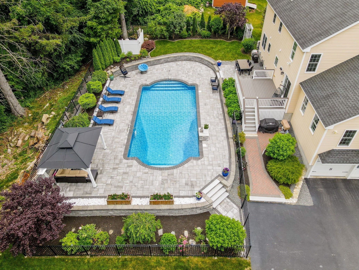
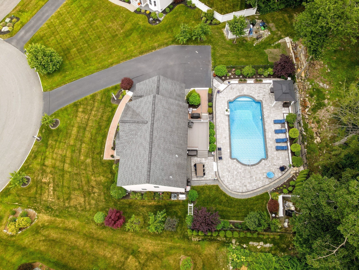
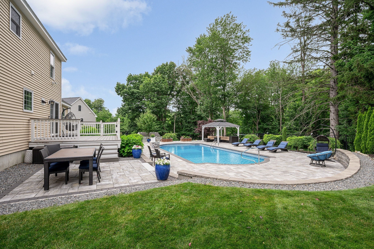
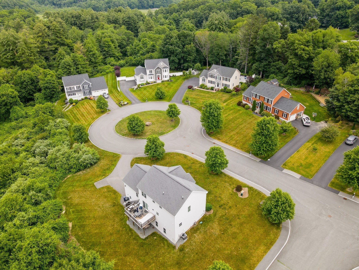
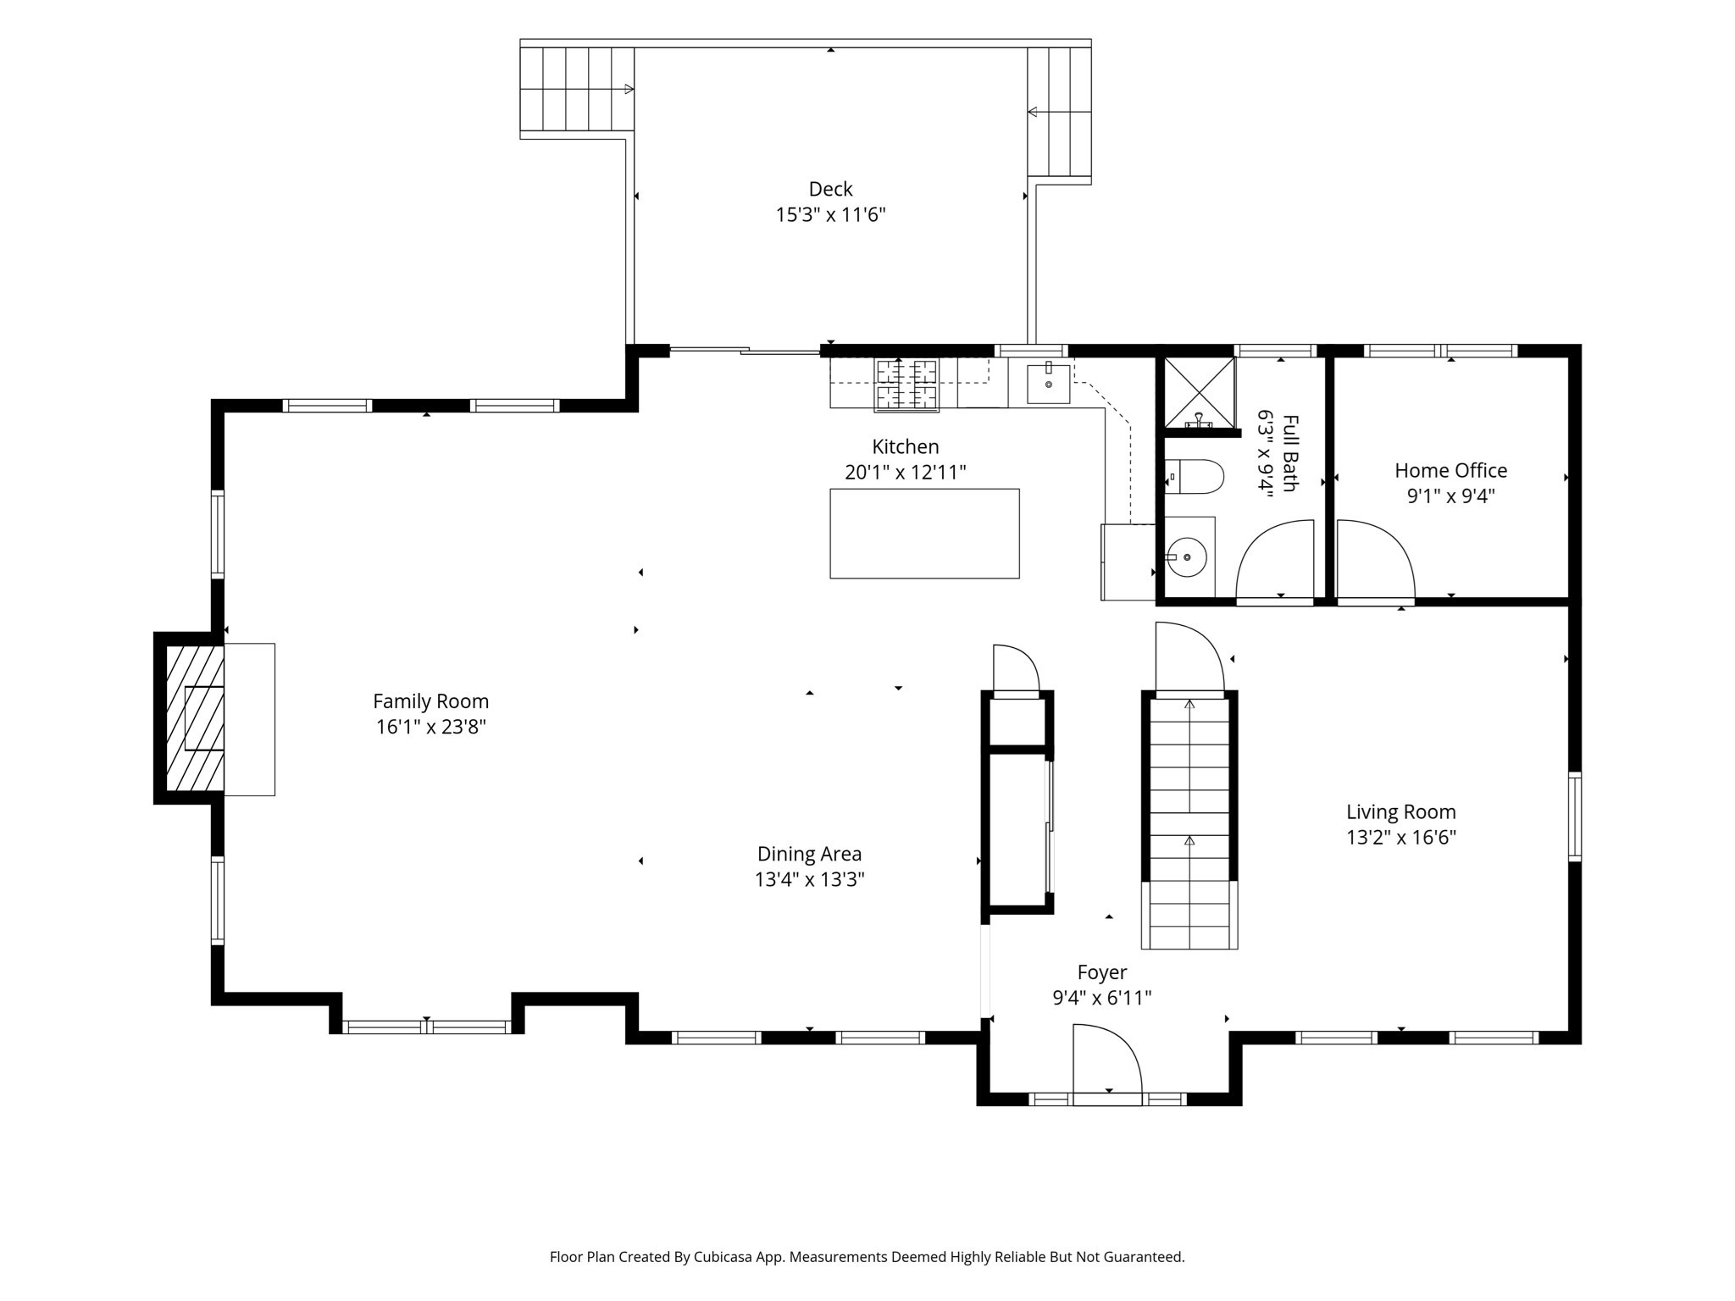
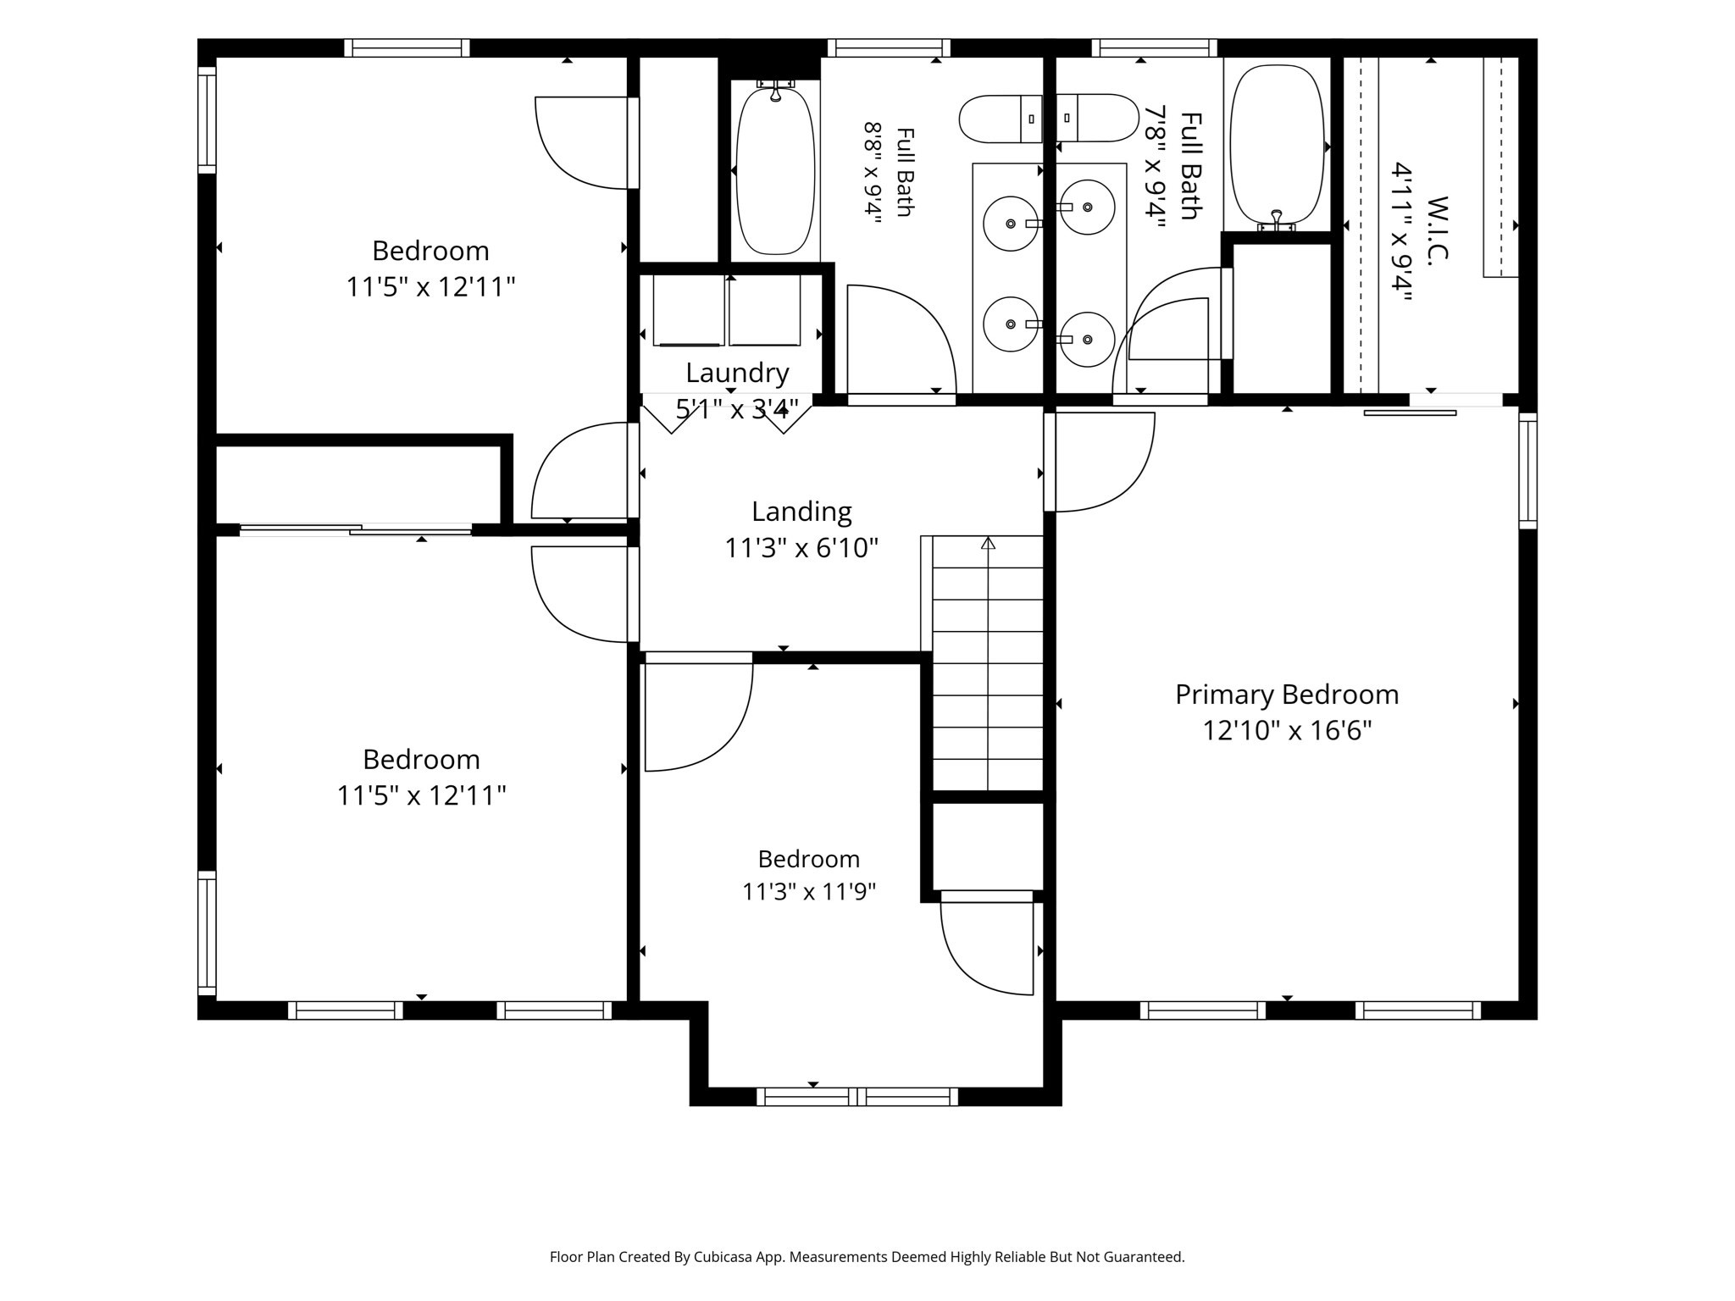
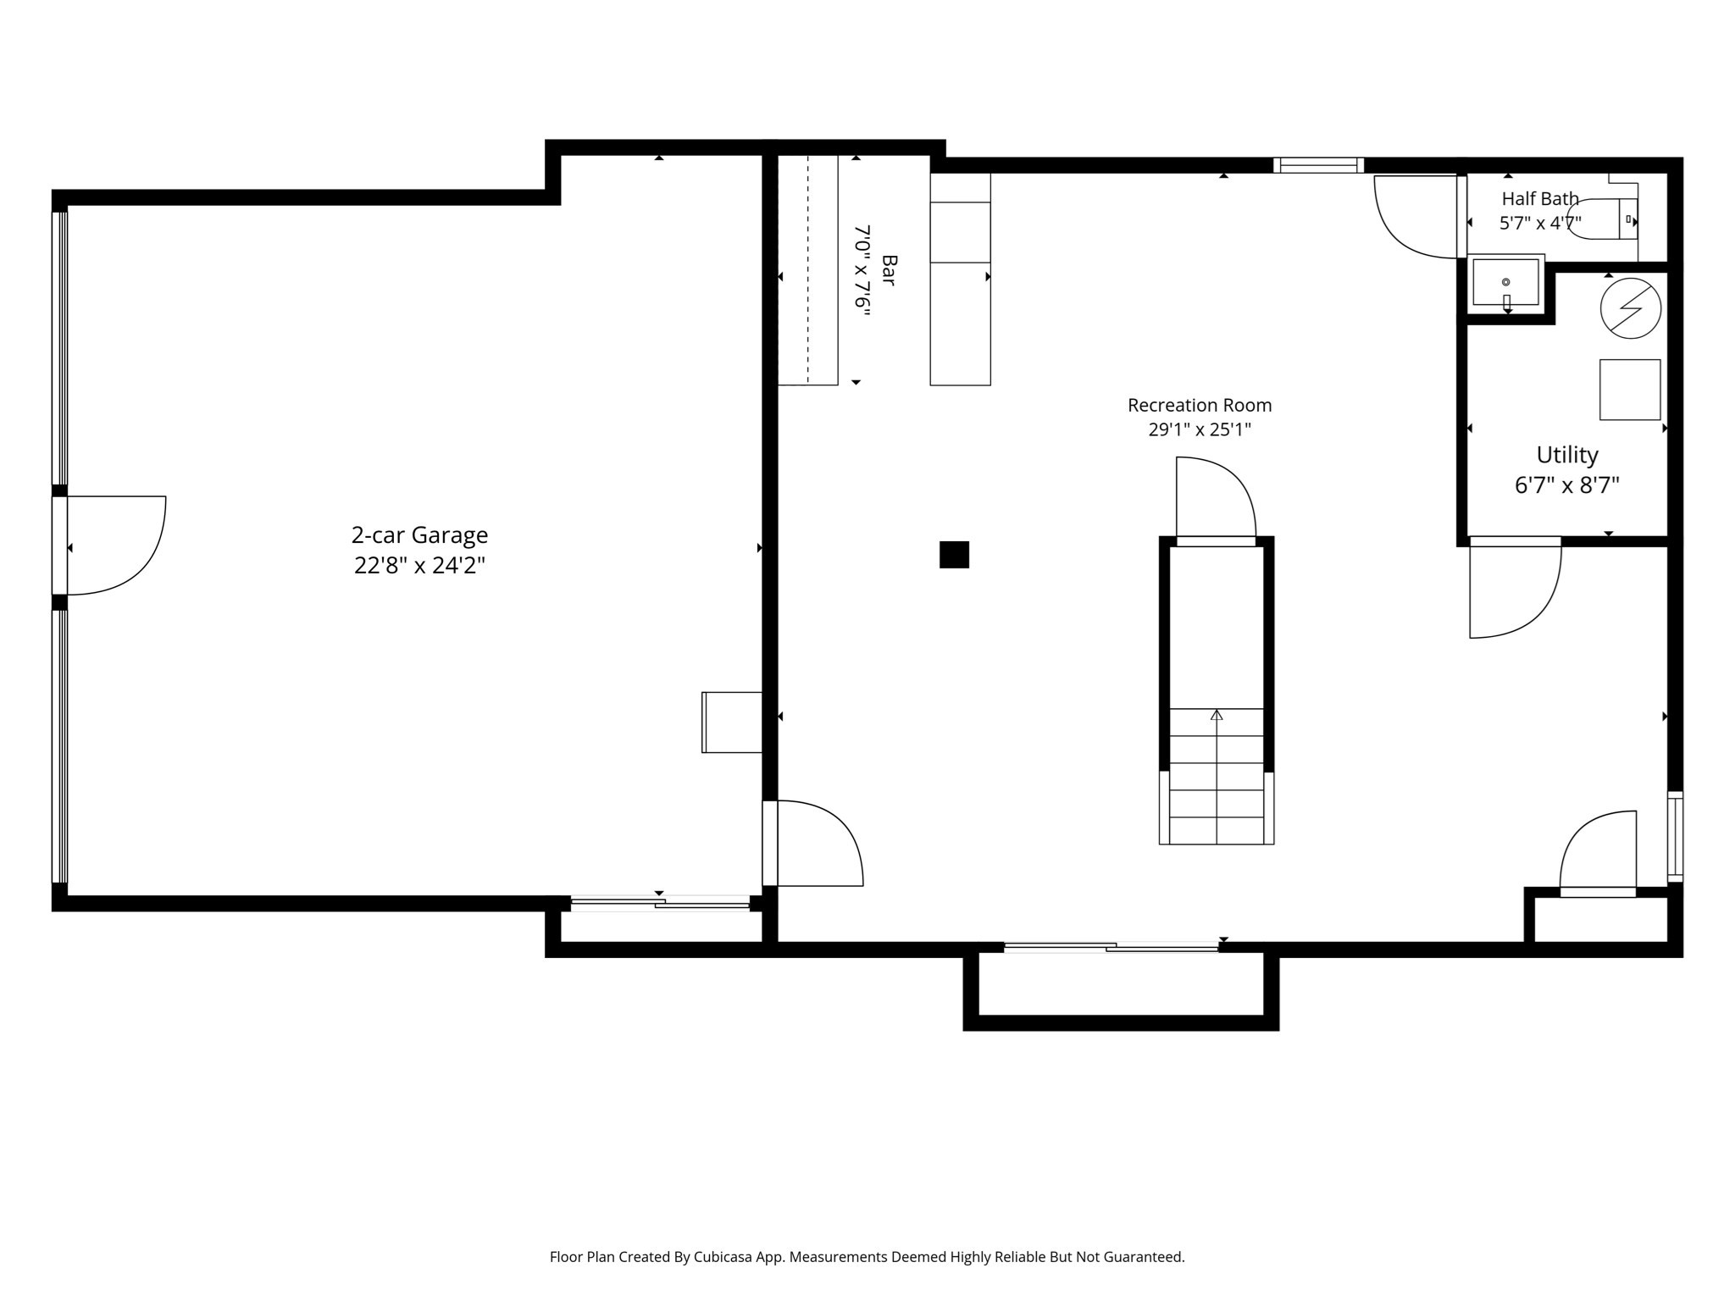
Seller is motivated and willing to leave all outdoor furniture with acceptable offer! Welcome to the desirable Fox Run II subdivision, where this spacious Colonial is ideally situated on a peaceful cul-de-sac and offers over 3,200 sq. ft. of thoughtfully designed living space. The stylish kitchen is perfect for everyday living and entertaining, featuring quartz countertops, a center island, stainless steel appliances, abundant cabinetry, and a functional layout. Gleaming hardwood floors flow throughout the main level, offering a formal living room, dining room, and an inviting family room with a cathedral ceiling and fireplace. A first-floor office and adjacent full bath provide added flexibility. Upstairs, the spacious primary suite features a cathedral ceiling, walk-in closet with custom built-ins, and private bath, along with three additional bedrooms and another full bath. The finished lower level includes a half bath and built-in bar. Enjoy the professionally landscaped yard with an in-ground pool, patio, and deck. Move right in!
Details
| MLS # | 73548858 |
|---|---|
| Listing Type | For Sale |
| Style | House |
| Sub-Type | Resale |
| Status | Active |
| Year | 2015 |
| Days On Site | 63 |
| Listing Provided By | Re/Max Innovative Properties | Jim Dolliver |
Features
| Bed(s) | 4 |
|---|---|
| Bath(s) | 4 Total |
| SQ Feet | 3,223 |
| Garage | 2 |
| Basement | Y |
| Pool | Yes |
| Zoning | R1 |
| Acreage | 0.52 |
Interior
| Rooms Total | 9 |
|---|---|
| Cooling Yes / No | Yes |
| Cooling | Central Air |
| Heating Yes / No | Yes |
| Heating | Forced Air, Natural Gas |
| Interior Features | Closet, Recessed Lighting, Bathroom - Half, Home Office, Foyer, Bonus Room, Bathroom |
| Window Features | Insulated Windows |
| Appliances | Gas Water Heater, Water Heater, Range, Dishwasher, Refrigerator, Range Hood |
| Fireplace Features | Family Room |
| Fireplaces Total | 1 |
| Fireplace Yes / No | Yes |
| Flooring | Tile, Hardwood, Flooring - Hardwood |
Exterior
| Exterior Features | Deck - Composite, Patio, Pool - Inground |
|---|---|
| Roof | Shingle |
| Construction Materials | Frame |
| Foundation Details | Concrete Perimeter |
| Lot Features | Cleared, Level |
Parking
| Garage Yes / No | Yes |
|---|---|
| Attached Garage Yes / No | Yes |
| Parking Features | Under, Garage Door Opener, Paved Drive, Off Street, Paved |
| Open Parking Yes / No | Yes |
Utilities
| Utilities | for Gas Range, for Gas Dryer |
|---|---|
| Sewer | Public Sewer |
| Electric | Circuit Breakers, 200+ Amp Service |
Taxes
| Tax Annual Amount | 8640 |
|---|---|
| Tax Assessed Value | 893500 |
| Tax Year | 2026 |
Location
| Senior Community Yes / No | No |
|---|
Area Information
| State | MA |
|---|---|
| County | Middlesex |
| City | Dracut |
| Zip Code | 01826 |
| Area | Middlesex |
| Listing VS Median (in 01826) | |
Price: $1,095,000 low | high Med: $539,900 sqft: 3,223 low | high Med: 1,609 $ / sqft: $340 low | high Med: $336 On site: 63 low | high Med: 63 | |
Market Activity 01826
Request a showing
Request a showing
Contact
Learn More About This Property

| State | MA |
|---|---|
| County | Middlesex |
| City | Dracut |
| Zip Code | 01826 |
| Area | Middlesex |
| Listing VS Median (in 01826) | |
Price: $1,095,000 low | high Med: $539,900 sqft: 3,223 low | high Med: 1,609 $ / sqft: $340 low | high Med: $336 On site: 63 low | high Med: 63 | |