

Description
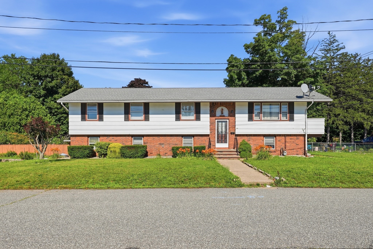
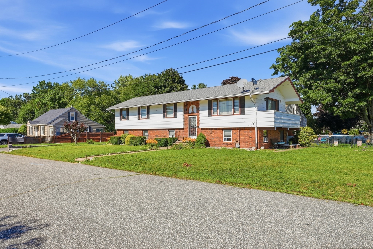
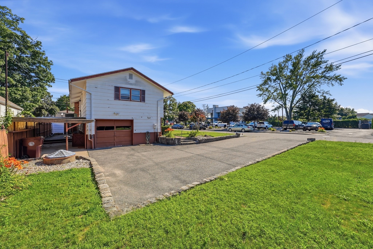
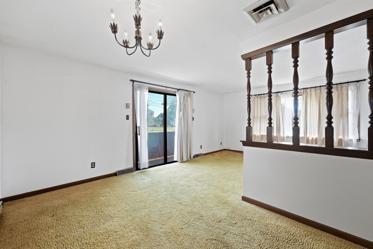
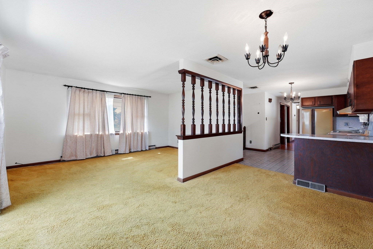
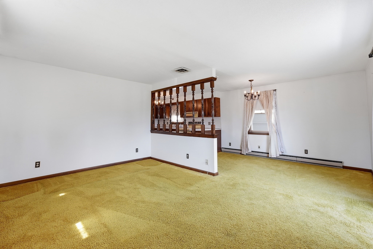
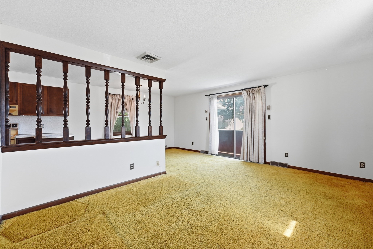
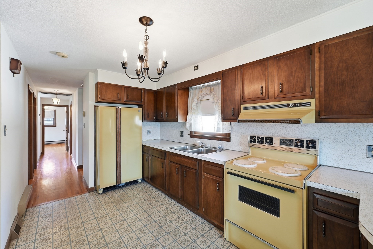
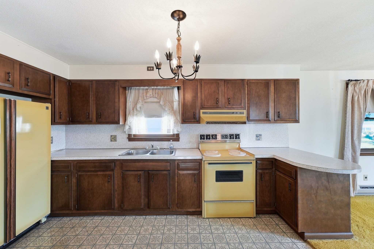
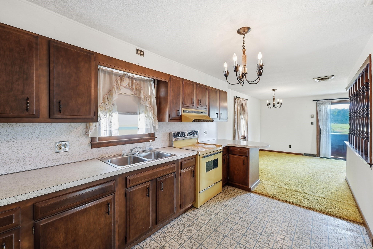
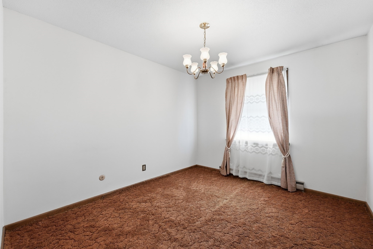
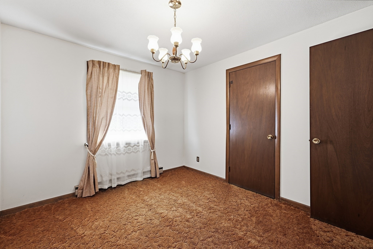
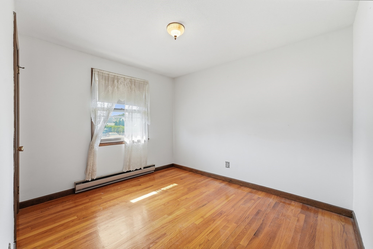
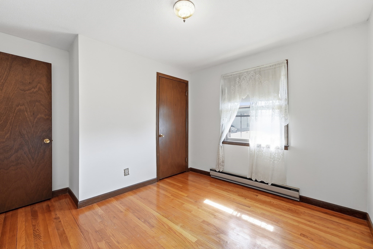
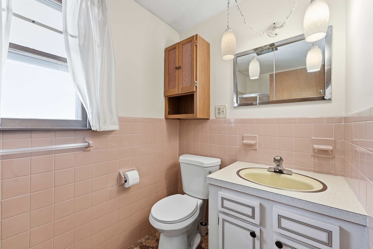
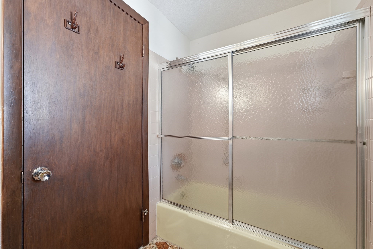
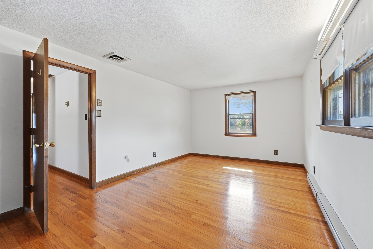
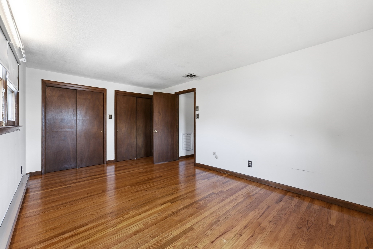
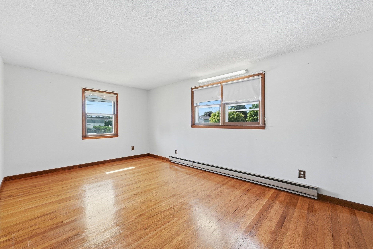
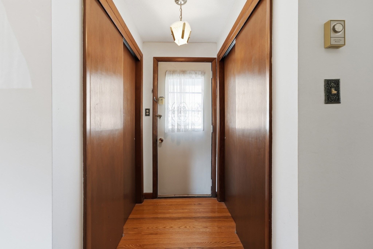
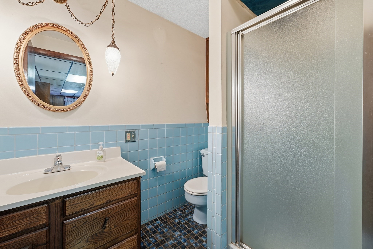
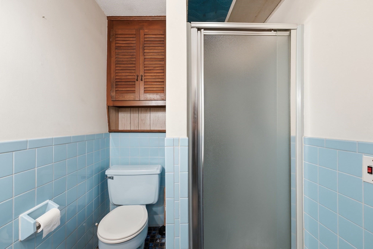
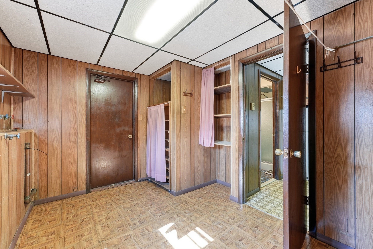
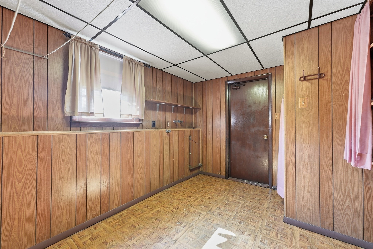
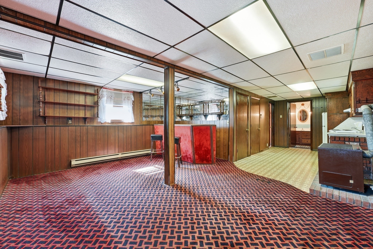
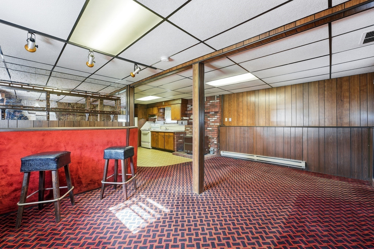
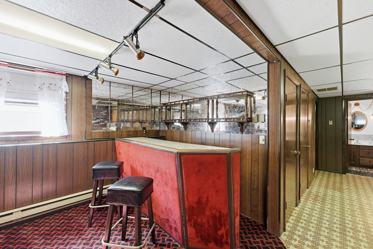
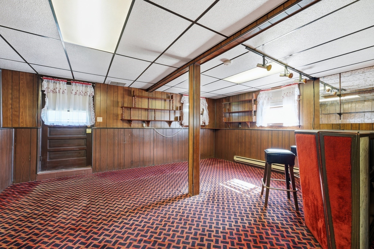
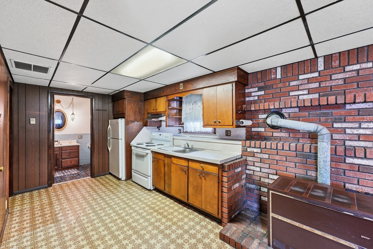
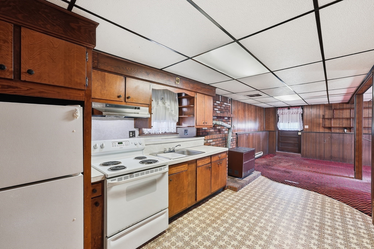
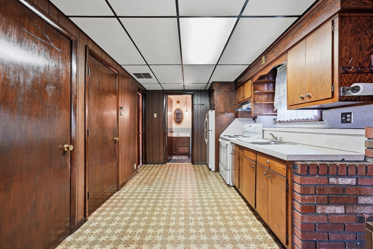
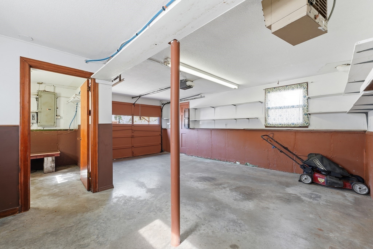
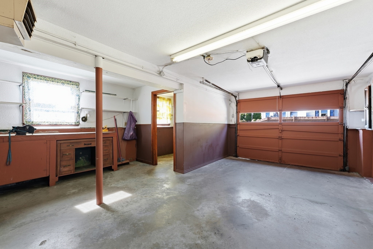
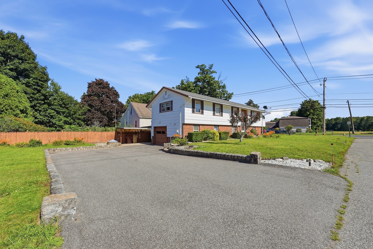
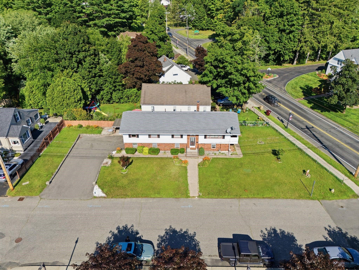
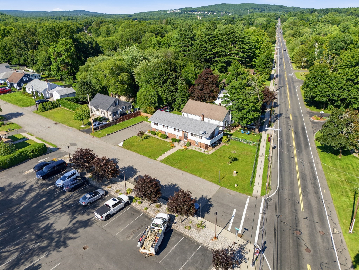
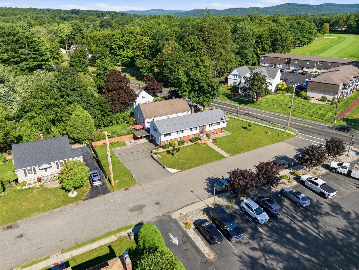
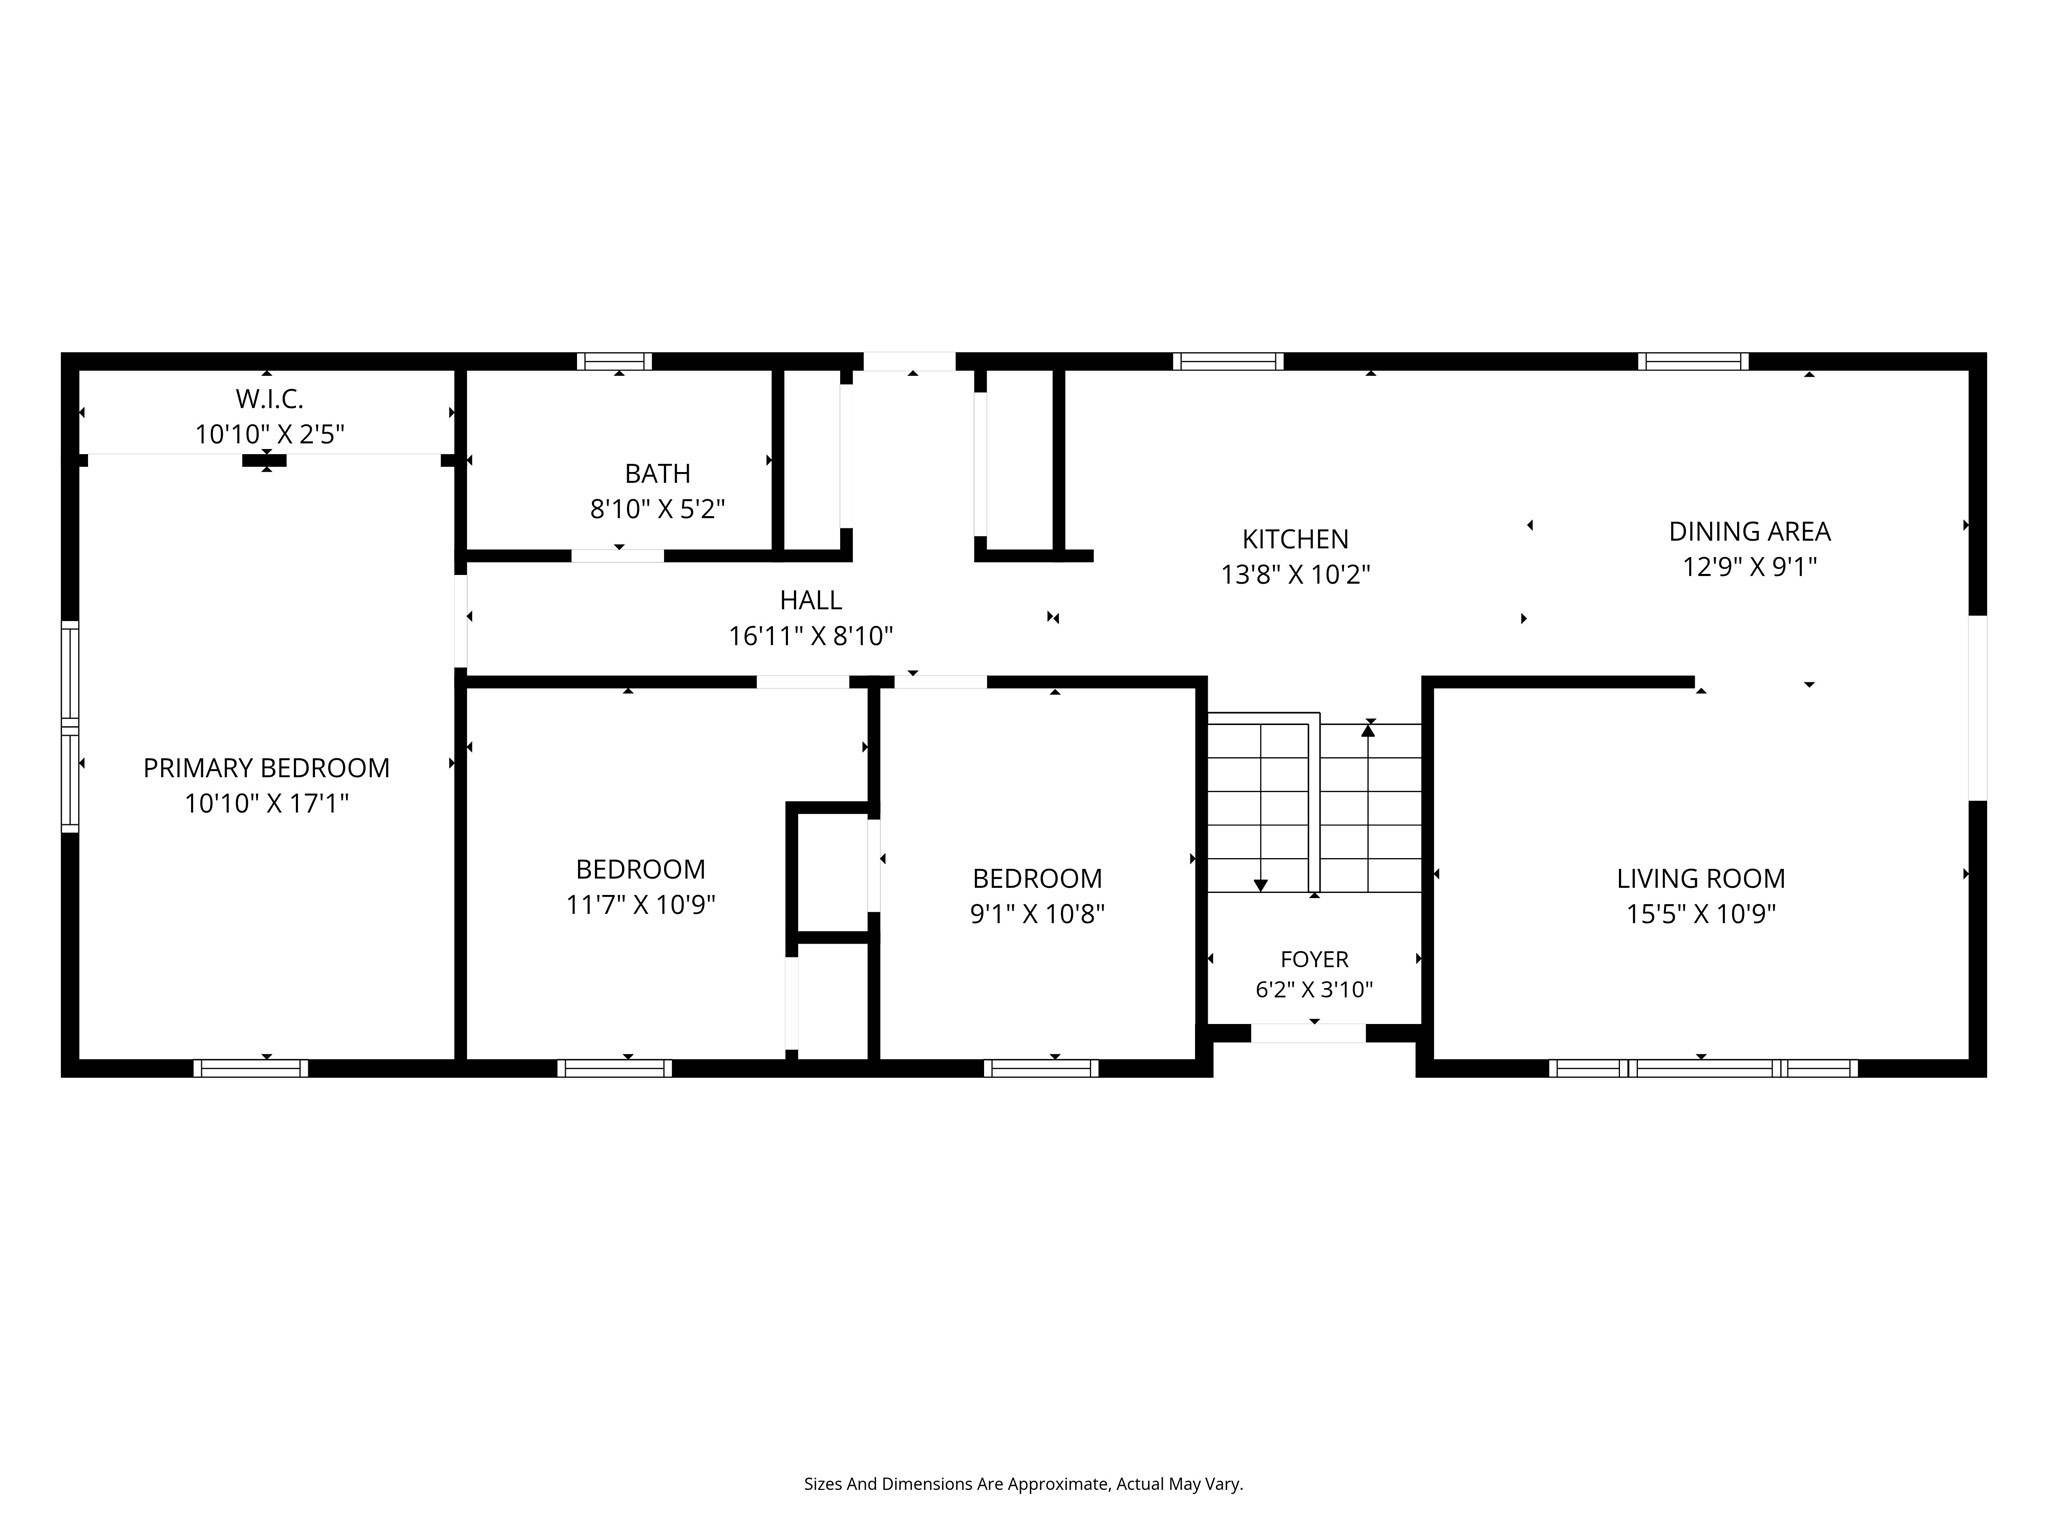
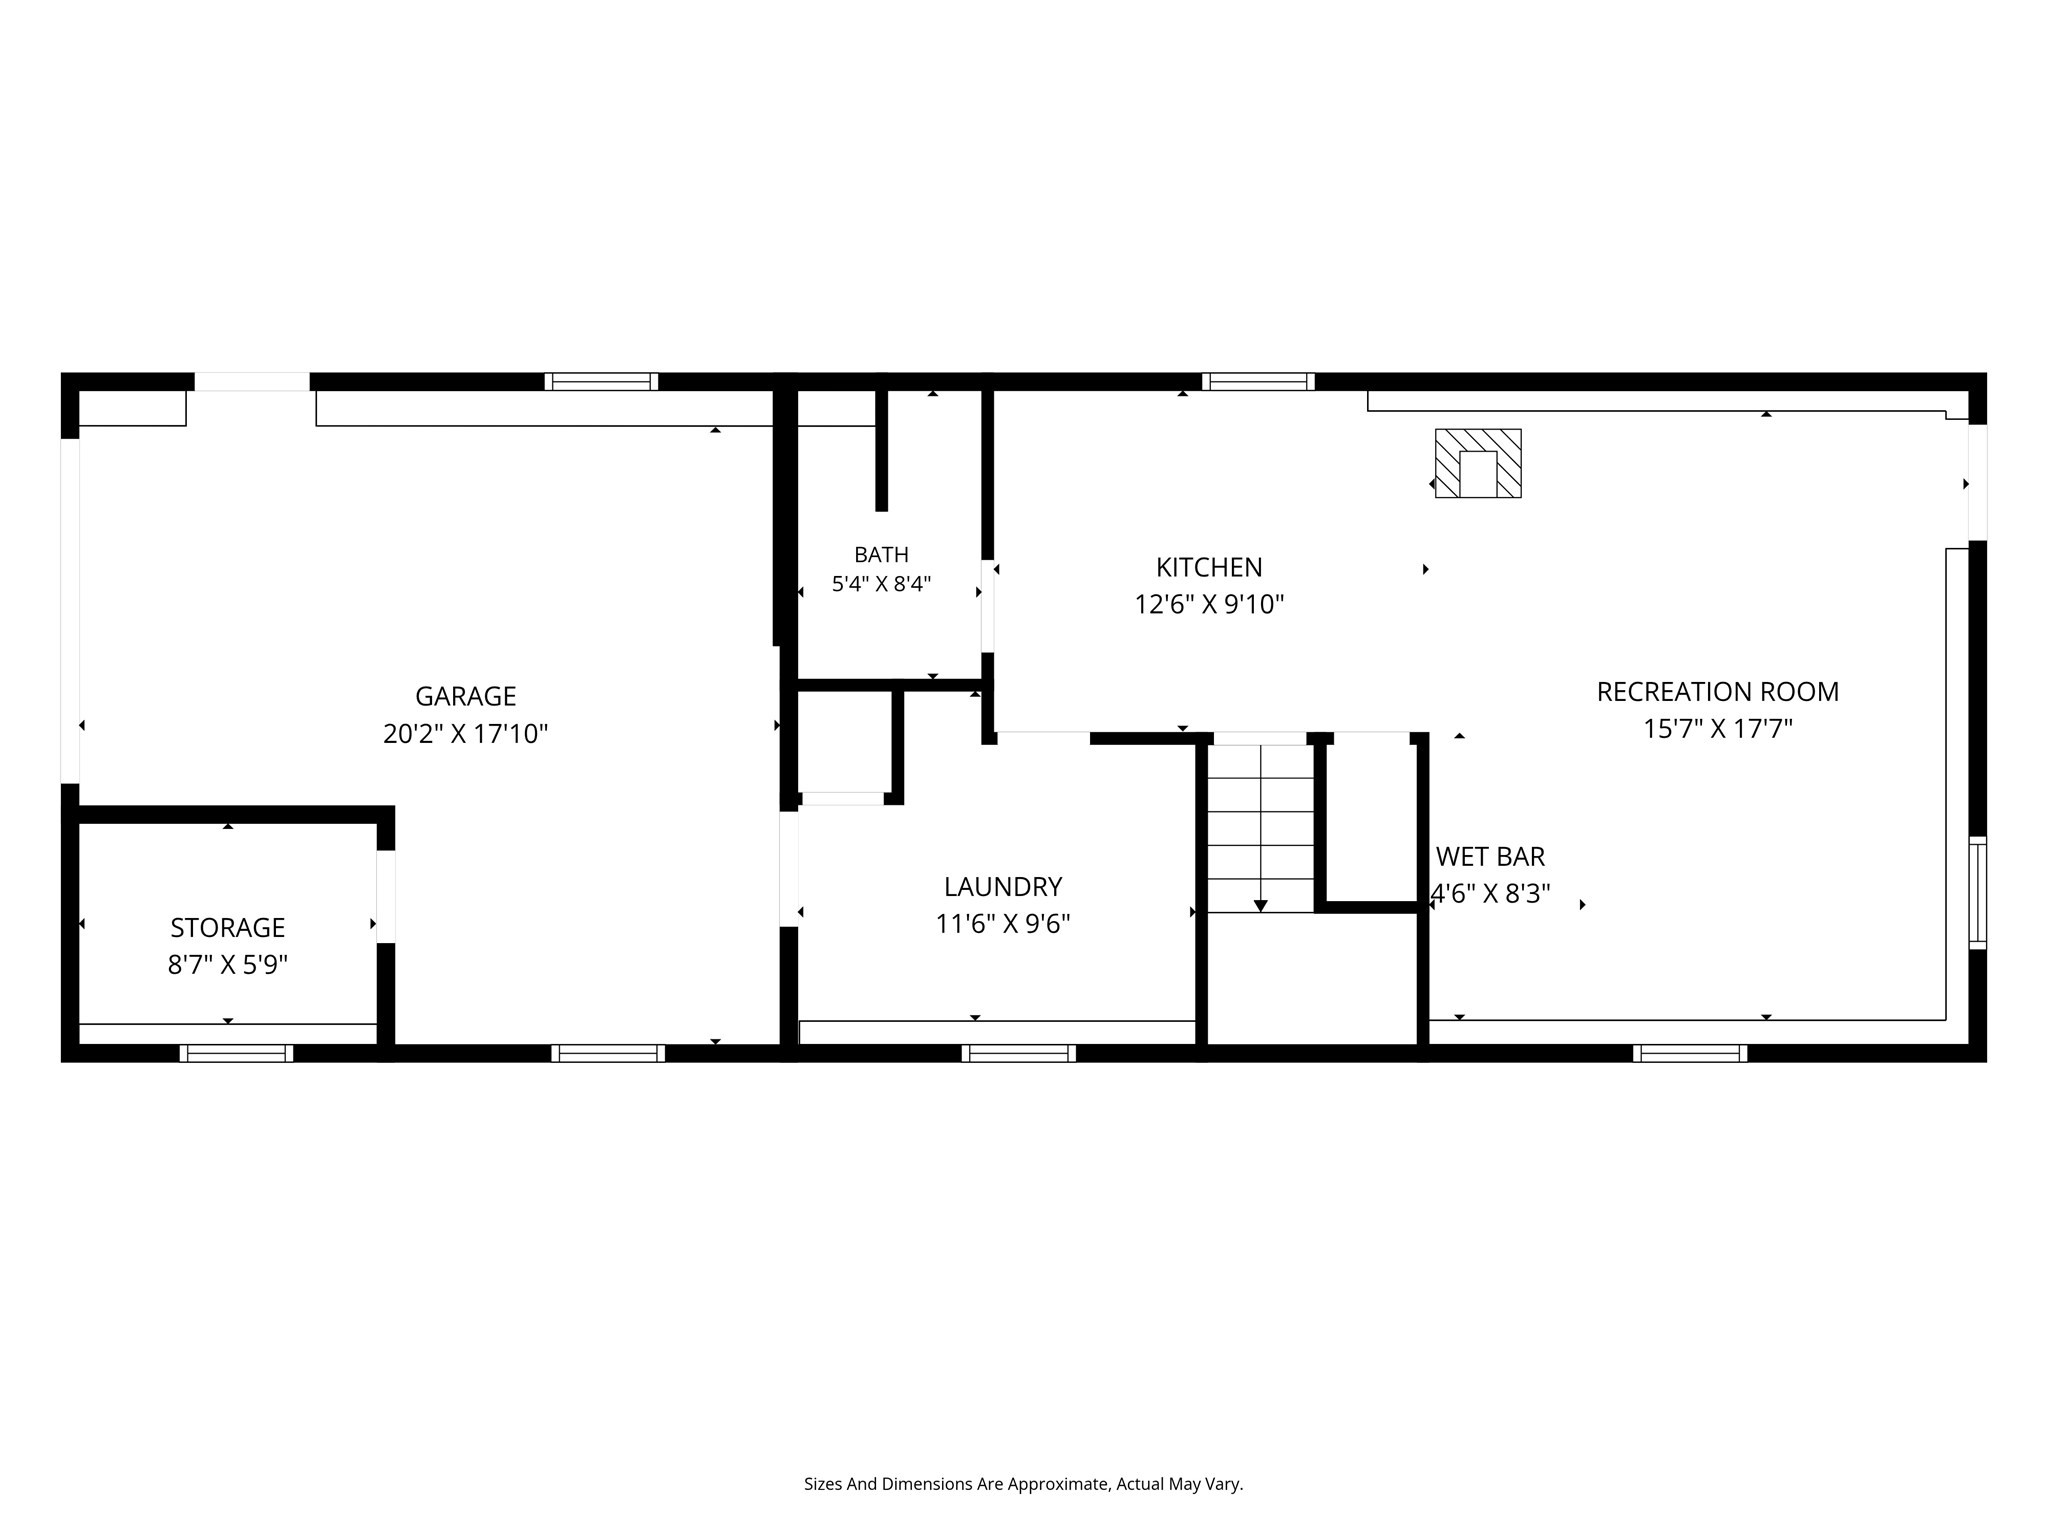
This Spectacular home is a 3+ bedroom 2 full bath split level with an In-law apartment on the lower level. Price reflects some updating in the home but has great bones with 1800 ft.² of living space. Home has central air on the main level and window air conditioning in the In-law apartment. One car garage with a combination of gas and electric heat. Home includes hardwood floors in the 3 bedrooms, and ample closet space. The In-law apartment includes a full kitchen and full bath with a living room and laundry area. Home also has a one car attached garage that is heated with a work area attached
Details
| MLS # | 73559750 |
|---|---|
| Listing Type | For Sale |
| Style | House |
| Sub-Type | Resale |
| Status | Pending |
| Year | 1972 |
| Days On Site | 53 |
| Listing Provided By | Teamwork Realty Group, LLC | Teamwork Realty Group |
Features
| Bed(s) | 3 |
|---|---|
| Bath(s) | 2 Total |
| SQ Feet | 1,849 |
| Garage | 1 |
| Basement | Y |
| Zoning | 02 |
| Acreage | 0.16 |
Interior
| Rooms Total | 8 |
|---|---|
| Cooling Yes / No | Yes |
| Cooling | Central Air, Window Unit(s) |
| Heating Yes / No | Yes |
| Heating | Forced Air, Electric Baseboard, Natural Gas |
| Interior Features | Dining Area, Kitchen, Inlaw Apt., Living/Dining Rm Combo |
| Window Features | Storm Window(s) |
| Appliances | Gas Water Heater, Range, Refrigerator |
| Fireplaces Total | 0 |
| Fireplace Yes / No | No |
| Flooring | Carpet, Hardwood, Flooring - Wall to Wall Carpet |
Exterior
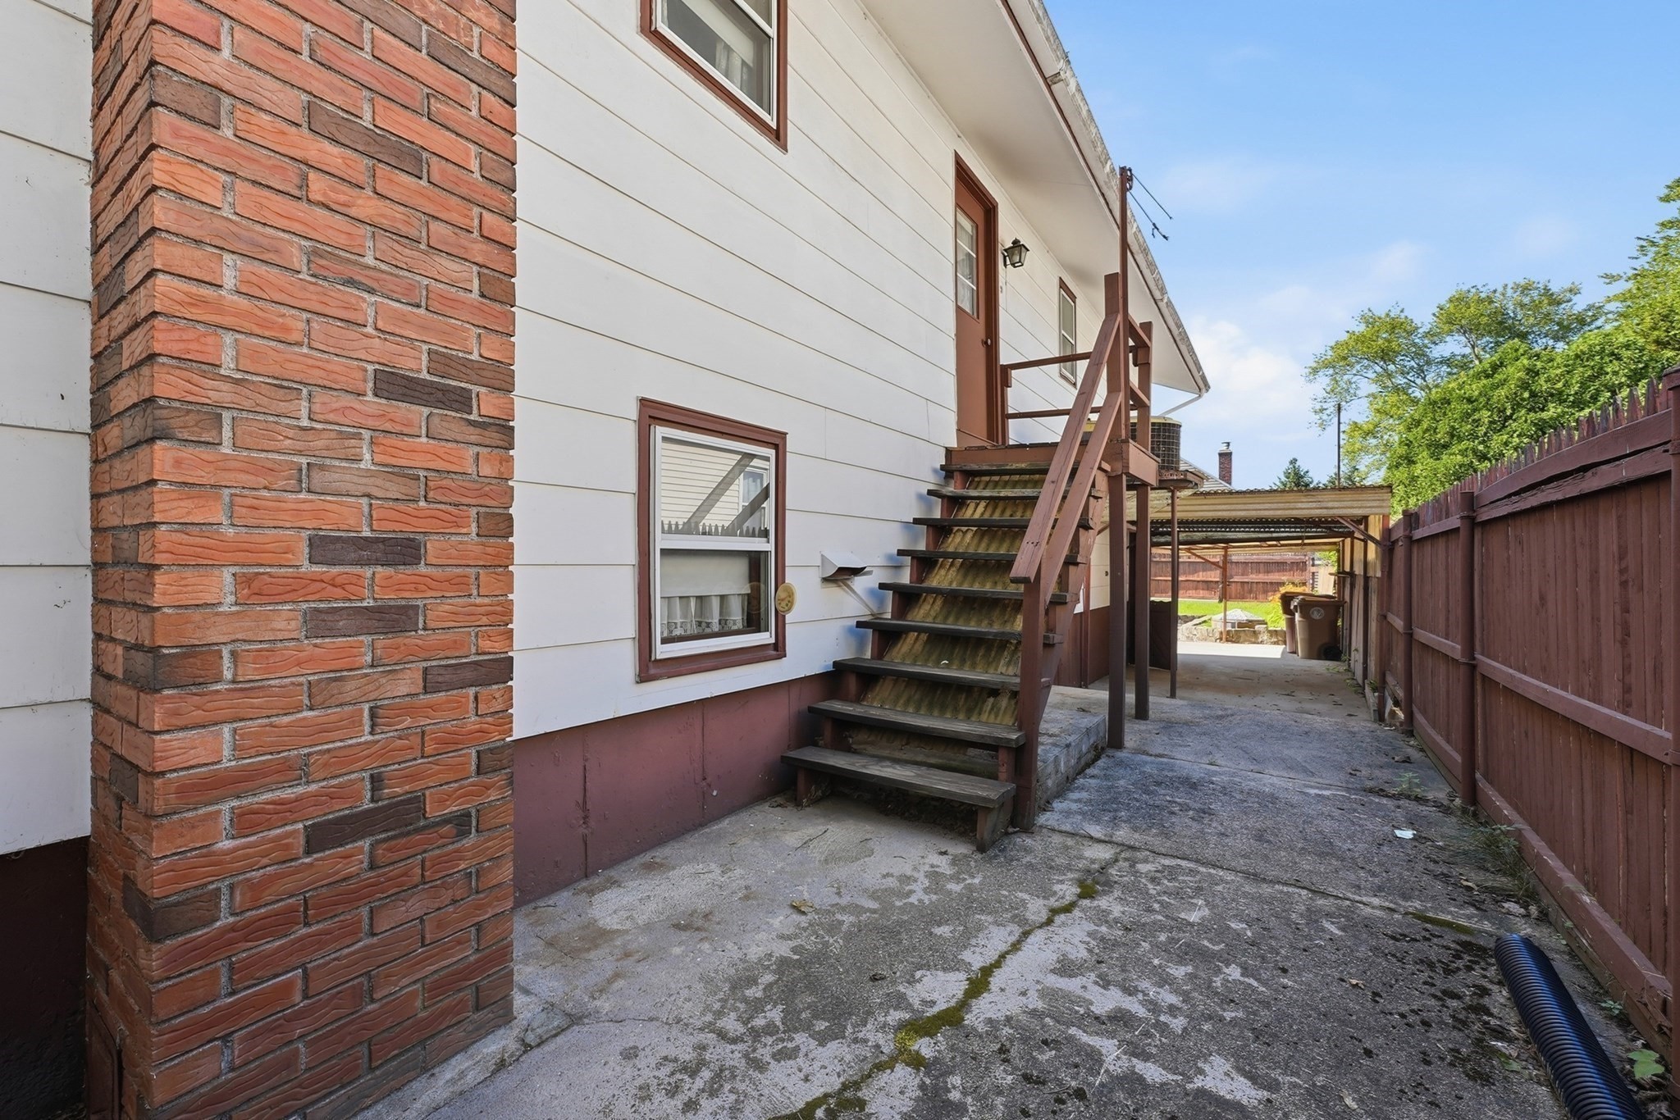
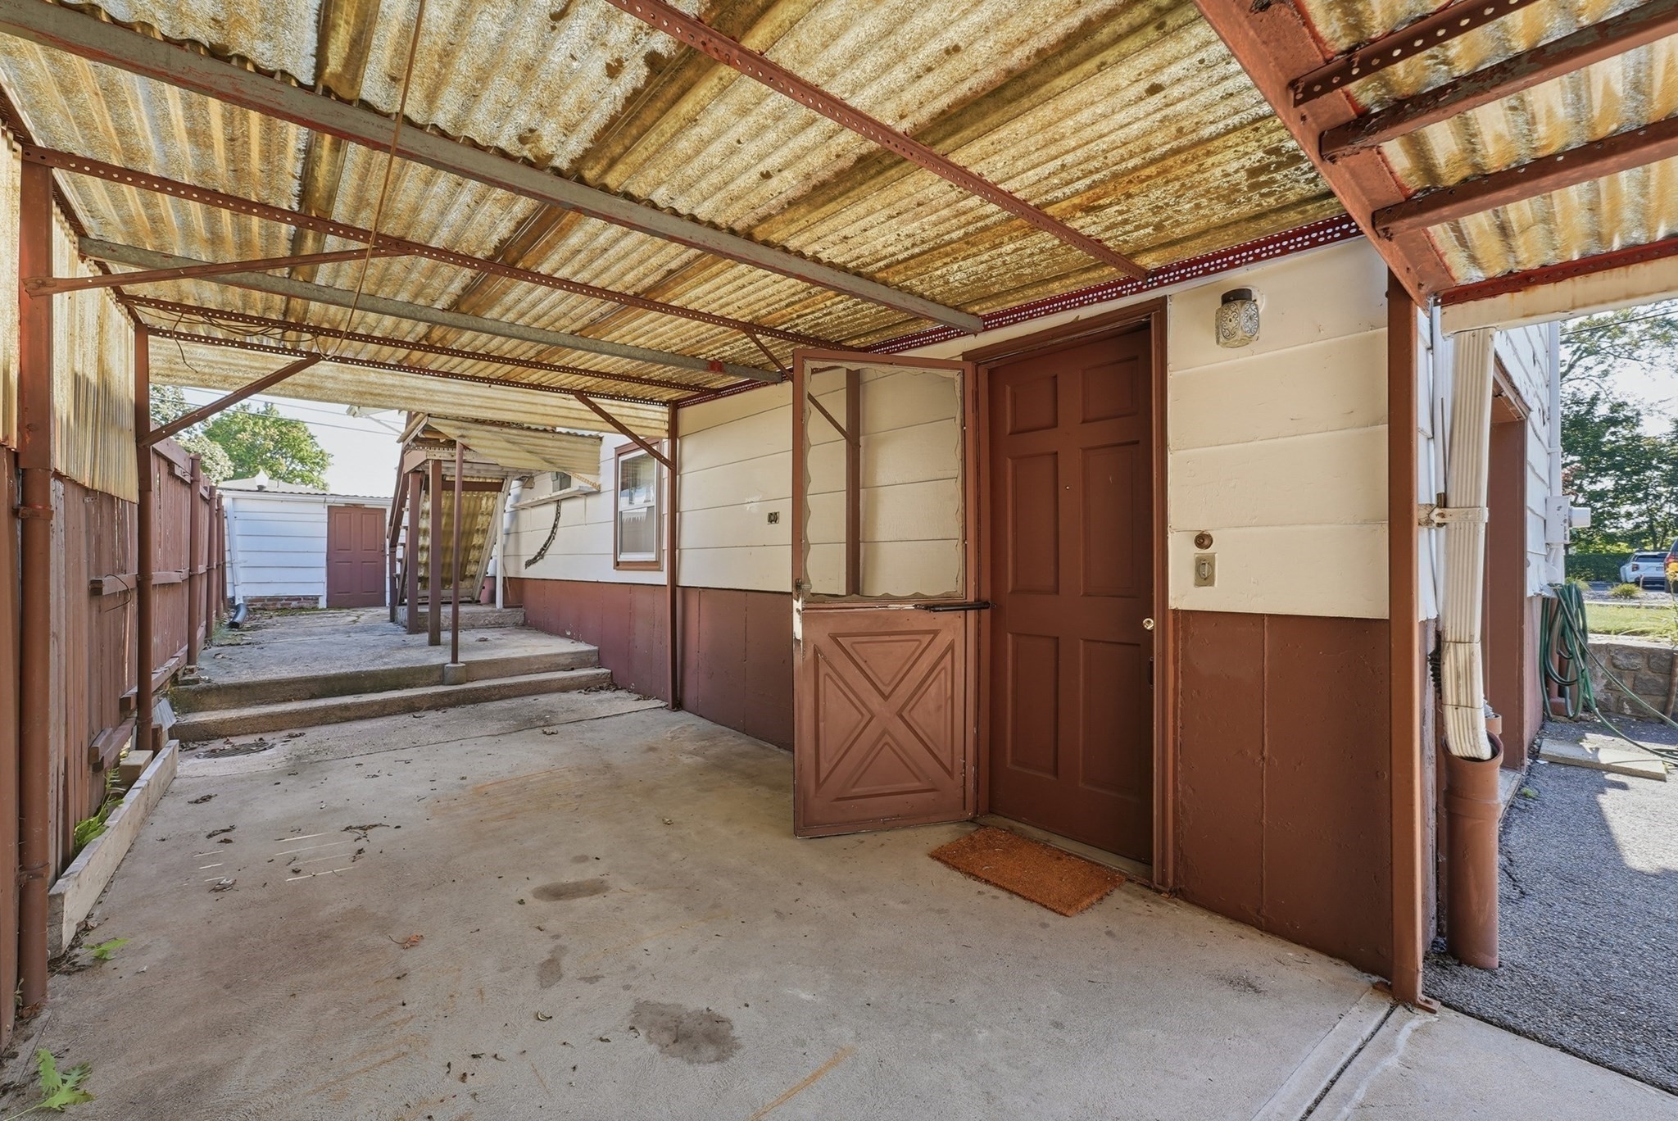
| Exterior Features | Deck, Covered Patio/Deck, Rain Gutters, Sprinkler System |
|---|---|
| Roof | Shingle |
| Construction Materials | Frame |
| Foundation Details | Concrete Perimeter |
| Lot Features | Corner Lot |
Parking
| Garage Yes / No | Yes |
|---|---|
| Attached Garage Yes / No | Yes |
| Parking Features | Attached, Garage Door Opener, Heated Garage, Storage, Workshop in Garage, Off Street, Driveway, Paved |
| Open Parking Yes / No | Yes |
Utilities
| Utilities | for Electric Range |
|---|---|
| Sewer | Public Sewer |
| Electric | Circuit Breakers, 100 Amp Service |
Taxes
| Tax Annual Amount | 5115 |
|---|---|
| Tax Assessed Value | 319500 |
| Tax Year | 2026 |
Location
| Community Features | Public Transportation, Highway Access, Public School, University |
|---|---|
| Senior Community Yes / No | No |
Area Information
| State | MA |
|---|---|
| County | Hampden |
| City | Ludlow |
| Zip Code | 01056 |
| Area | Ludlow Center |
| Listing VS Median (in 01056) | |
Price: $319,900 low | high Med: $382,450 sqft: 1,849 low | high Med: 1,110 $ / sqft: $173 low | high Med: $345 On site: 53 low | high Med: 56 | |
Market Activity 01056
Request a showing
Request a showing
Contact
Learn More About This Property

| State | MA |
|---|---|
| County | Hampden |
| City | Ludlow |
| Zip Code | 01056 |
| Area | Ludlow Center |
| Listing VS Median (in 01056) | |
Price: $319,900 low | high Med: $382,450 sqft: 1,849 low | high Med: 1,110 $ / sqft: $173 low | high Med: $345 On site: 53 low | high Med: 56 | |
Nearby Listings (Within 1/4 mile)
Price: $239K - $399K
sqft: 1,000 - 2,000
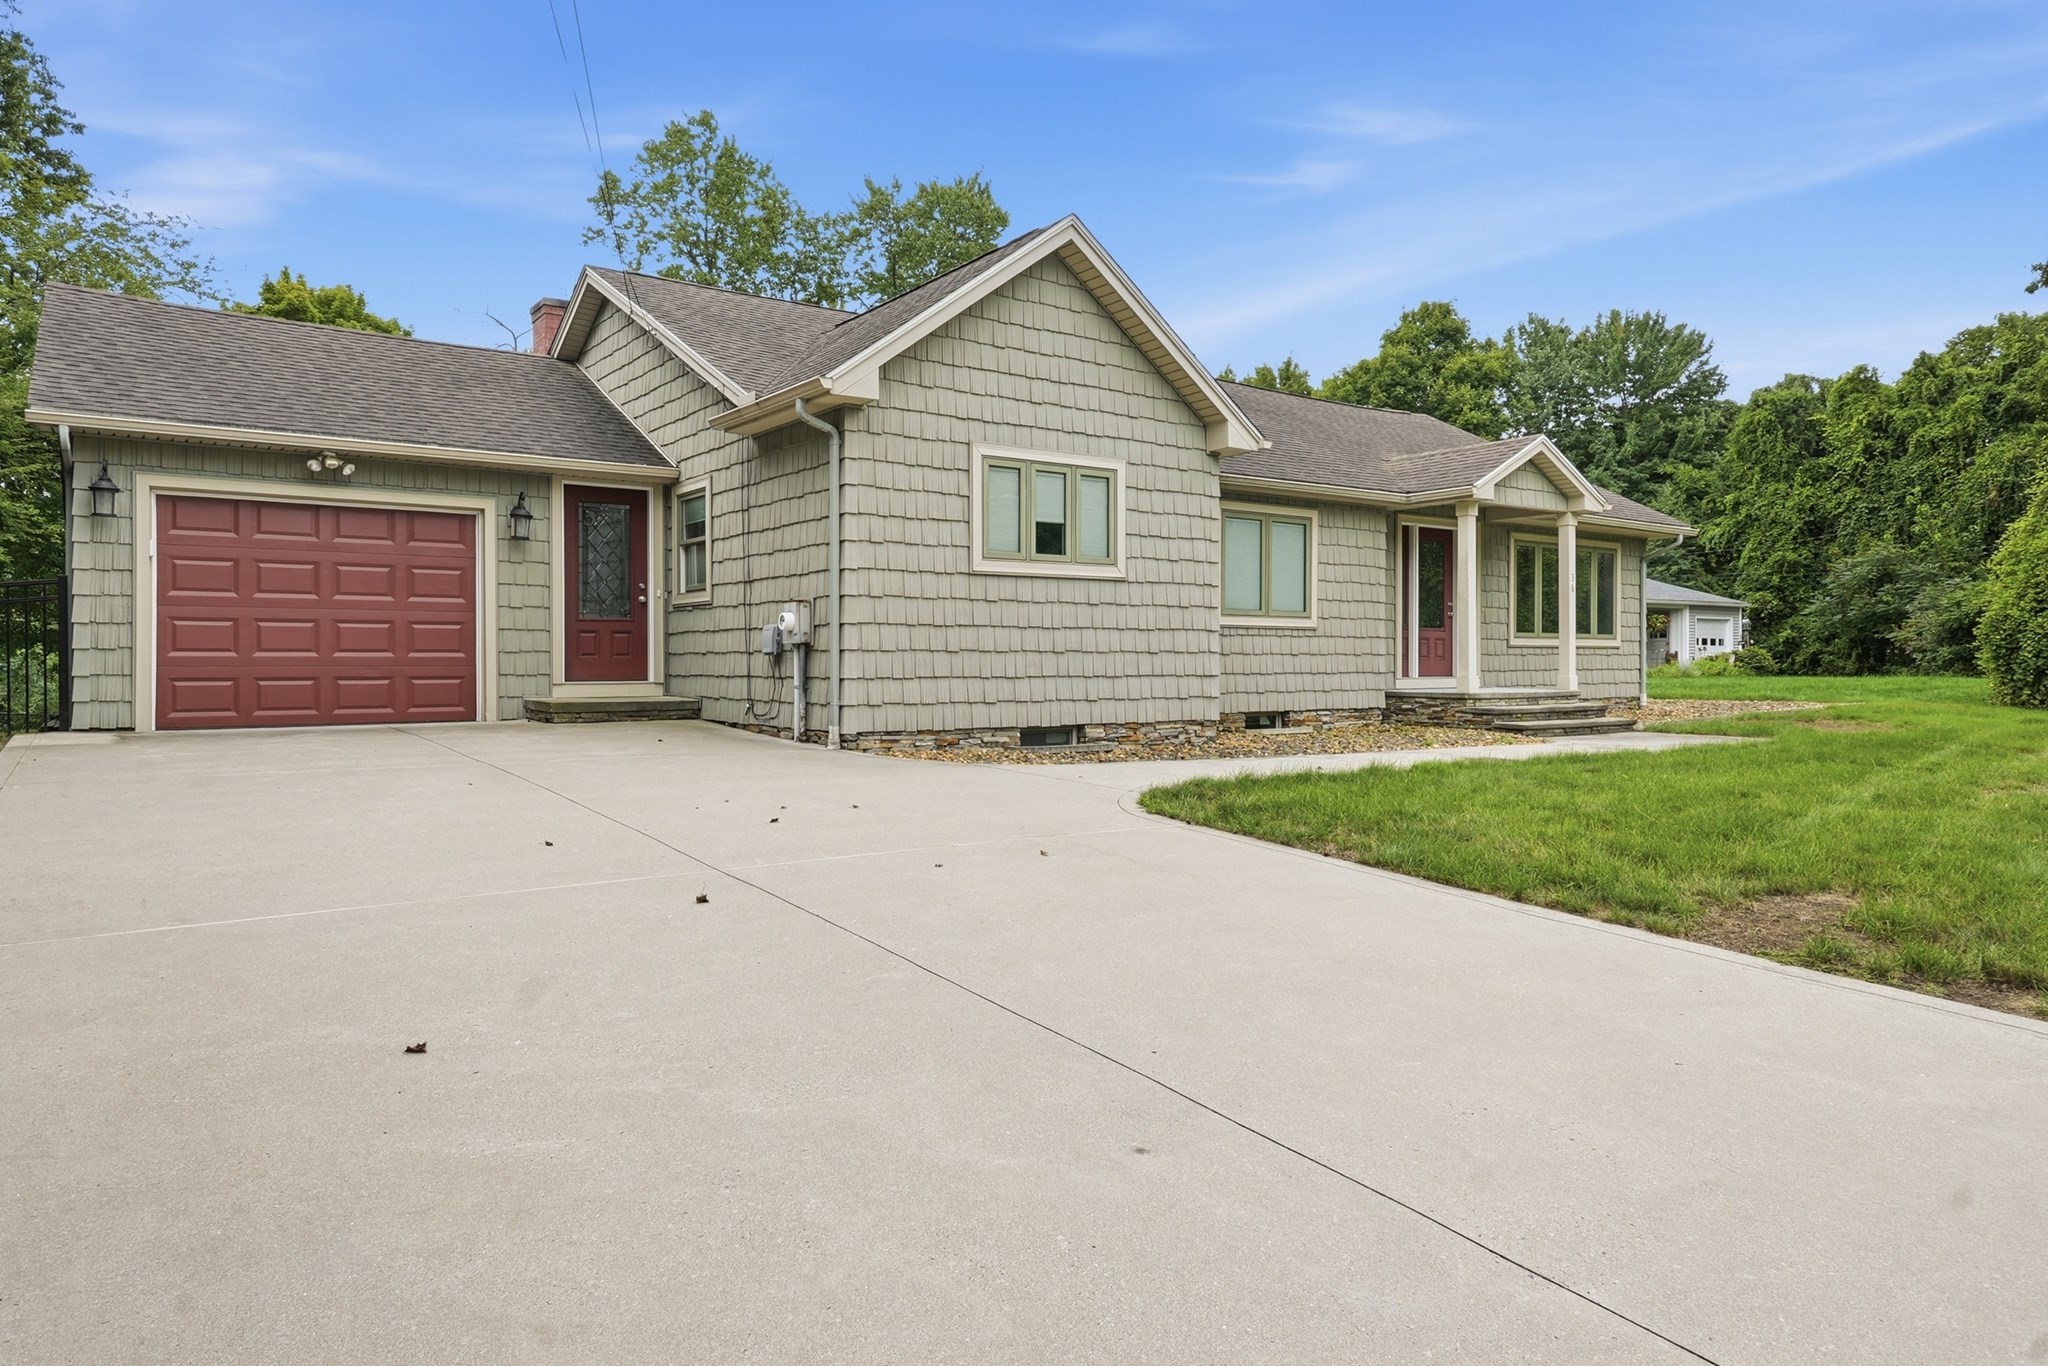 | $498,90036 Crescent DrLudlow, MA 01056 |
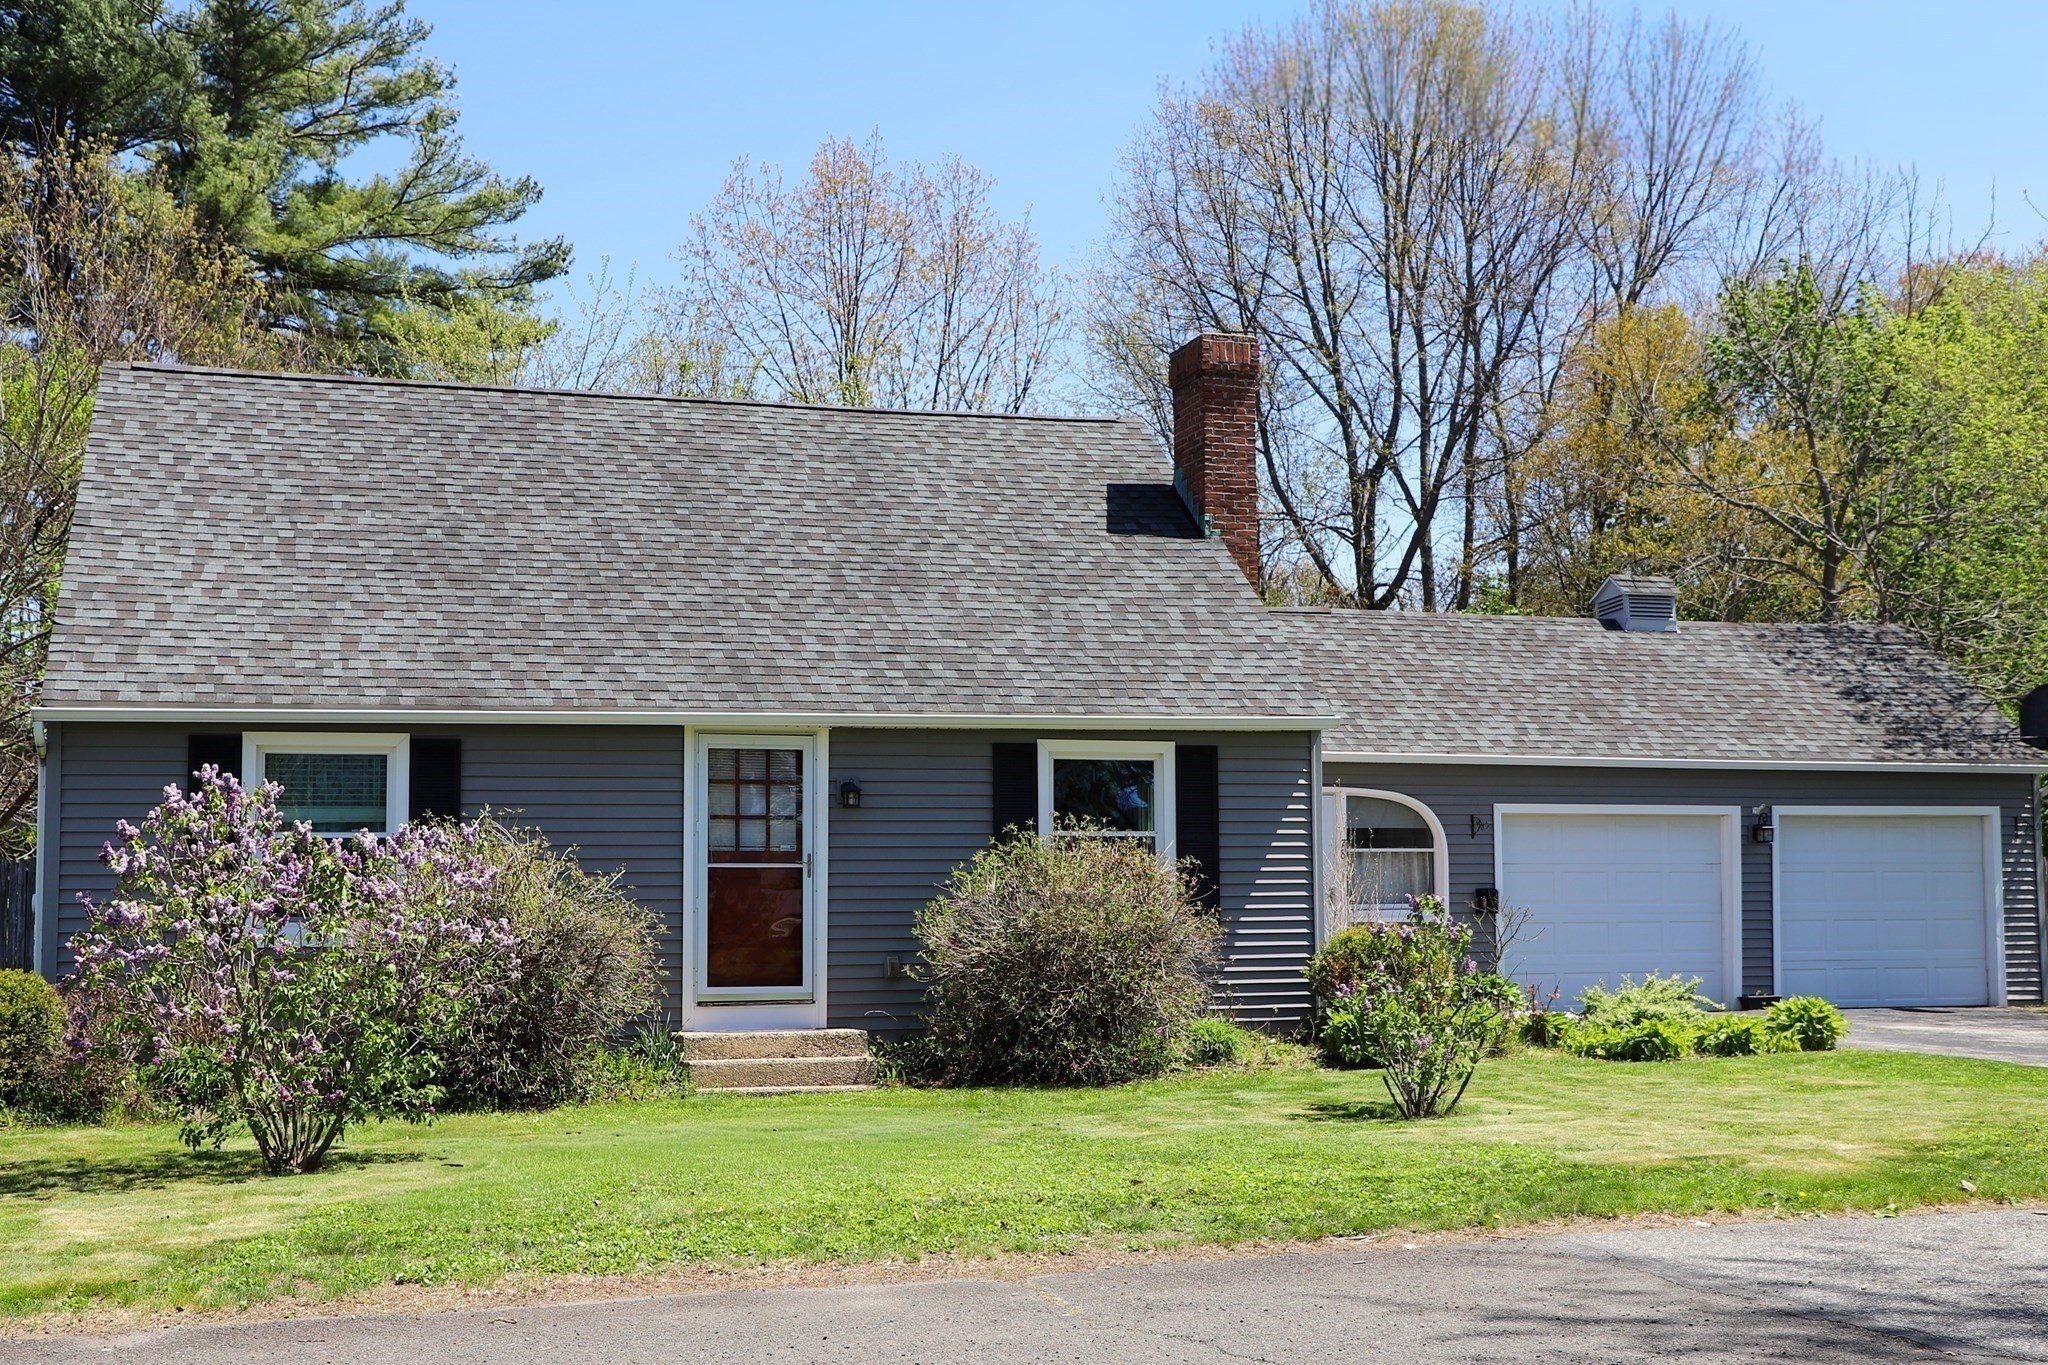 | $339,00078 King StreetLudlow, MA 01056 |
Listing Updated: September 24, 2026 at 2:41:01 AM PDT