
621 East 1st Street # D3,Boston, MA 02127
Boston, MA 02127

Description
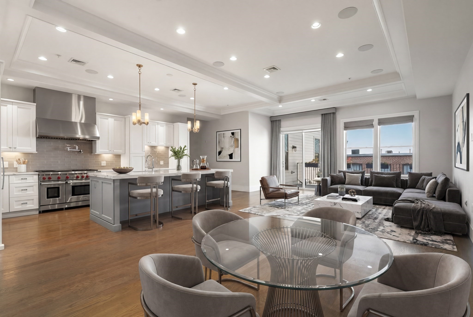
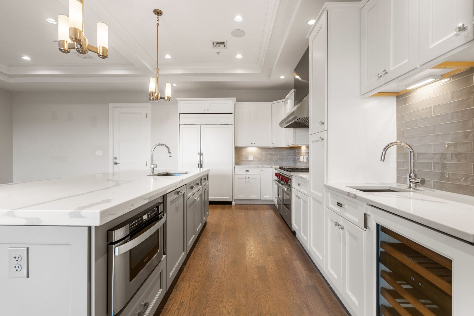
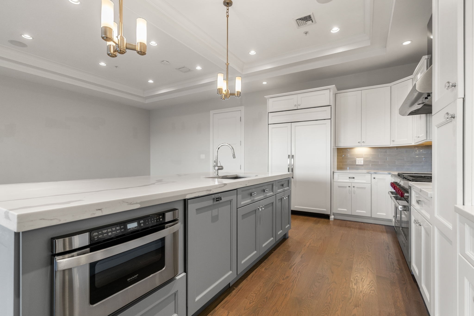
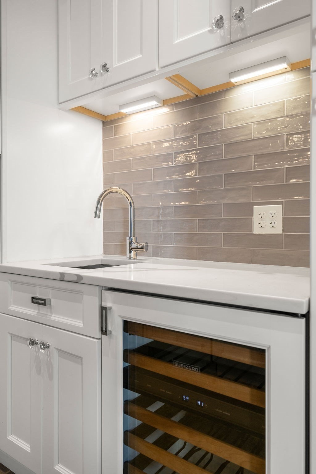
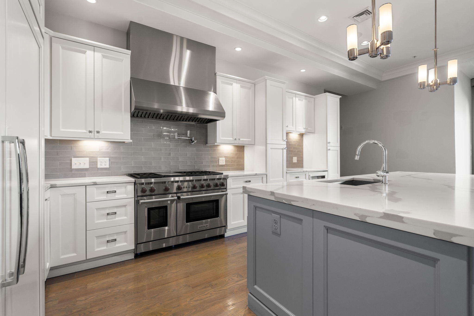
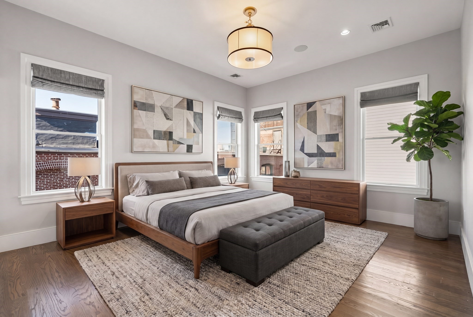
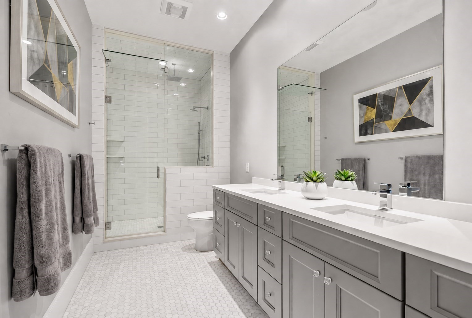
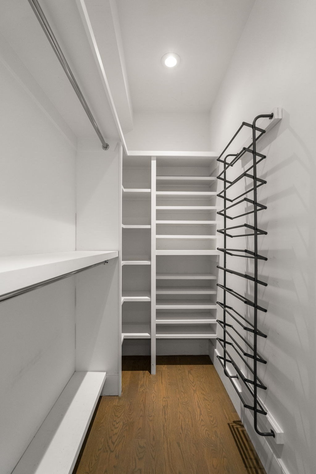
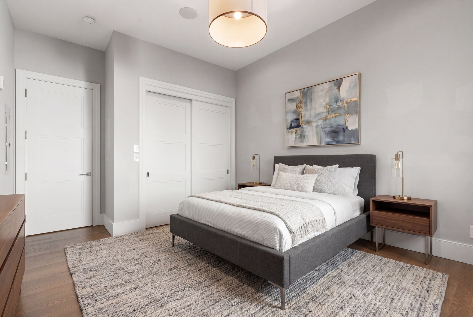
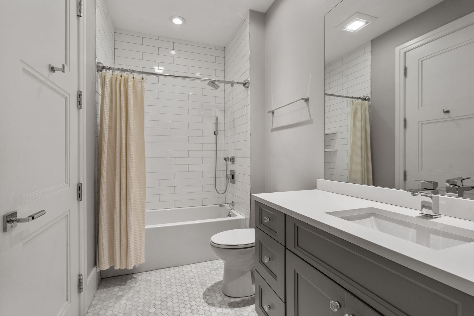
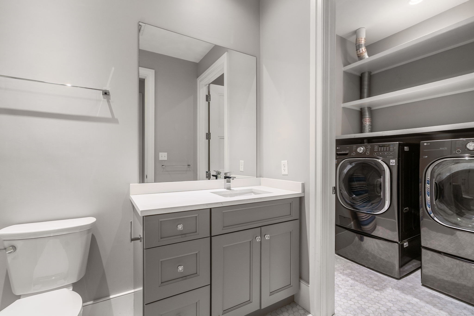
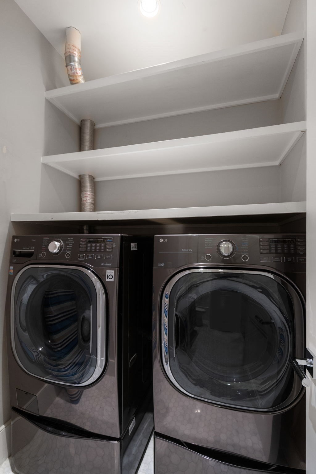
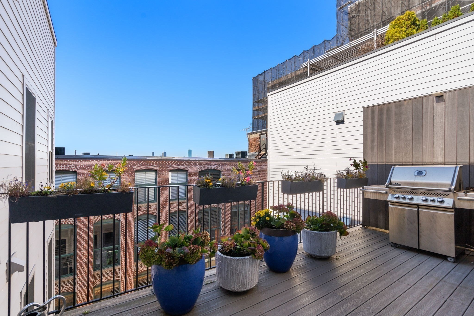
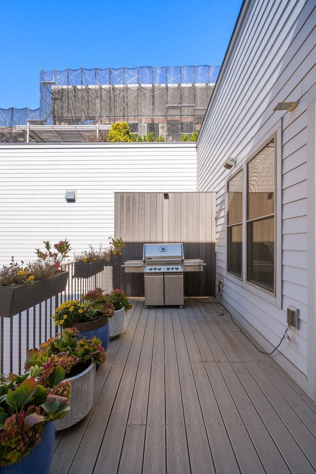
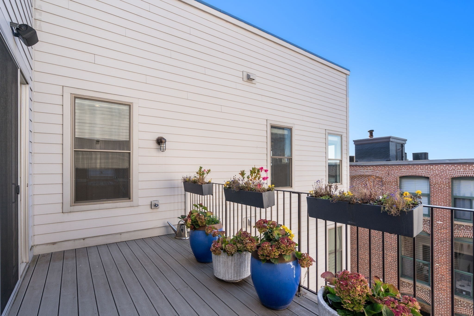
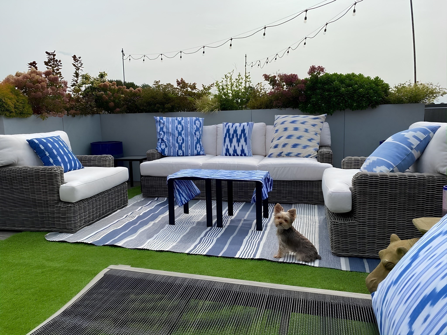
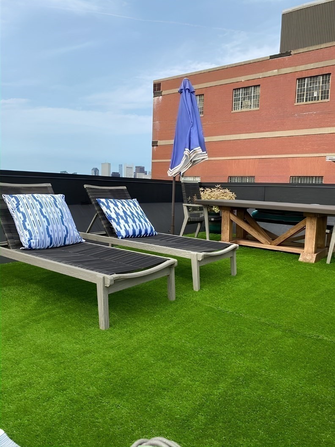
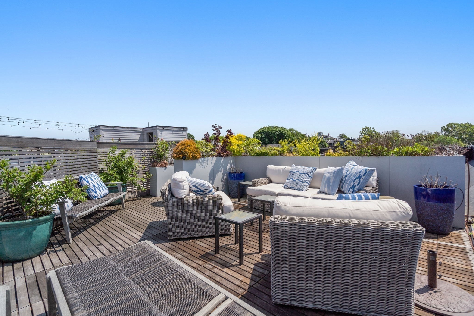
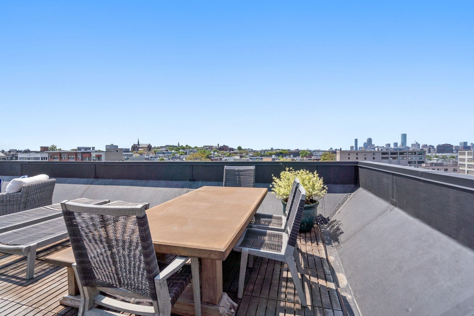
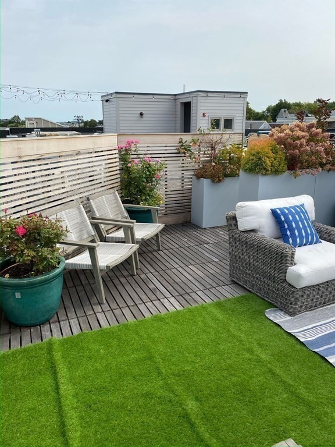
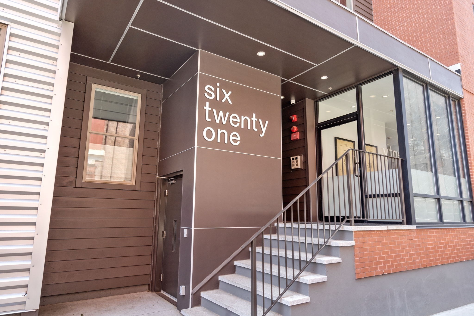
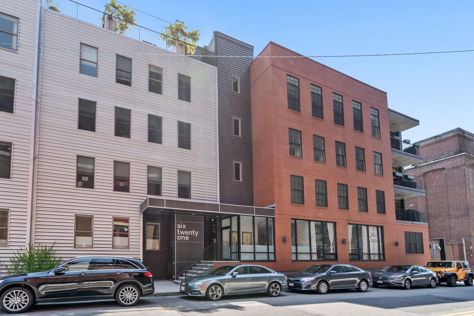
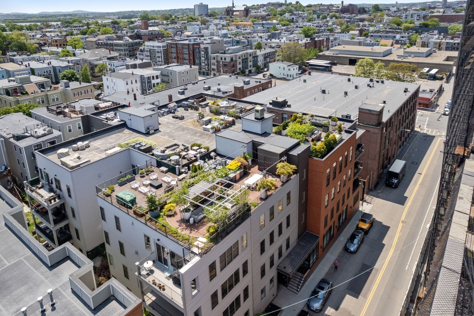
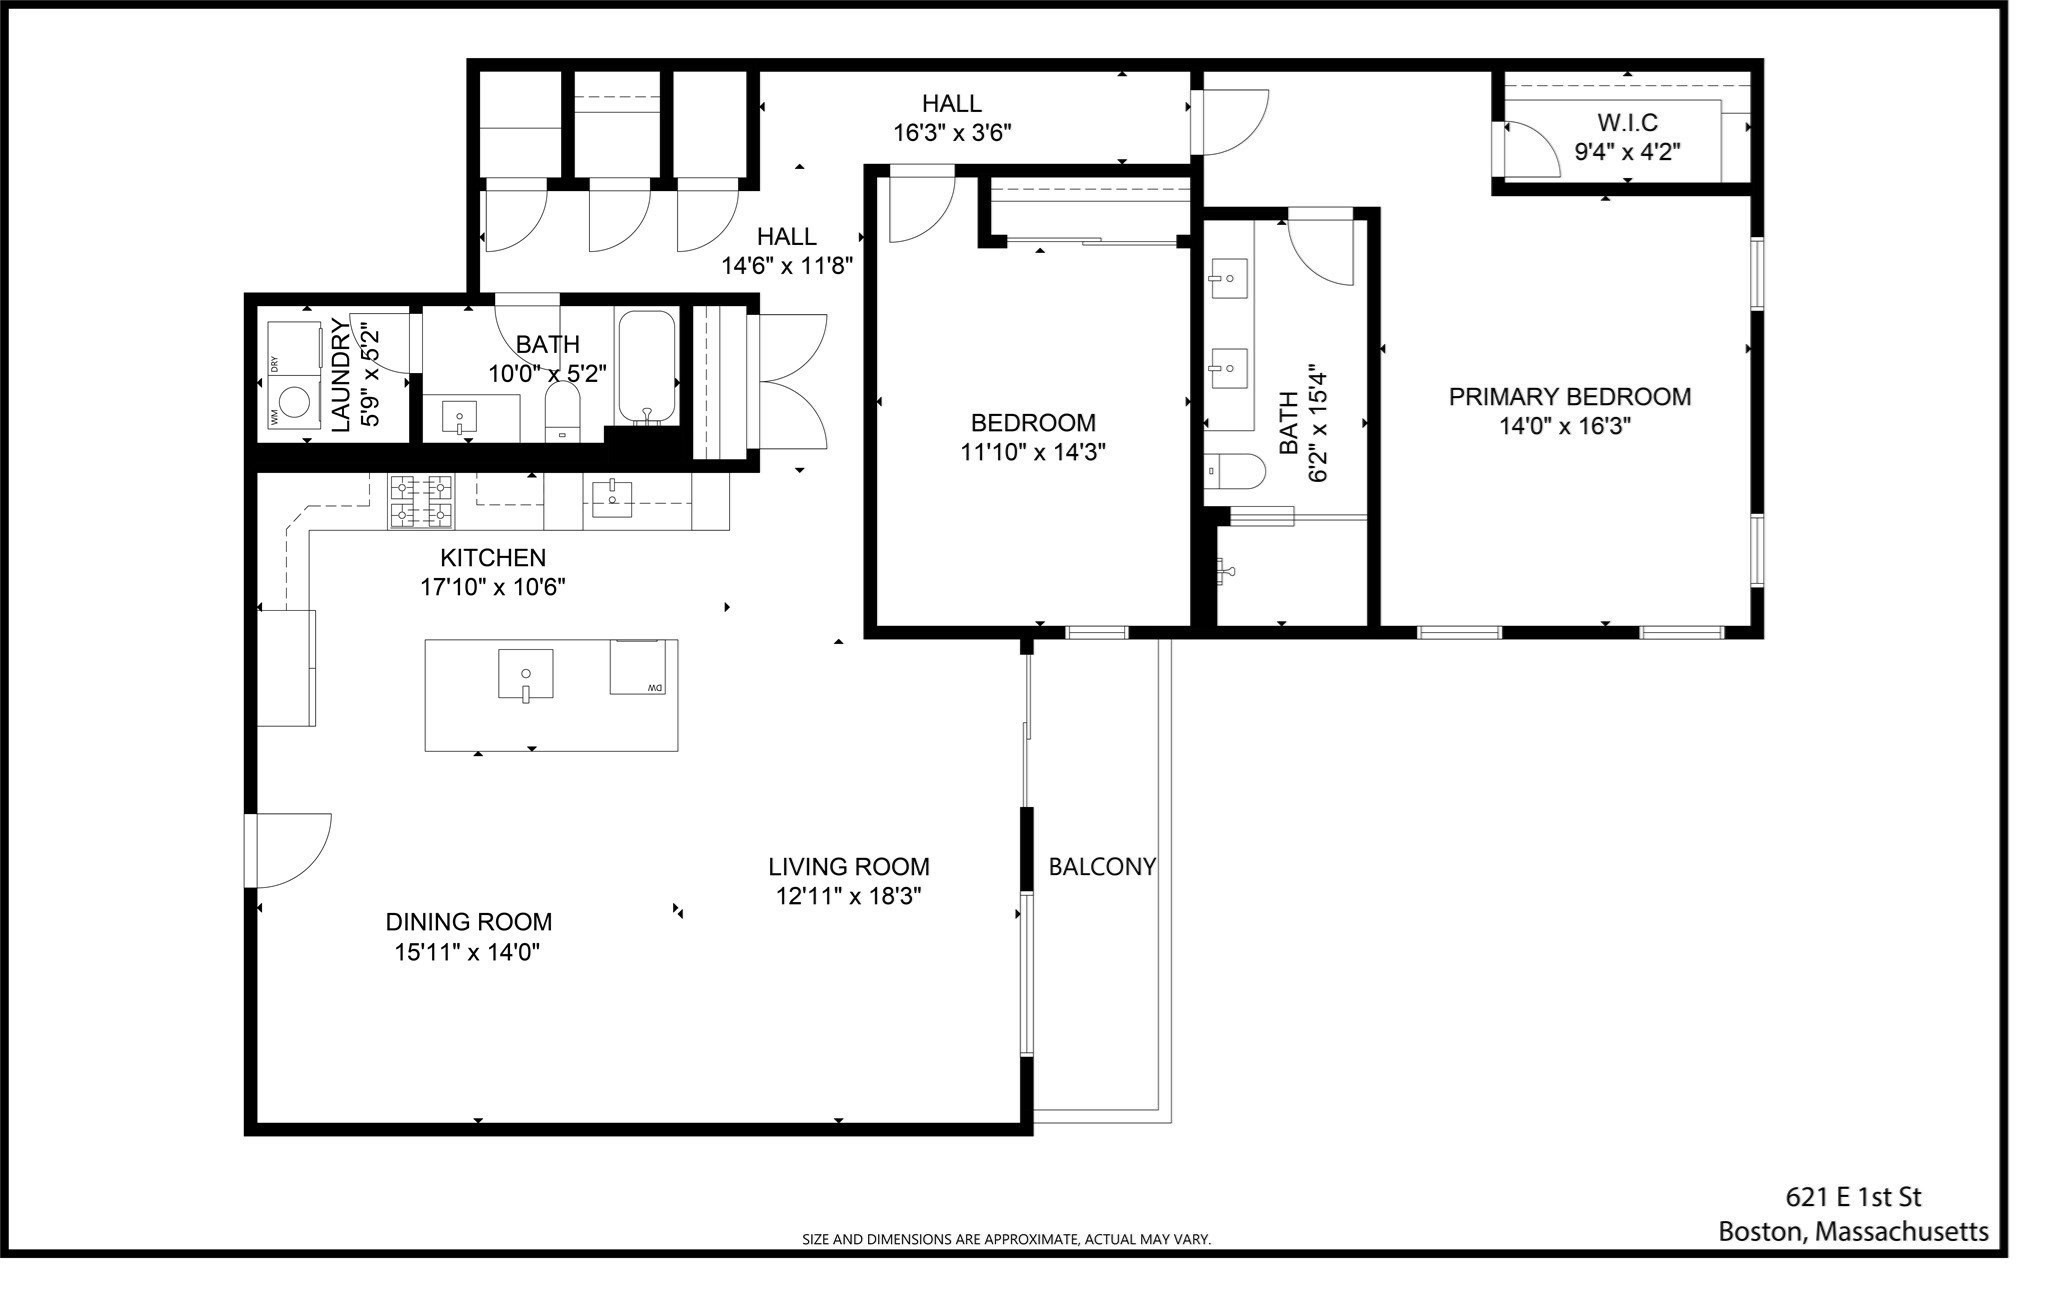
No detail overlooked in this gorgeous 1650+ sqft Penthouse in desirable boutique 2017 building. Residence D3 features 2 gracious bedrooms, 2 marble baths, 2 full-size garage parking spaces, plus exclusive roof deck, private deck and more! Upon entry, you're welcomed by high coffered ceilings, custom millwork and moldings, gray oak hardwood floors, and luxury finishes. The state-of-the-art kitchen includes abundant cabinetry, beveled quartz counters, 10ft island with ample bar seating, Sub Zero and Viking appliances, gas range with hood, and wine fridge. The adjacent living and dining room is ideal for entertaining with surround sound speaker system and access to the private deck through sliding glass doors. The primary king-sized suite features a generous walk-in closet and ensuite bath with double vanities, marble floors and large glass steam shower. The second bedroom is ideal for guests or an office/gym with full tiled bathroom. In-unit laundry, central a/c, extra storage, and dedicated building dog run complete this incredible home. Minutes from Castle Island, Seaport, multiple parks, transit, highway access & Logan!
Details
| MLS # | 73560190 |
|---|---|
| Listing Type | For Sale |
| Style | Condominium |
| HOA Dues | $481 |
| Sub-Type | Resale |
| Status | Pending |
| Year | 2017 |
| Days On Site | 65 |
| Listing Provided By | Compass | The Collective |
Features
| Bed(s) | 2 |
|---|---|
| Bath(s) | 2 Total |
| SQ Feet | 1,654 |
| Garage | 2 |
| Story(s) | 1 |
| Units | 28 |
| Zoning | CD |
| Water Front | Yes |
| Property View | Yes |
Interior
| Rooms Total | 4 |
|---|---|
| Cooling Yes / No | Yes |
| Cooling | Central Air |
| Heating Yes / No | Yes |
| Heating | Forced Air |
| Interior Features | Wet Bar |
| Appliances | Range, Dishwasher, Disposal, Microwave, Refrigerator, Dryer, Washer/Dryer |
| Fireplaces Total | 0 |
| Fireplace Yes / No | No |
| Flooring | Marble, Hardwood |
Exterior
| Exterior Features | Deck, Deck - Roof, Deck - Roof + Access Rights, Balcony, Decorative Lighting, City View(s) |
|---|---|
| Security Features | Intercom |
Parking
| Garage Yes / No | Yes |
|---|---|
| Attached Garage Yes / No | Yes |
| Parking Features | Under, Heated Garage, Storage, Deeded |
Utilities
| Sewer | Public Sewer |
|---|
Taxes
| Tax Annual Amount | 16688.35 |
|---|---|
| Tax Assessed Value | 1333500 |
| Tax Year | 2026 |
Location
| Community Features | Public Transportation, Shopping, Pool, Tennis Court(s), Park, Walk/Jog Trails, Medical Facility, Bike Path, Conservation Area, Highway Access, House of Worship, Marina, Private School, Public School, T-Station, University |
|---|---|
| Senior Community Yes / No | No |
Area Information
| State | MA |
|---|---|
| County | Suffolk |
| City | Boston |
| Zip Code | 02127 |
| Area | South Boston |
| Listing VS Median (in 02127) | |
Price: $1,575,000 low | high Med: $784,900 sqft: 1,654 low | high Med: 1,036 $ / sqft: $952 low | high Med: $758 On site: 65 low | high Med: 128 | |
Market Activity 02127
Request a showing
Request a showing
Contact
Learn More About This Property

| State | MA |
|---|---|
| County | Suffolk |
| City | Boston |
| Zip Code | 02127 |
| Area | South Boston |
| Listing VS Median (in 02127) | |
Price: $1,575,000 low | high Med: $784,900 sqft: 1,654 low | high Med: 1,036 $ / sqft: $952 low | high Med: $758 On site: 65 low | high Med: 128 | |
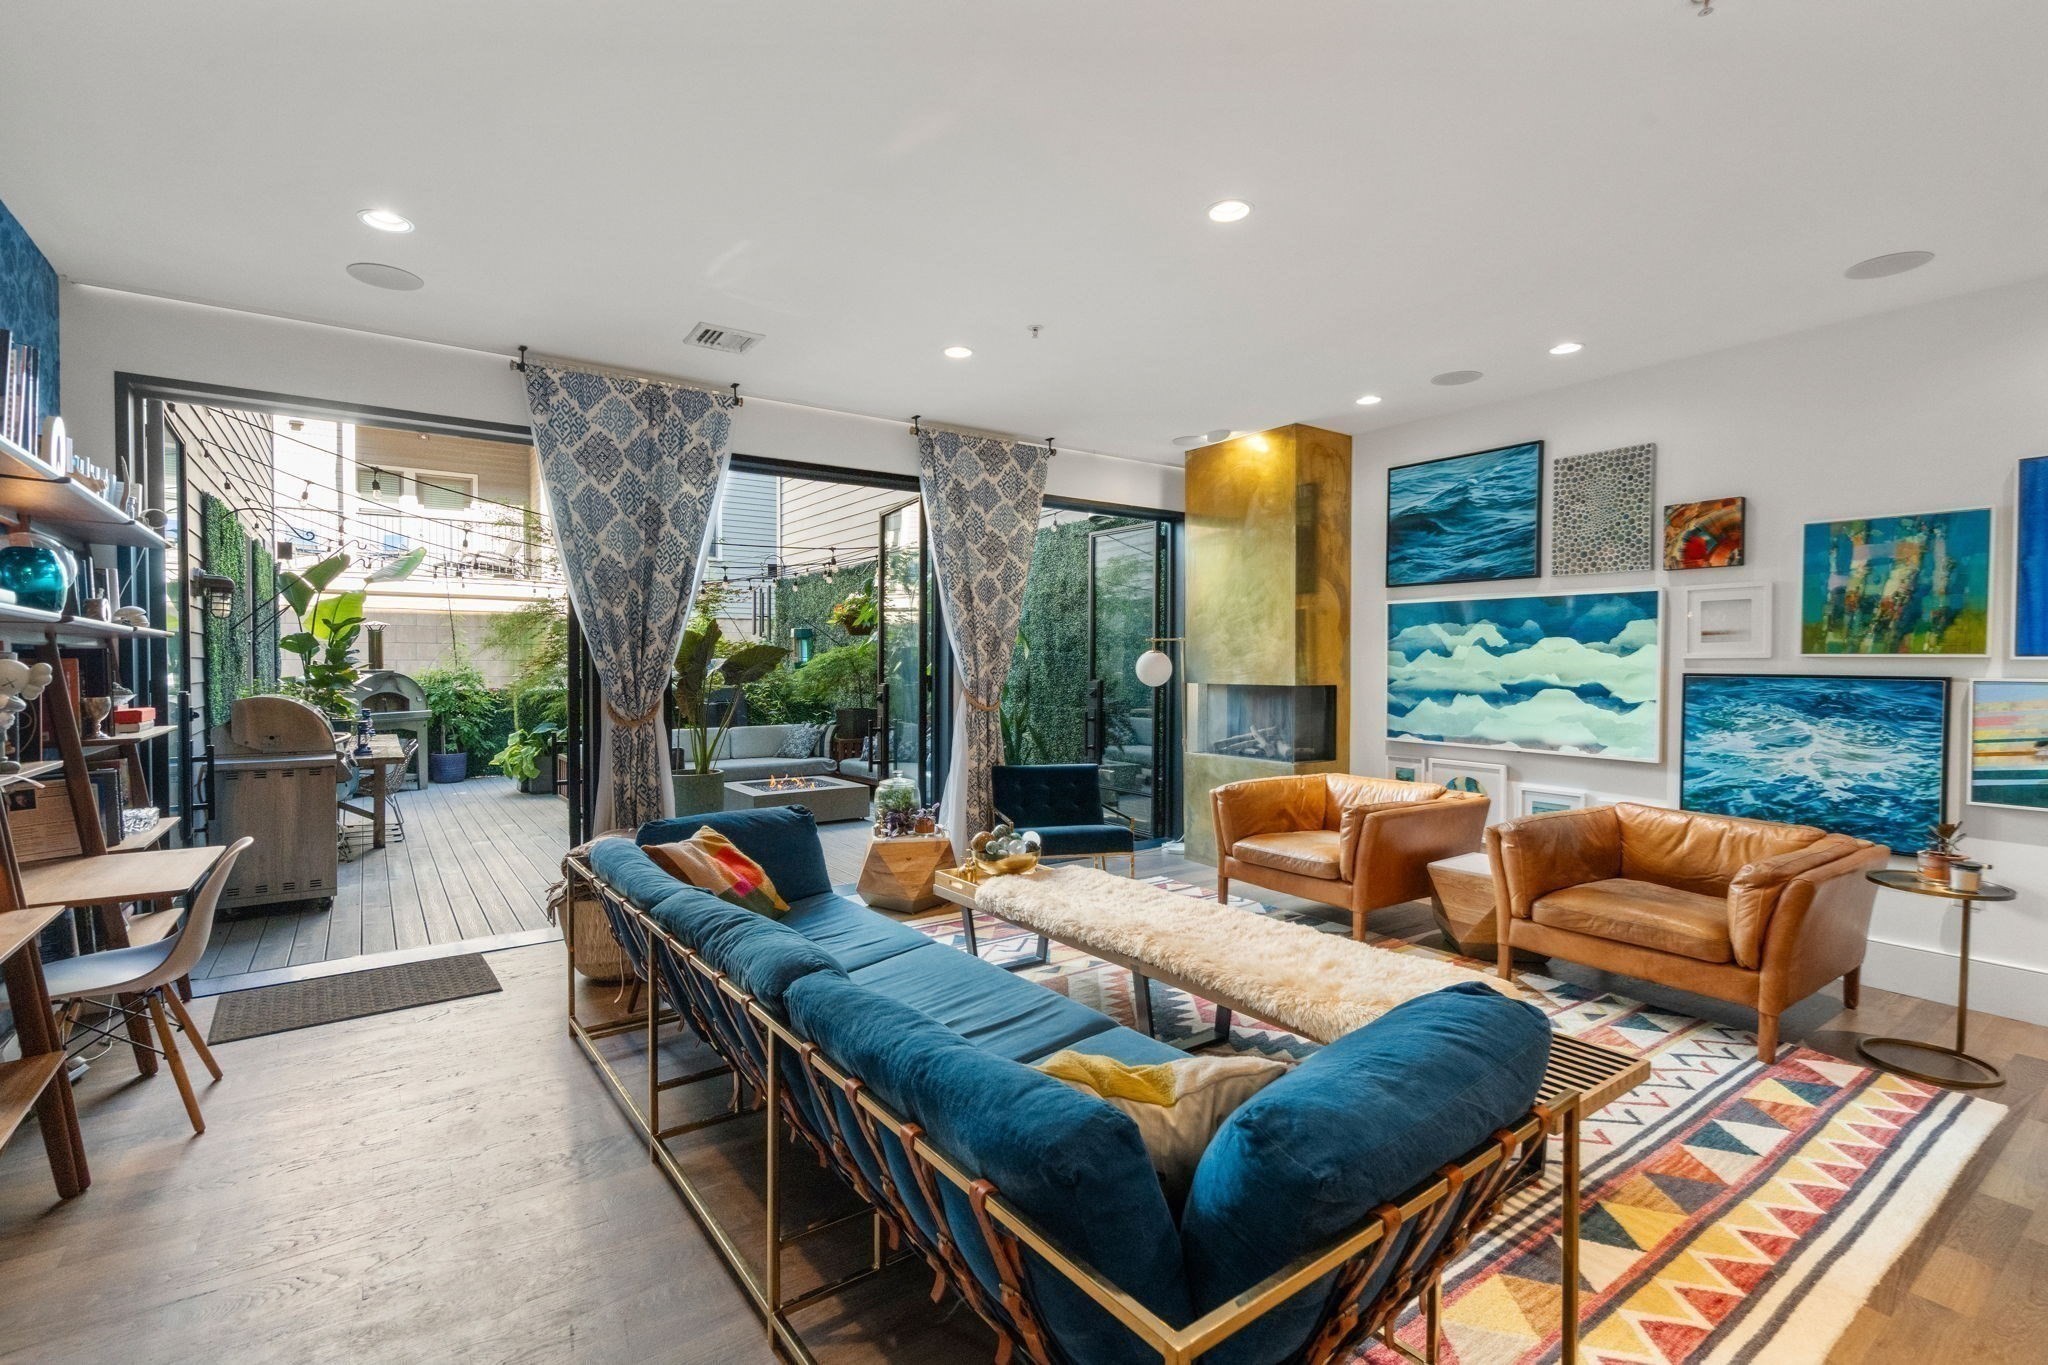 | $1,695,000621 East First Street # A4Boston, MA 02127 |
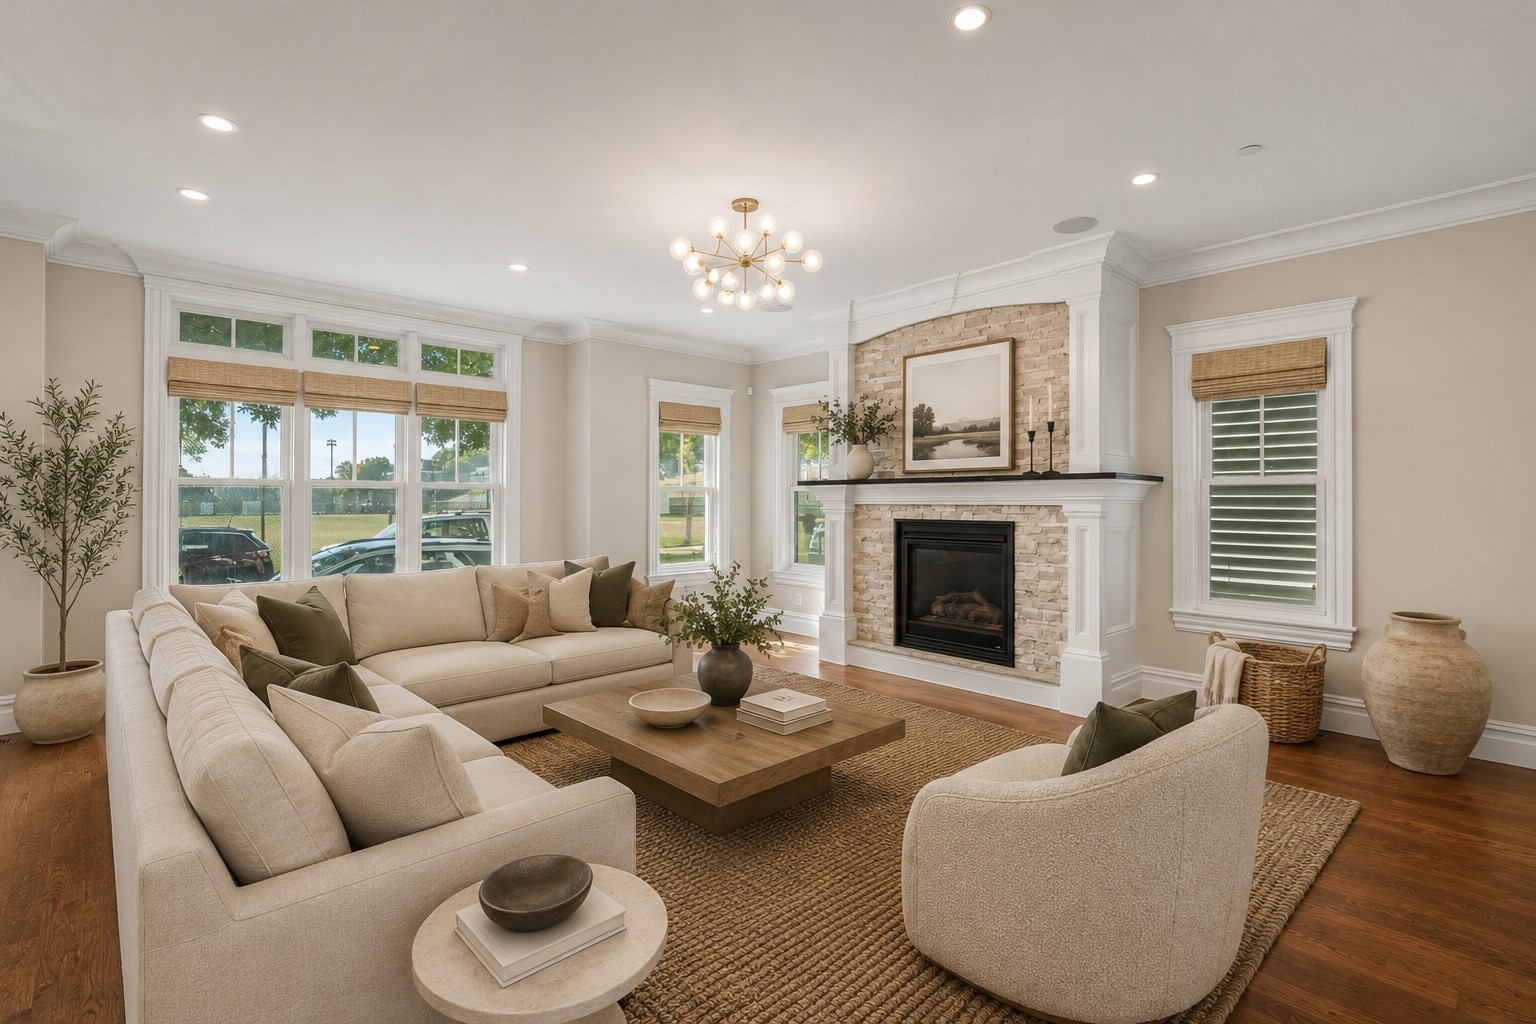 | $1,449,0009 M # 2Boston, MA 02127 |