
628 Sandy Lane Unit 1,Warwick, RI 02889
Warwick, RI 02889

Description
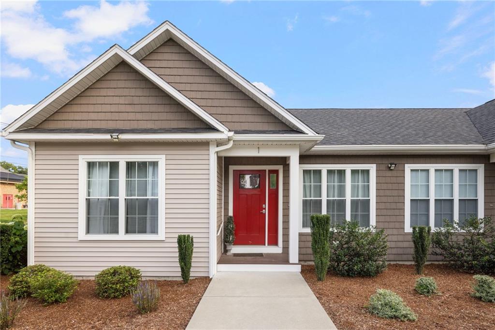
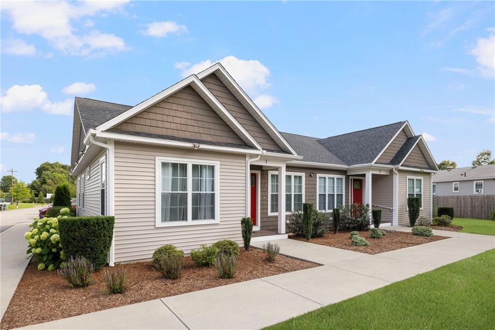
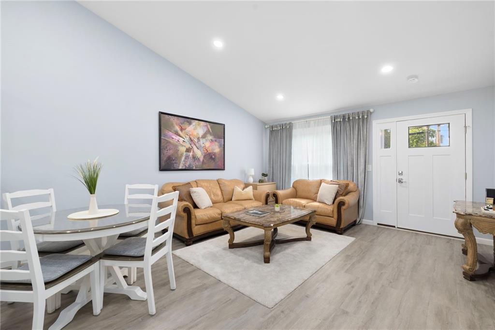
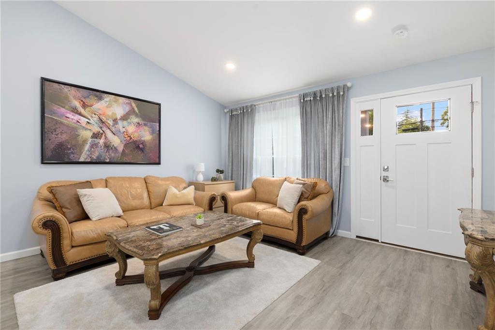
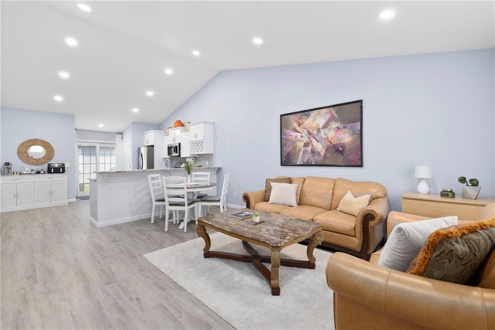
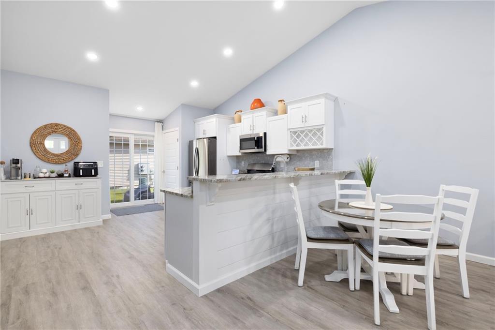
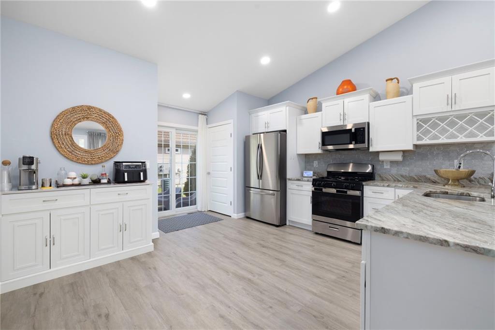
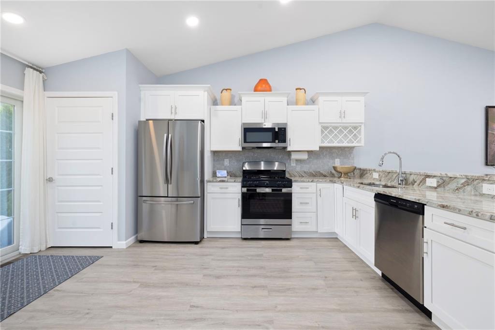
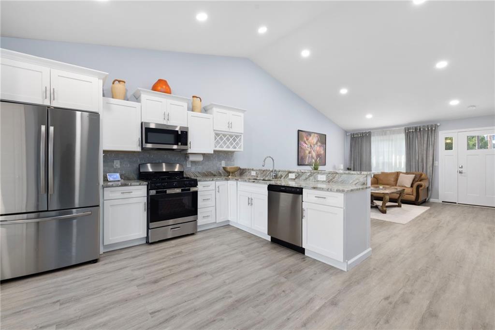
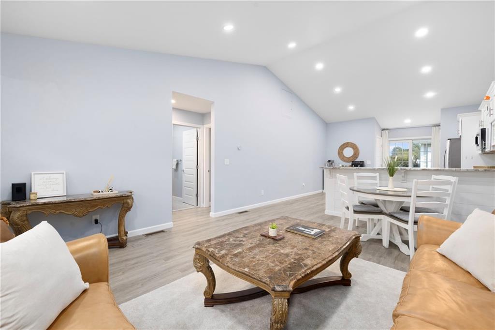
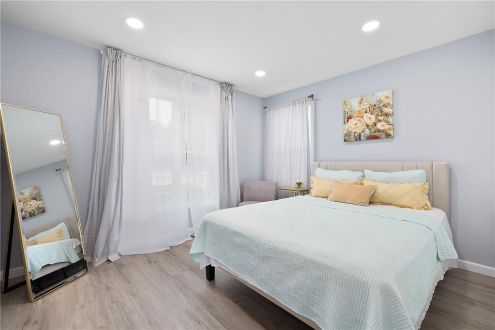
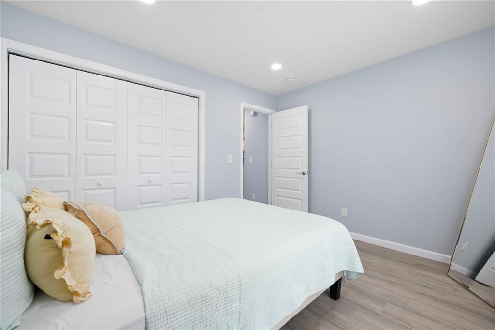
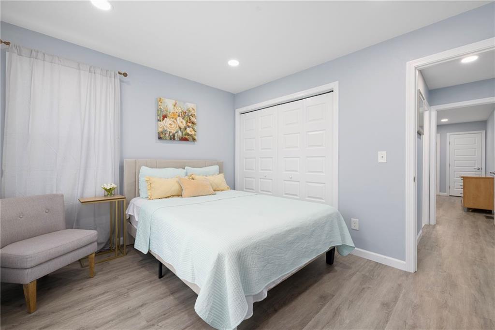
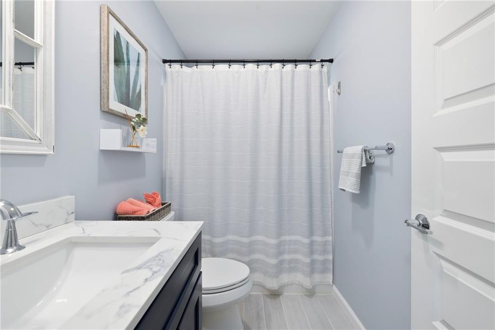
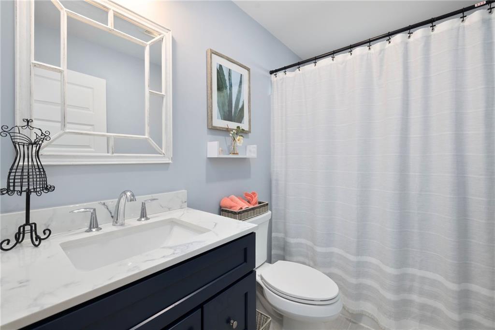
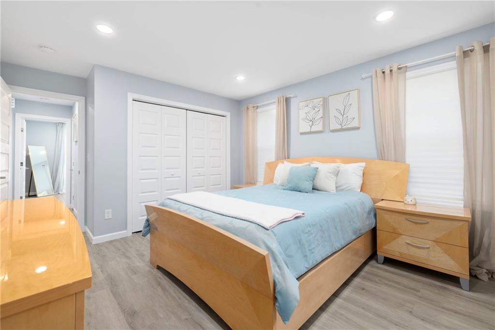
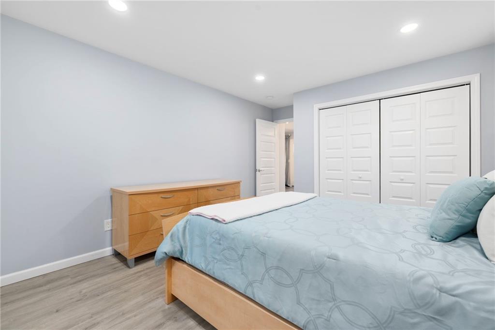
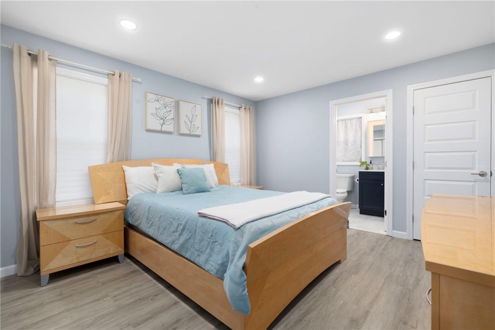
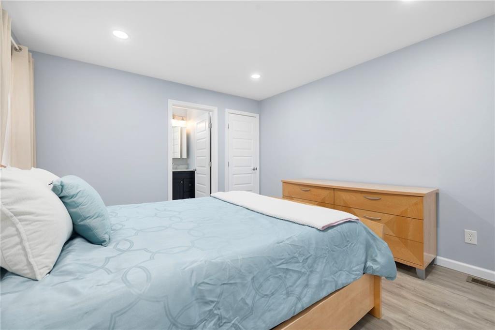
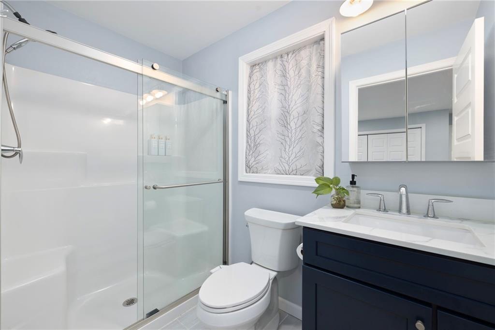
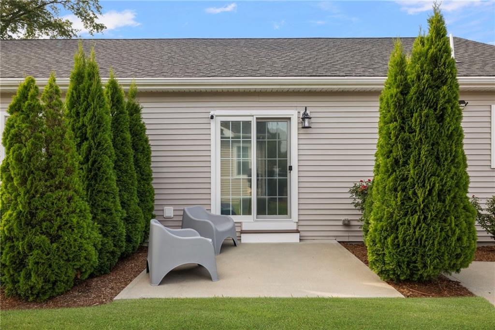
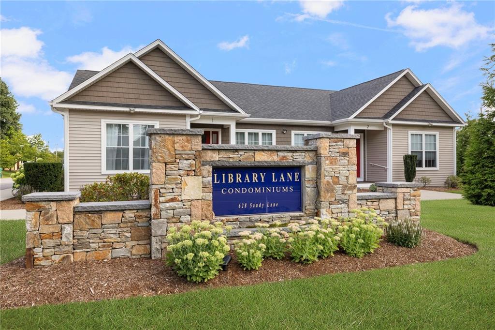
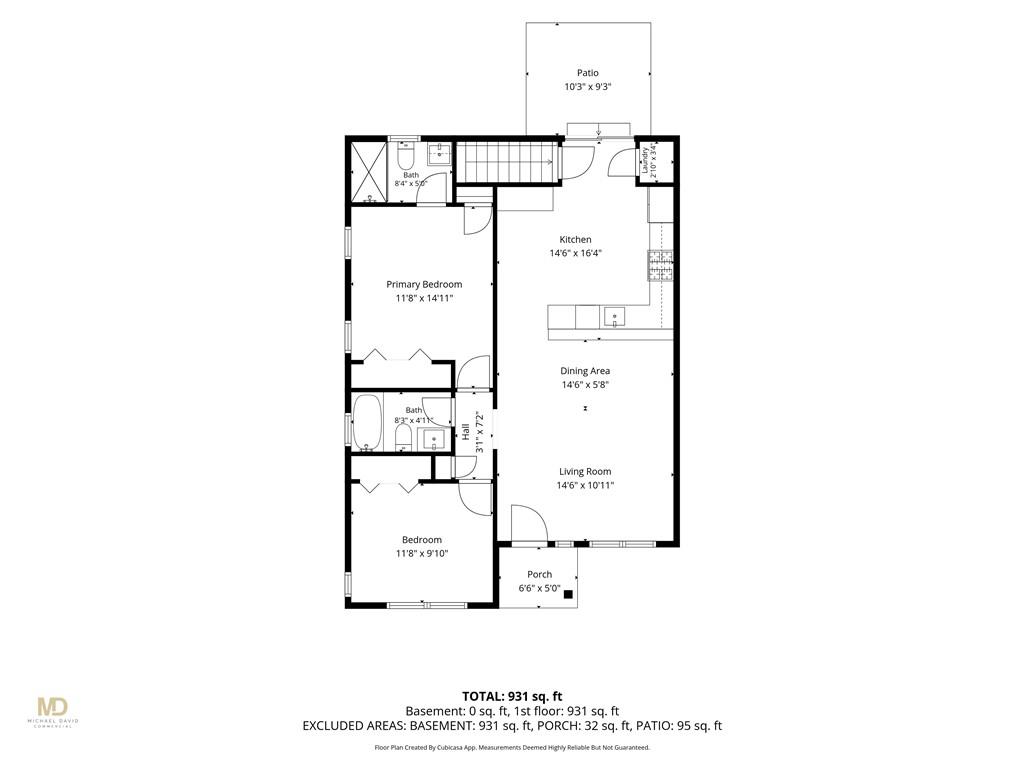
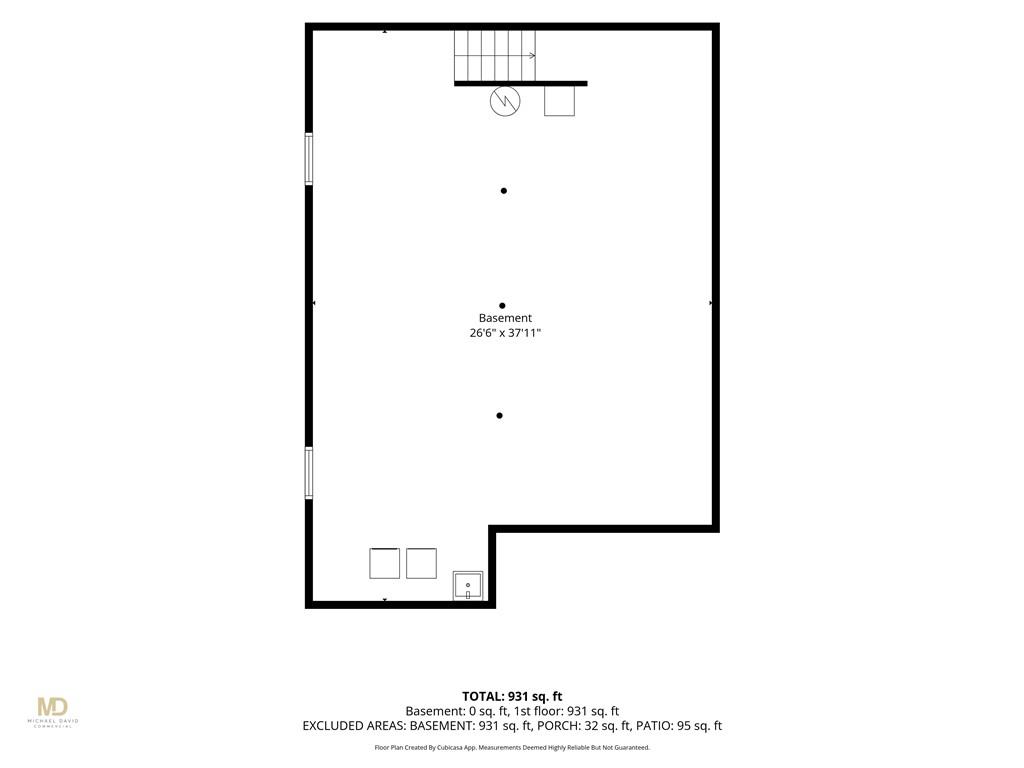
Effortless one-level living awaits at this beautifully designed 2-bedroom, 2-bath home in Warwick's sought-after Library Lane community. Built in 2022, Unit #1 offers a bright, open floor plan with soaring cathedral ceilings flowing into a kitchen anchored by an oversized breakfast bar with seating for a minimum of four, perfect for casual dining or entertaining. Glass sliding doors lead to your own private patio, giving direct access to the outdoors - a nice touch for pet owners, morning coffee, or simply enjoying some fresh air. The primary suite offers a comfortable en-suite bath, while the full basement provides abundant storage or future finished space, plus the flexibility of laundry hookups on both the main level and lower level. Central air, stainless appliances, and quartz and quartzite countertops add to the home's modern, low-maintenance appeal. Two parking spaces (unassigned) offer added convenience. Ideally situated just steps from the highly regarded Warwick Public Library, this walkable location also puts recreation, grocery shopping, dining, and everyday necessities within easy reach. A low-maintenance, move-in-ready home in a truly convenient setting - simple, comfortable, and essentially turn key!
Details
| MLS # | 1418983 |
|---|---|
| Listing Type | For Sale |
| Style | Condominium |
| Building Name | Library Lane Condominiums |
| HOA Dues | $350 |
| Sub-Type | Resale |
| Status | Pending |
| Year | 2022 |
| Days On Site | 61 |
| Listing Provided By | Mott & Chace Sotheby's Intl. | Amy Doorley-Lucas |
Features
| Bed(s) | 2 |
|---|---|
| Bath(s) | 2 Total |
| SQ Feet | 1,021 |
| Basement | Y |
| Story(s) | 1 |
| Golf Course | Yes |
Interior
| Rooms Total | 4 |
|---|---|
| Heating | Natural Gas, Forced Air |
| Heating Yes / No | Yes |
| Cooling | Central Air |
| Cooling Yes / No | Yes |
| Appliances | Electric Water Heater, Dishwasher, Dryer, Disposal, Microwave, Oven/Range, Refrigerator, Washer |
| Interior Features | Wall (Dry Wall), Cathedral Ceilings, Plumbing (Mixed), Insulation (Unknown) |
| Fireplace Yes / No | No |
| Fireplaces Total | 0 |
| Fireplace Features | None |
| Laundry Features | In Unit |
Exterior
| Exterior Features | Patio |
|---|---|
| Foundation Details | Concrete Perimeter |
| Lot Features | Paved Driveway, Sidewalks, Underground Utilities |
| Patio And Porch Features | Patio |
| Community Features | Bus, Commuter Bus, Golf, Highway Access, Interstate, Recreational Facilities, Schools, Shopping, Near Swimming, Tennis |
| Construction Materials | Dry Wall, Vinyl Siding |
Parking
| Attached Garage Yes / No | No |
|---|---|
| Garage Yes / No | No |
| Parking Features | No Garage, Unassigned |
Utilities
| Utilities | Sewer Connected, Water Connected |
|---|---|
| Electric | 150 Amp Service |
Location
| Community Features | Bus, Commuter Bus, Golf, Highway Access, Interstate, Recreational Facilities, Schools, Shopping, Near Swimming, Tennis |
|---|
Taxes
| Tax Annual Amount | 4947 |
|---|---|
| Tax Assessed Value | 376500 |
| Tax Lot | 0585 |
| Tax Year | 2026 |
Area Information
| State | RI |
|---|---|
| County | Kent |
| City | Warwick |
| Zip Code | 02889 |
| Area | Kent |
| Listing VS Median (in 02889) | |
Price: $425,000 low | high Med: $426,500 sqft: 1,021 low | high Med: 1,440 $ / sqft: $416 low | high Med: $323 On site: 61 low | high Med: 33.5 | |
Market Activity 02889
Request a showing
Request a showing
Contact
Learn More About This Property

| State | RI |
|---|---|
| County | Kent |
| City | Warwick |
| Zip Code | 02889 |
| Area | Kent |
| Listing VS Median (in 02889) | |
Price: $425,000 low | high Med: $426,500 sqft: 1,021 low | high Med: 1,440 $ / sqft: $416 low | high Med: $323 On site: 61 low | high Med: 33.5 | |