
Description
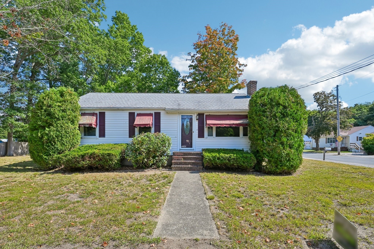
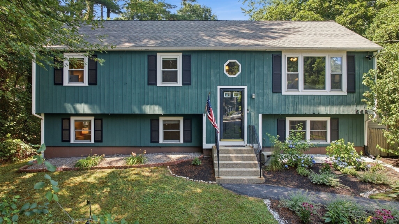
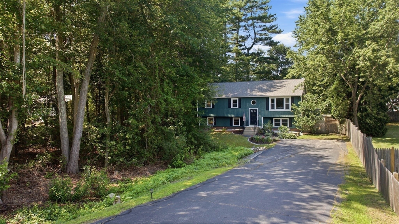
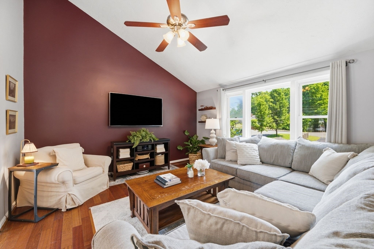
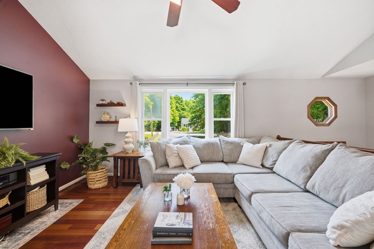
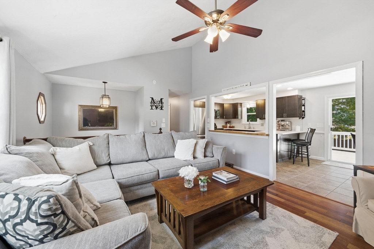
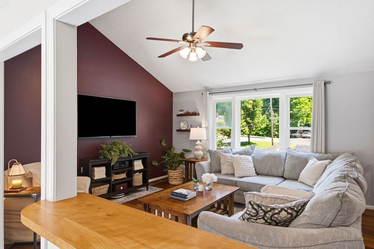
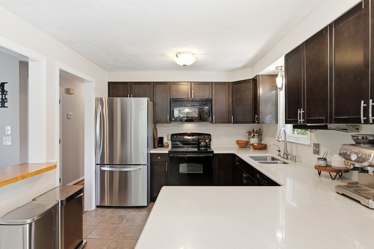
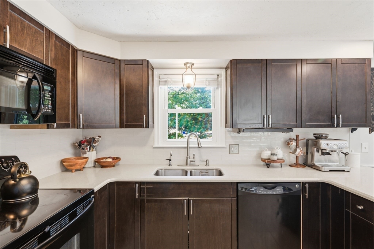
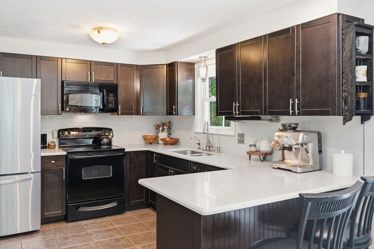
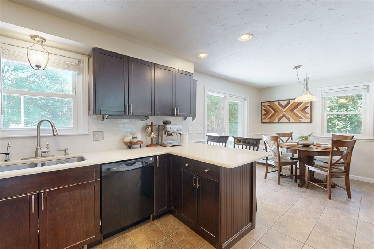
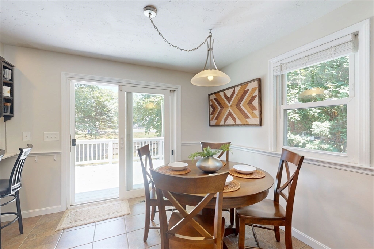
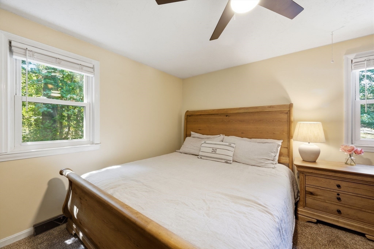
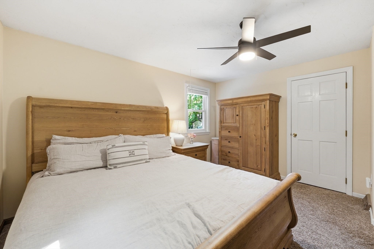
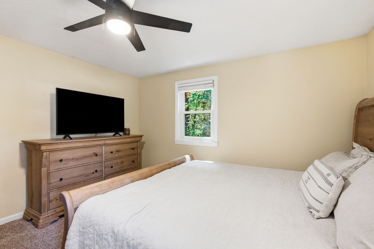
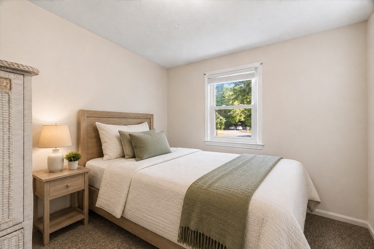
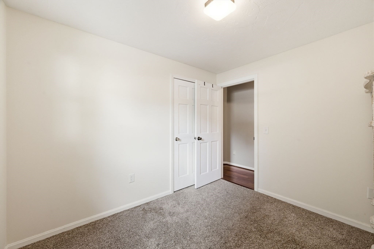
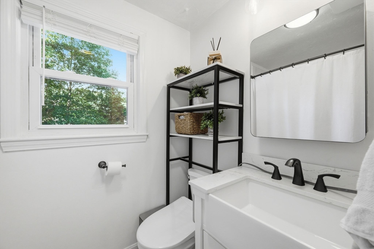
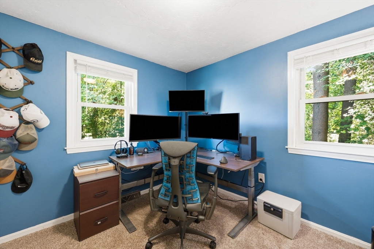
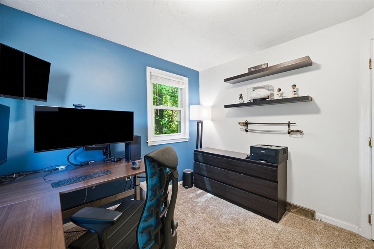
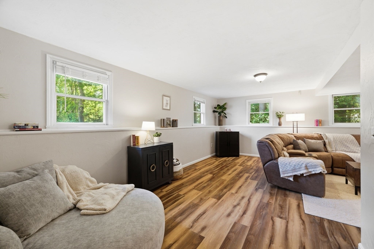
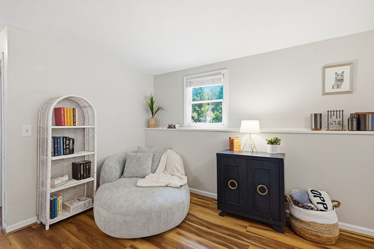
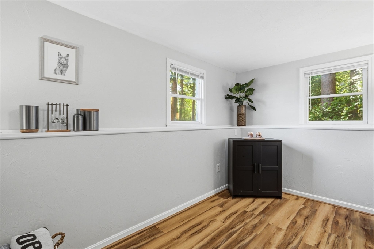
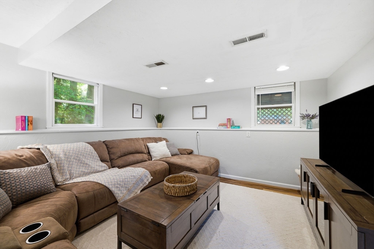
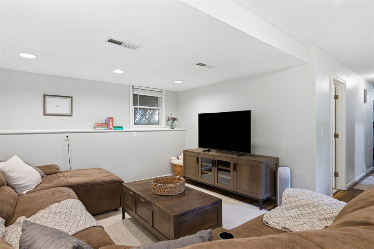
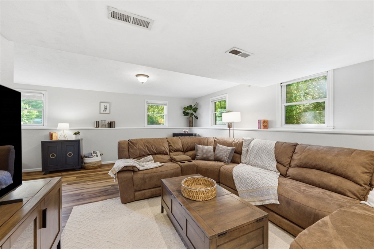
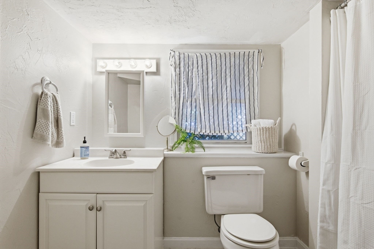
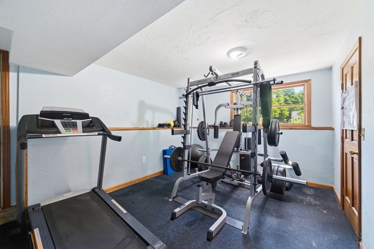
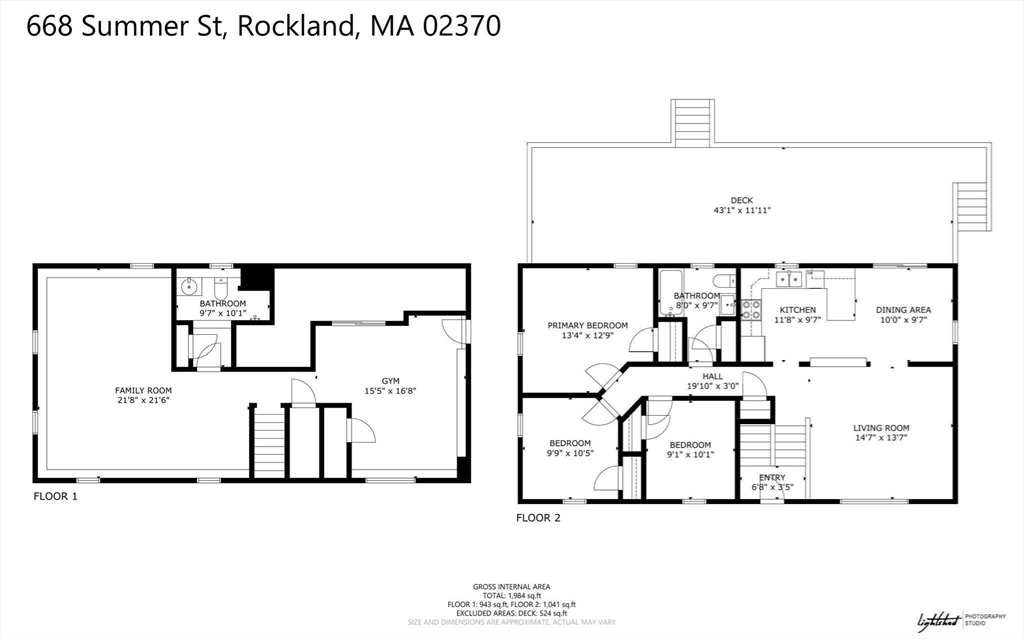
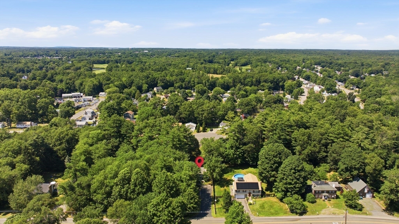
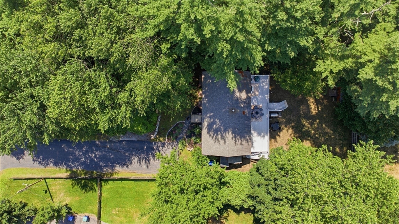
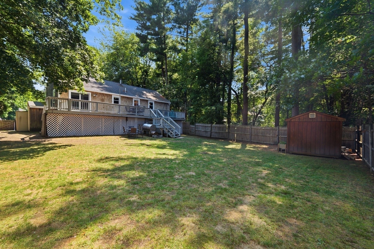
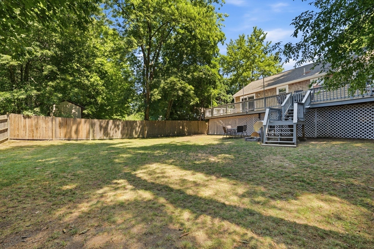
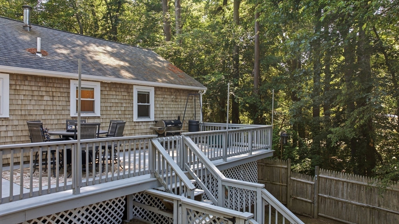
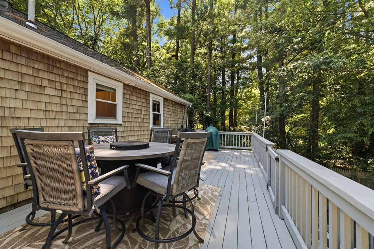
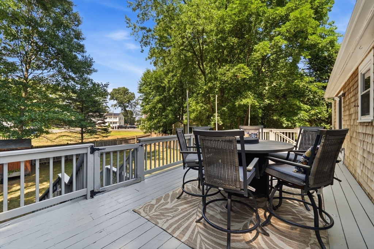
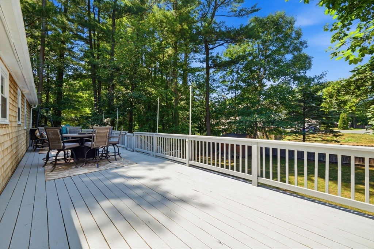
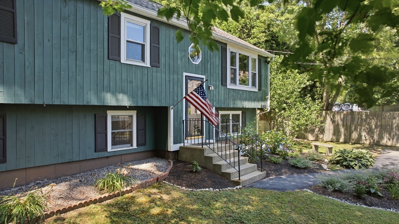
Nestled on a wooded .53-acre lot, this spacious, updated three-bedroom, two-bathroom single-family home offers privacy, comfort, and convenience. The main level has an open layout with excellent natural light. The living room has a vaulted ceiling, large windows with southern exposure, and Brazilian cherry flooring. It opens to a bright kitchen with a functional dining area that leads to a massive deck, perfect for indoor and outdoor dining and entertaining. The fully fenced-in backyard offers a safe area for pets, play, or outdoor fun. The lower level features a spacious media room, full bath, home gym, laundry, and storage. It could also serve as a flexible space for a guest suite or home office. Central air conditioning throughout, a 2019 roof, and 200-amp electric service with generator hook-up. The home is set back from the road, and the paved driveway provides off-street parking for 8+ vehicles. Located in a quiet neighborhood conveniently close to schools, parks, shopping, restaurants, and local amenities - Just minutes from Rt 3 and the commuter rail, only .02 miles up the road from Esten Early Childhood Center. Open Houses Thursday 8/20 5-6:30 pm | Saturday 8/22 11:30-1pm | Sunday 8/23 12-1:30pm
Details
| MLS # | 73565667 |
|---|---|
| Listing Type | For Sale |
| Style | House |
| Sub-Type | Resale |
| Status | Pending |
| Year | 1985 |
| Days On Site | 42 |
| Listing Provided By | Keller Williams Realty Evolution | Munson Realty Group |
Features
| Bed(s) | 3 |
|---|---|
| Bath(s) | 2 Total |
| SQ Feet | 1,984 |
| Basement | Y |
| Zoning | R2 |
| Acreage | 0.53 |
| Golf Course | Yes |
Interior
| Rooms Total | 7 |
|---|---|
| Cooling Yes / No | Yes |
| Cooling | Central Air |
| Heating Yes / No | Yes |
| Heating | Forced Air, Oil |
| Appliances | Electric Water Heater, Range, Dishwasher, Disposal, Refrigerator, Washer, Dryer |
| Fireplaces Total | 0 |
| Fireplace Yes / No | No |
| Flooring | Wood, Tile, Carpet |
Exterior
| Exterior Features | Deck - Wood, Fenced Yard |
|---|---|
| Roof | Shingle |
| Construction Materials | Frame |
| Foundation Details | Concrete Perimeter |
| Lot Features | Wooded, Cleared, Level |
| Fencing | Fenced/Enclosed, Fenced |
Parking
| Garage Yes / No | No |
|---|---|
| Parking Features | Paved Drive, Off Street, Tandem, Paved |
| Open Parking Yes / No | Yes |
Utilities
| Utilities | for Electric Range, for Electric Oven, for Electric Dryer, Washer Hookup, Generator Connection |
|---|---|
| Sewer | Public Sewer |
| Electric | Circuit Breakers, 200+ Amp Service, Generator Connection |
Taxes
| Tax Annual Amount | 7890.64 |
|---|---|
| Tax Assessed Value | 568900 |
| Tax Block | 0 |
| Tax Lot | 46 |
| Tax Year | 2026 |
| Tax Map Number | 63 |
Location
| Community Features | Public Transportation, Shopping, Pool, Tennis Court(s), Park, Walk/Jog Trails, Golf, Medical Facility, Laundromat, Bike Path, Conservation Area, Highway Access, House of Worship, Private School, Public School, T-Station, University, Other |
|---|---|
| Senior Community Yes / No | No |
Area Information
| State | MA |
|---|---|
| County | Plymouth |
| City | Rockland |
| Zip Code | 02370 |
| Area | Plymouth |
| School District | Rockland Hs |
| Elementary School | Esten Ec & Phelps Es |
| High School | Rockland Hs |
| Listing VS Median (in 02370) | |
Price: $585,000 low | high Med: $477,000 sqft: 1,984 low | high Med: 1,631 $ / sqft: $295 low | high Med: $320 On site: 42 low | high Med: 43.5 | |
Market Activity 02370
Request a showing
Request a showing
Contact
Learn More About This Property

| State | MA |
|---|---|
| County | Plymouth |
| City | Rockland |
| Zip Code | 02370 |
| Area | Plymouth |
| School District | Rockland Hs |
| Elementary School | Esten Ec & Phelps Es |
| High School | Rockland Hs |
| Listing VS Median (in 02370) | |
Price: $585,000 low | high Med: $477,000 sqft: 1,984 low | high Med: 1,631 $ / sqft: $295 low | high Med: $320 On site: 42 low | high Med: 43.5 | |