
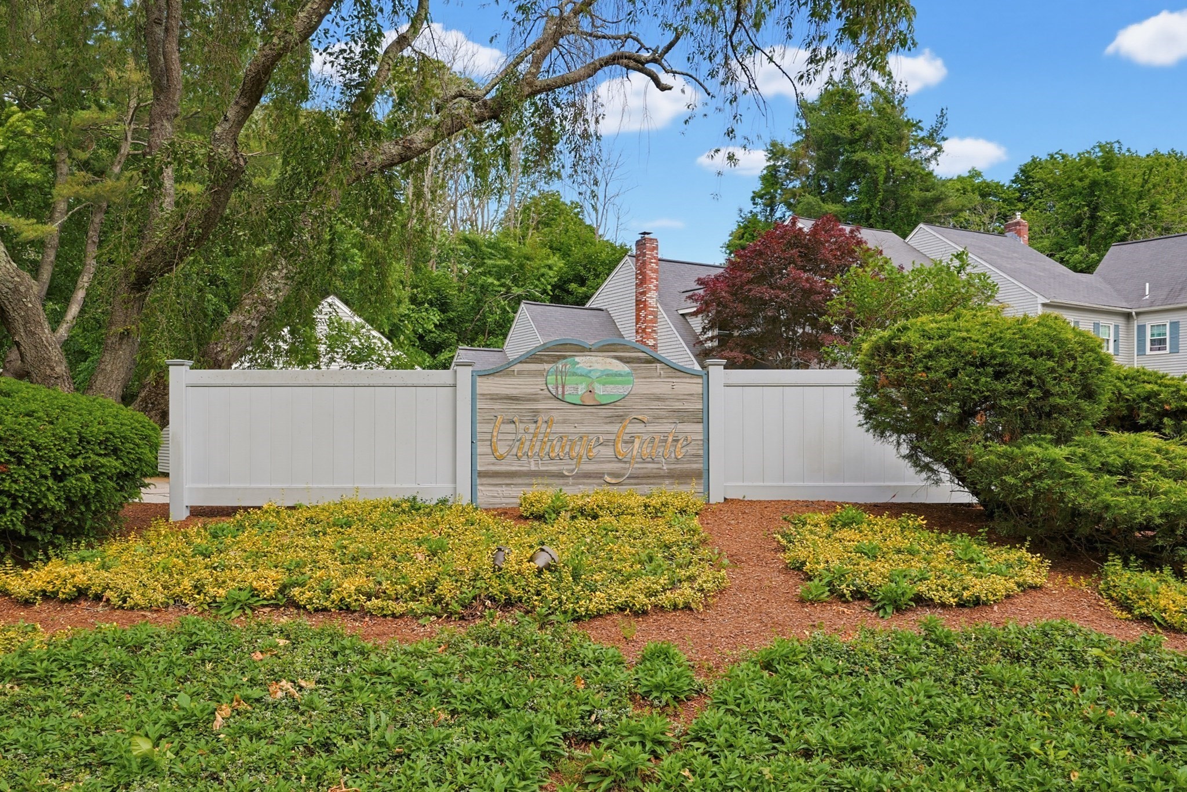
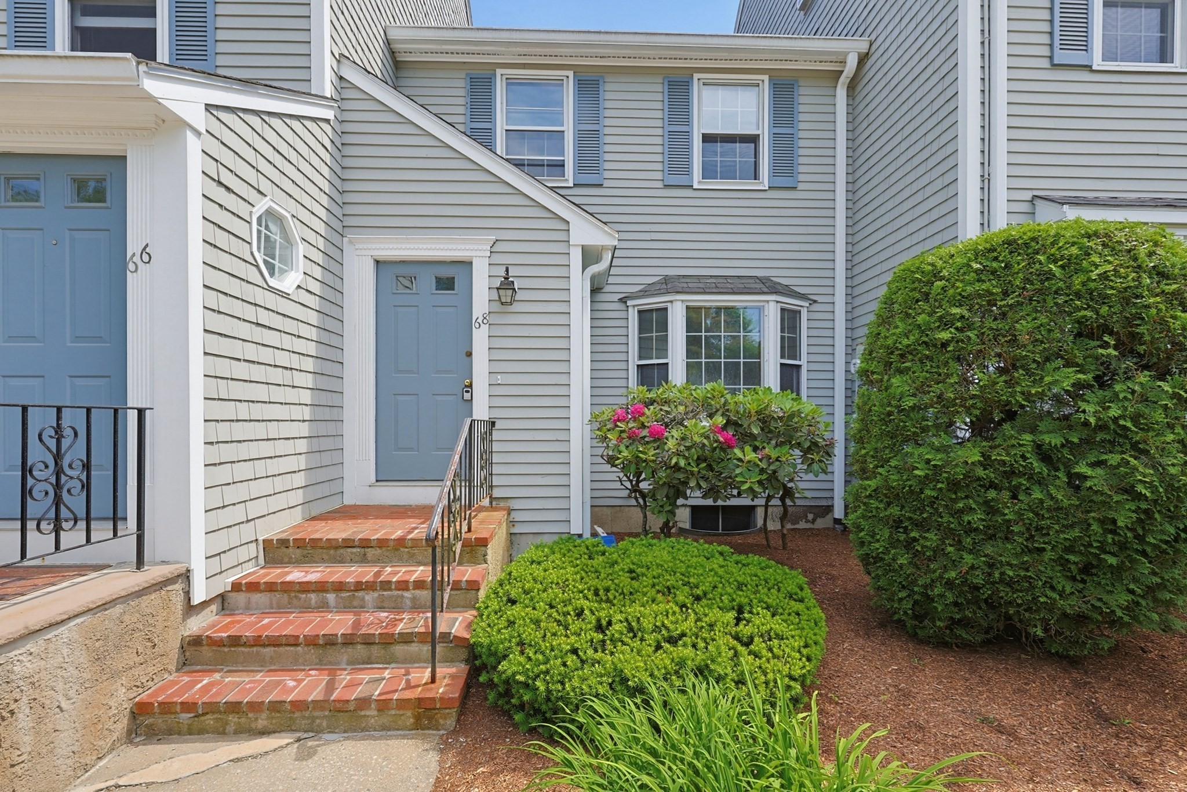
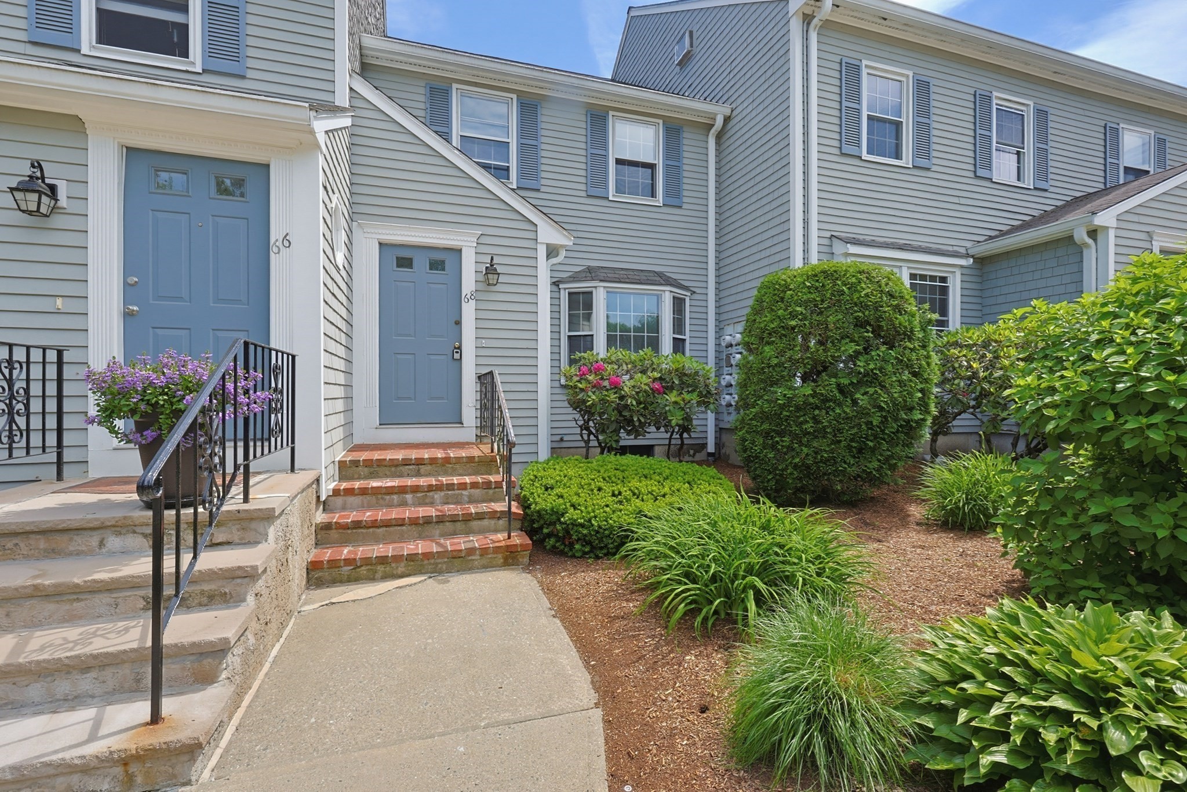
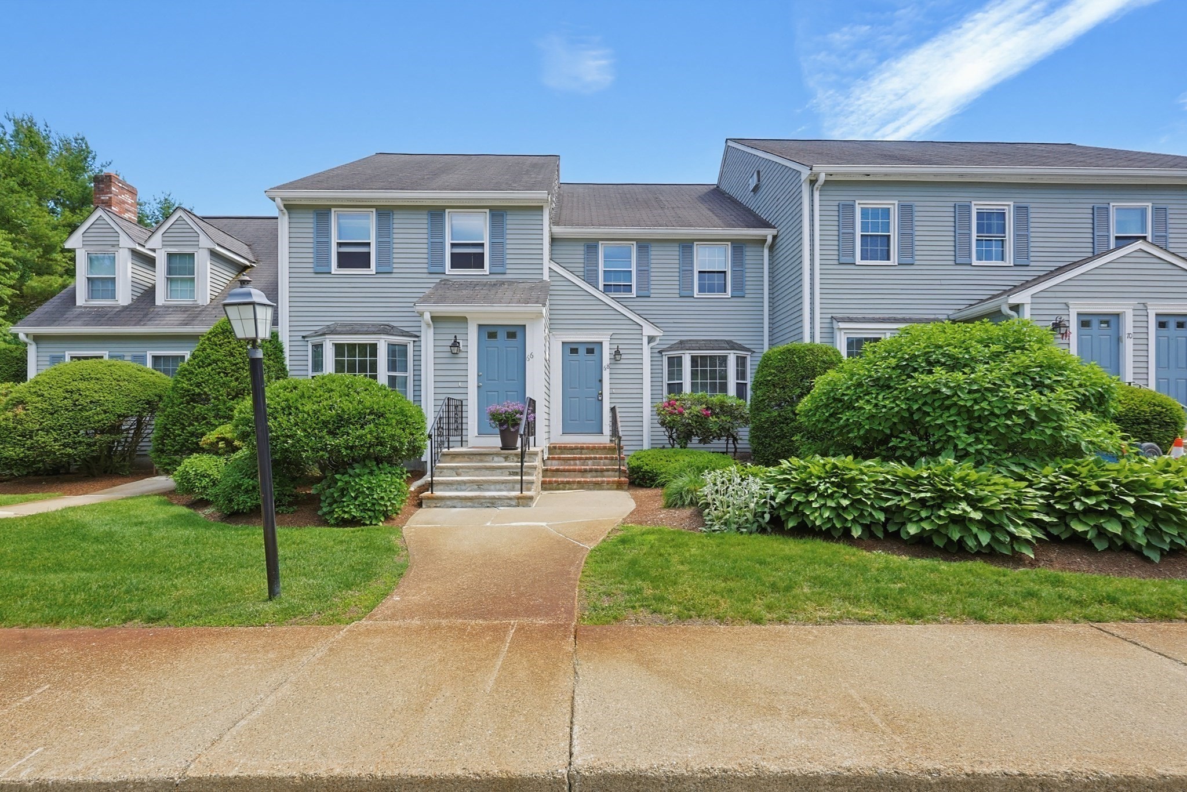
68 Village Street # 68,Easton, MA 02334
Easton, MA 02334

Description
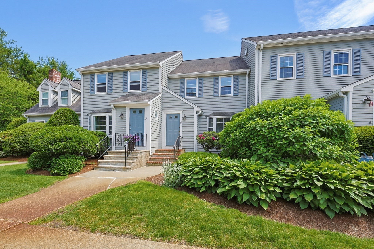
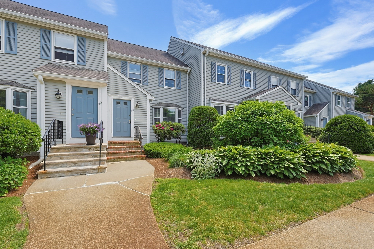
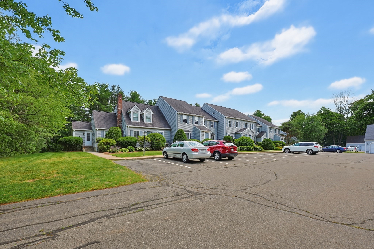
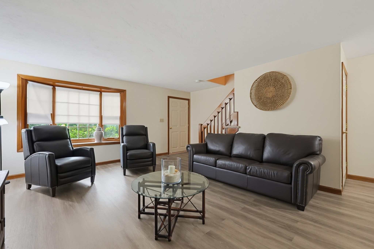
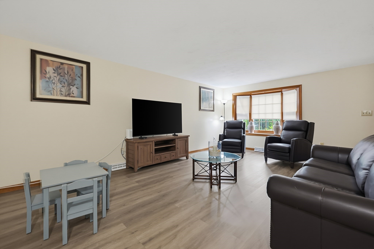
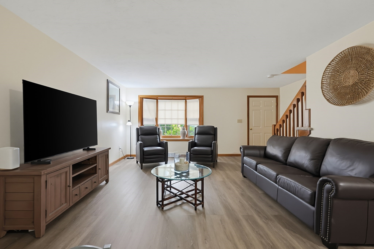
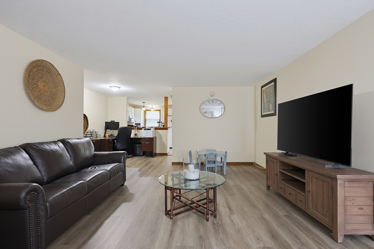
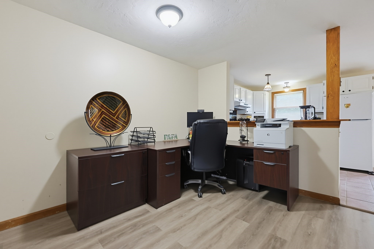
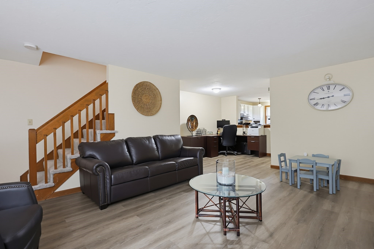
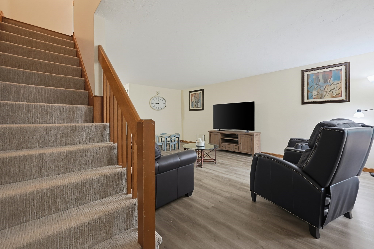
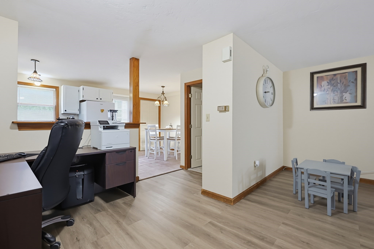
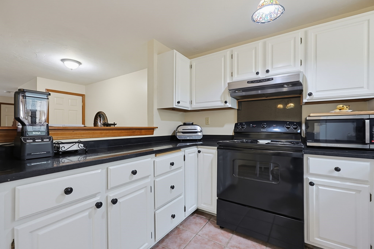
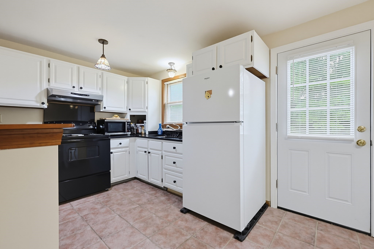
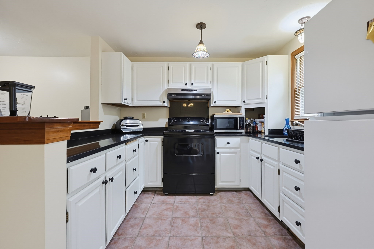
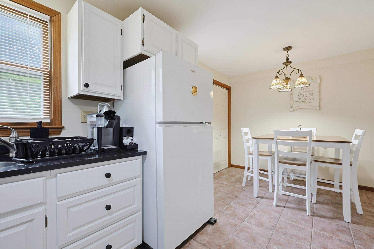
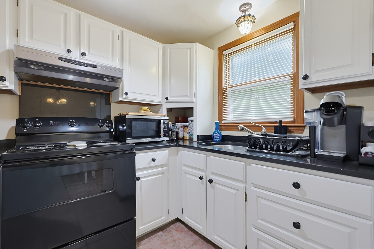
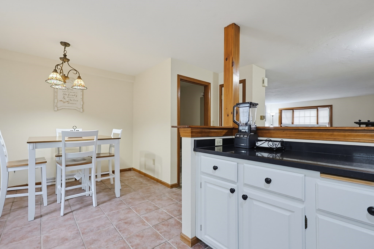
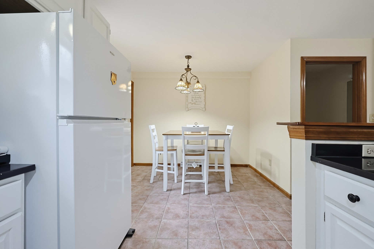
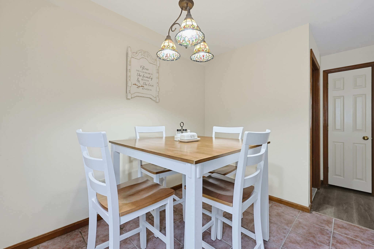
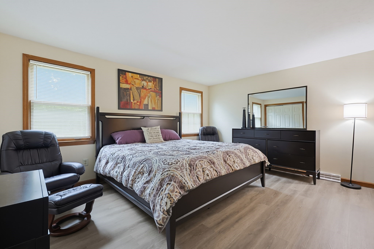
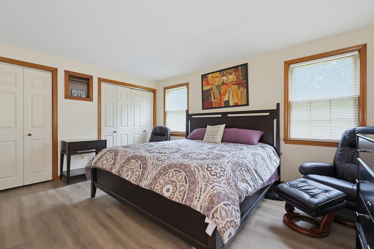
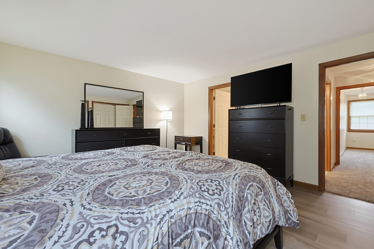
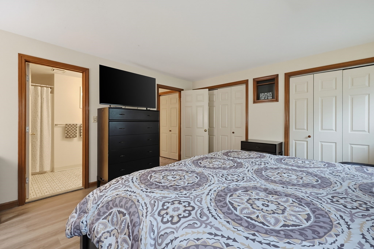
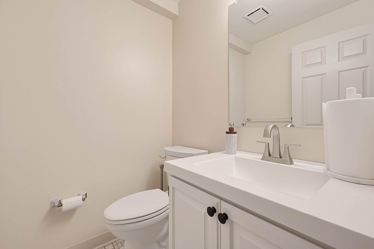
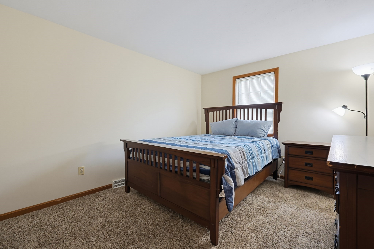
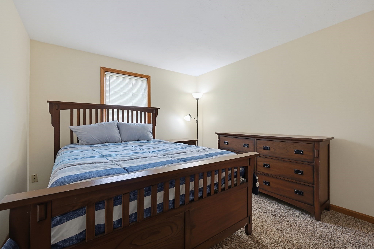
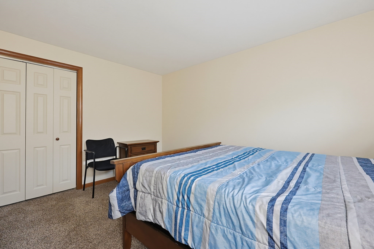
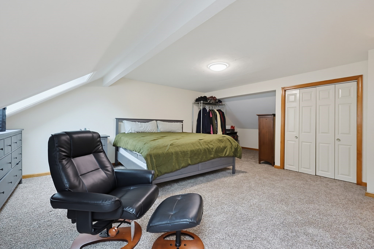
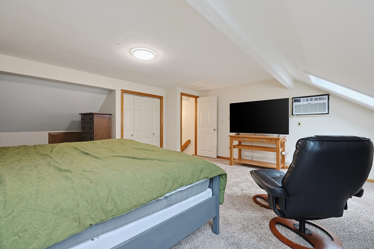
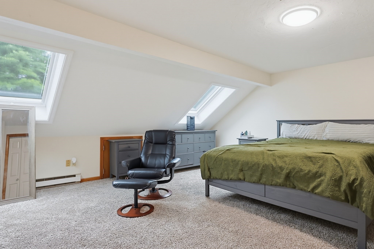
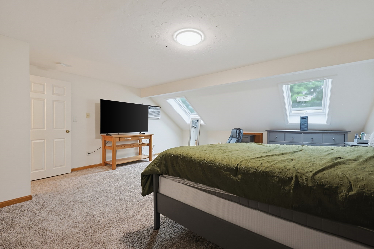
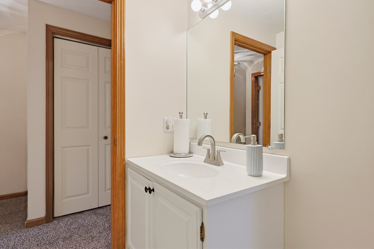
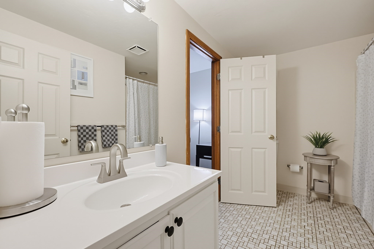
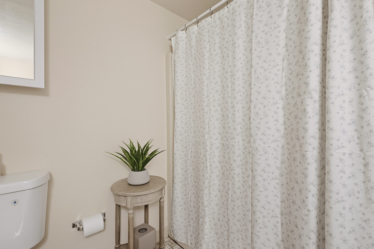
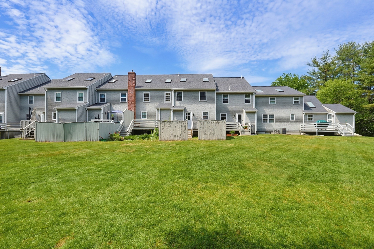
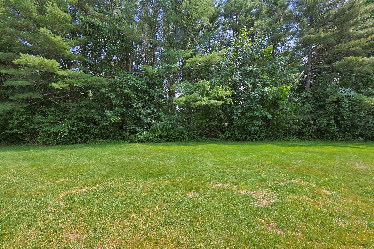
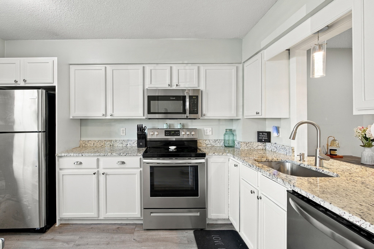
Welcome to Village Gate, one of Easton's most sought-after townhouse communities. This spacious townhouse offers 3 levels of versatile living space designed for today's lifestyle. From the moment you step inside, you'll appreciate the open floor plan, abundant natural light, and generous room sizes that make this home feel warm, inviting, and much larger than expected. The main level features a bright, oversized living room with luxury vinyl flooring, creating the perfect space for relaxing or entertaining. The adjoining dining area flows seamlessly into the well-appointed kitchen, offering ample cabinetry, abundant counter space, and room for casual dining. A flexible bonus area on the first floor is ideal for a home office, study space, or reading nook. The second level offers two generously sized bedrooms, including a spacious primary bedroom with direct access to the full bath. The finished third-floor loft provides endless possibilities as a guest room, home office, media room, fitness area, or playroom. Enjoy your own private outdoor space, perfect for morning coffee, relaxing evenings, or entertaining family and friends. Ideally located in the heart of Easton, Village Gate offers easy access to award-winning schools, shopping, restaurants, parks, and major commuter routes. Combining exceptional living space, flexibility, and the convenience of condominium living, this move-in-ready home is one you won't want to miss.
Details
| MLS # | 73559068 |
|---|---|
| Listing Type | For Sale |
| Style | Condominium |
| HOA Dues | $516 |
| Sub-Type | Resale |
| Status | Pending |
| Year | 1983 |
| Days On Site | 66 |
| Listing Provided By | Century 21 North East Homes | SRG Properties Group |
Features
| Bed(s) | 3 |
|---|---|
| Bath(s) | 2 Total |
| SQ Feet | 1,499 |
| Basement | Y |
| Story(s) | 3 |
| Units | 60 |
| Zoning | R |
| Golf Course | Yes |
Interior
| Rooms Total | 6 |
|---|---|
| Cooling Yes / No | Yes |
| Cooling | Central Air, Wall Unit(s) |
| Heating Yes / No | Yes |
| Heating | Forced Air |
| Window Features | Insulated Windows |
| Appliances | Range, Refrigerator |
| Fireplaces Total | 0 |
| Fireplace Yes / No | No |
| Flooring | Tile, Carpet, Laminate |
Exterior
| Exterior Features | Porch, Deck, Fenced Yard, Rain Gutters |
|---|---|
| Roof | Shingle |
| Construction Materials | Frame |
| Fencing | Fenced |
Parking
| Garage Yes / No | No |
|---|---|
| Parking Features | Off Street |
Utilities
| Utilities | for Electric Oven, for Electric Dryer, Washer Hookup |
|---|---|
| Sewer | Private Sewer |
| Electric | Circuit Breakers |
Taxes
| Tax Annual Amount | 5187 |
|---|---|
| Tax Assessed Value | 412000 |
| Tax Year | 2026 |
Location
| Community Features | Public Transportation, Shopping, Park, Walk/Jog Trails, Golf, Medical Facility, Laundromat, Conservation Area, Highway Access, House of Worship, Private School, Public School, T-Station, University |
|---|---|
| Senior Community Yes / No | No |
Area Information
| State | MA |
|---|---|
| County | Bristol |
| City | Easton |
| Zip Code | 02334 |
| Area | Bristol |
| Listing VS Median (in 02334) | |
Price: $439,900 low | high Med: $549,900 sqft: 1,499 low | high Med: 2,336 $ / sqft: $293 low | high Med: $254 On site: 66 low | high Med: 93.5 | |
Market Activity 02334
Request a showing
Request a showing
Contact
Learn More About This Property

| State | MA |
|---|---|
| County | Bristol |
| City | Easton |
| Zip Code | 02334 |
| Area | Bristol |
| Listing VS Median (in 02334) | |
Price: $439,900 low | high Med: $549,900 sqft: 1,499 low | high Med: 2,336 $ / sqft: $293 low | high Med: $254 On site: 66 low | high Med: 93.5 | |
 | $350,00041 Foundry # 3Easton, MA 02375 |