690 Forest 791 Road,West Haven, CT 06516
West Haven, CT 06516

Description
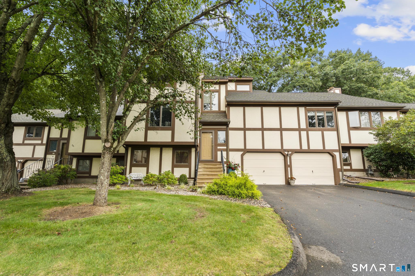
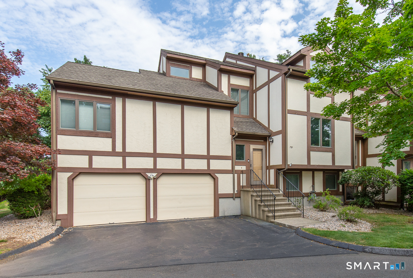
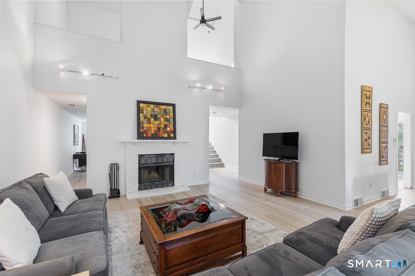
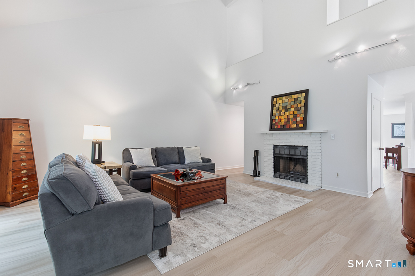
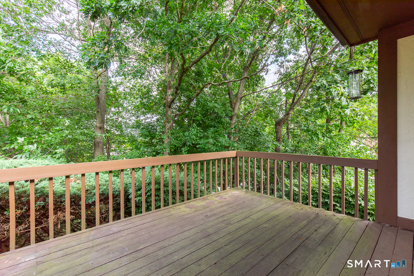
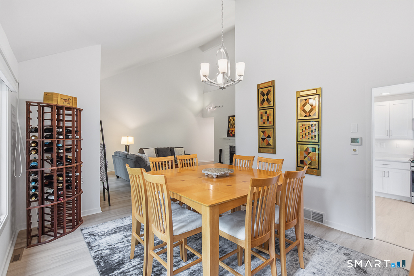
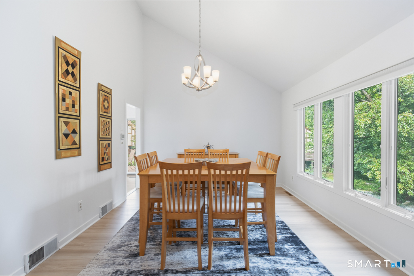
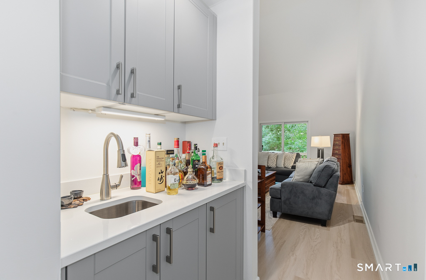
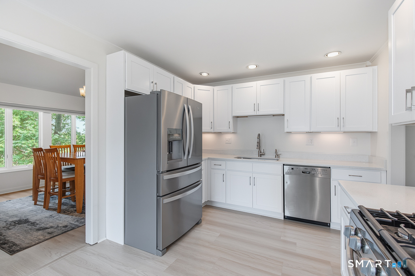
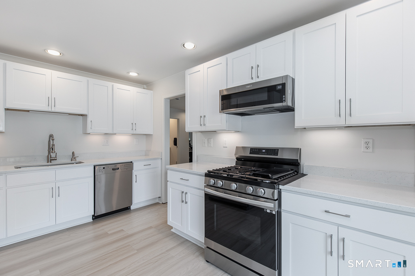
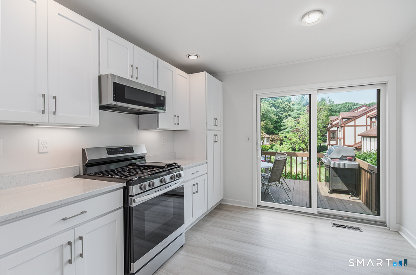
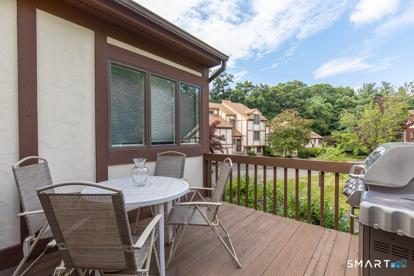
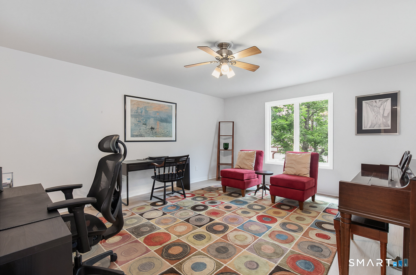
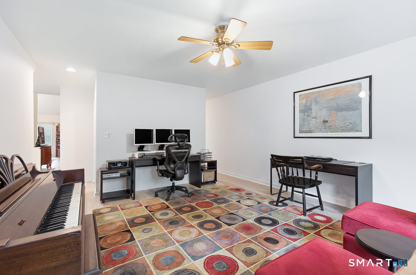
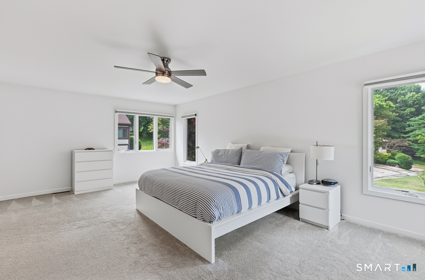
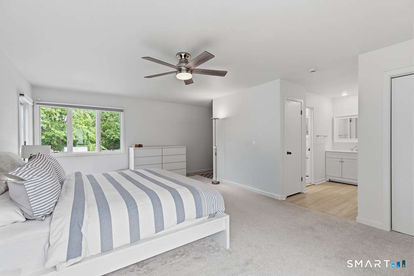
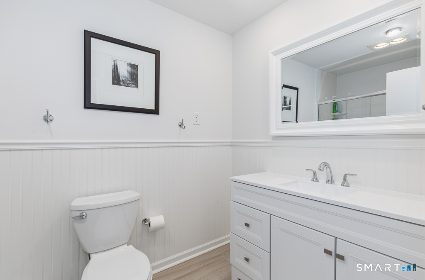
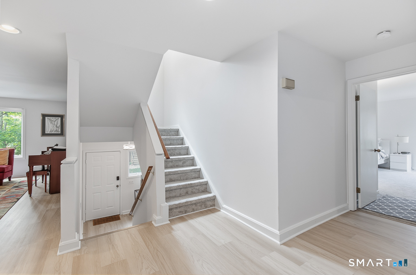
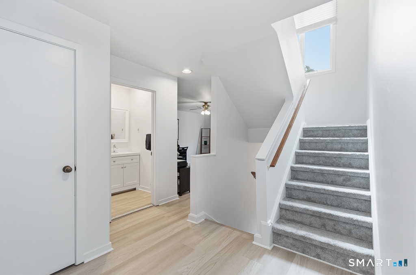
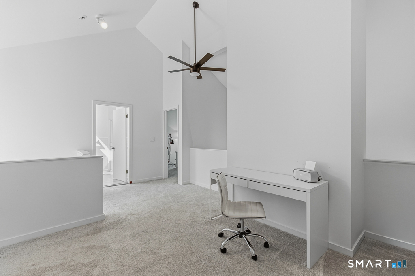
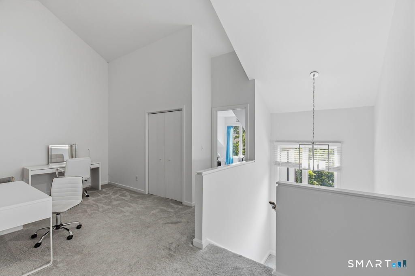
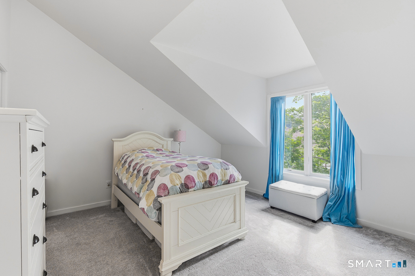
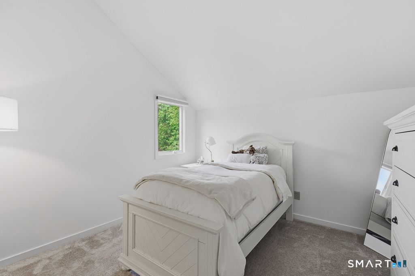
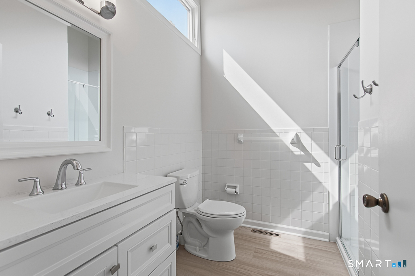
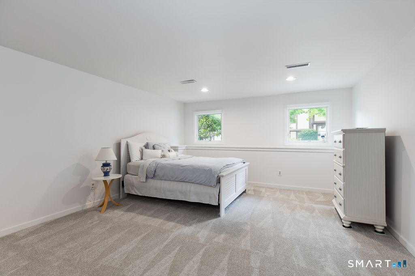
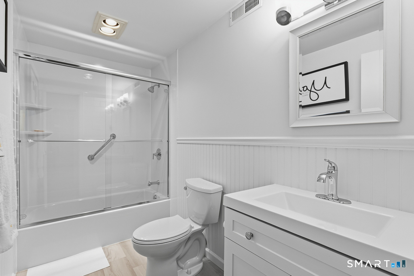
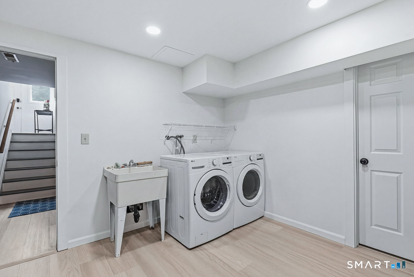
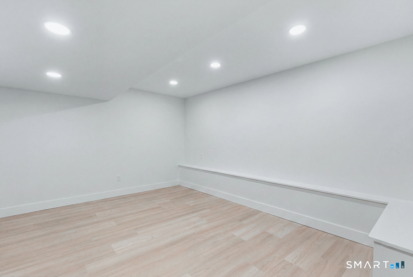
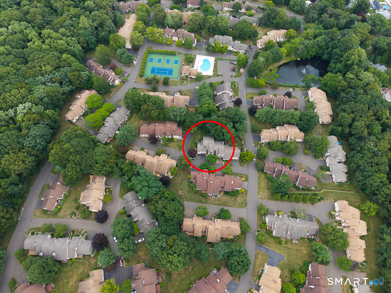
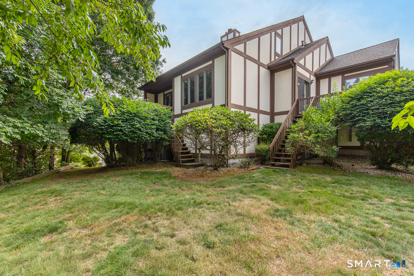
Fully renovated end-unit Turnbury offering 3-4 bedrooms and 3.5 baths, with the spacious feel of a single-family home and the convenience of condominium living. Beautifully updated in a timeless neutral palette, this move-in-ready residence has been extensively renovated in 2023 and 2024. Recent improvements include all-new Andersen windows and sliding glass doors, luxury wide-plank vinyl flooring, new wall-to-wall carpeting, new cabinetry, lighting, ceiling fans, bathroom fixtures, window treatments, fresh interior paint, most kitchen appliances, and a new washer and dryer. The main level features soaring ceilings and an expansive L-shaped living and dining room with a fireplace, wet bar, and sliders opening to a private deck. The bright eat-in kitchen offers modern finishes and a second set of sliders leading to an additional deck, perfect for outdoor dining. A spacious den provides flexible living space, while the primary suite includes a dressing area, multiple closets, and a beautifully updated en-suite bath. Upstairs, you'll find two generously sized bedrooms, a full bath, and an airy loft overlooking the main living area. The finished lower level offers exceptional versatility, featuring a large room currently used as a guest suite, a full bath, a newly created laundry room, and additional finished space ideal for a home office, gym, media room, or playroom.
Details
| MLS # | 24190909 |
|---|---|
| Listing Type | For Sale |
| Style | Condominium |
| HOA Dues | $528 |
| Sub-Type | Resale |
| Status | Active |
| Year | 1988 |
| Days On Site | 77 |
| Listing Provided By | Houlihan Lawrence WD | Karen Bogdanoff |
Features
| Bed(s) | 3 |
|---|---|
| Bath(s) | 4 Total |
| SQ Feet | 2,346 |
| Garage | 2 |
| Basement | Y |
| Pool | Yes |
| Units | 149 |
| Zoning | RPD |
Interior
| Total Rooms | 7 |
|---|---|
| Cooling System | Central Air |
| Interior Features | Auto Garage Door Opener, Cable - Available |
| Appliances Included | Gas Range, Microwave, Refrigerator, Dishwasher, Disposal, Washer, Dryer |
| Fireplaces Total | 1 |
| Laundry Room Info | Lower Level |
Exterior
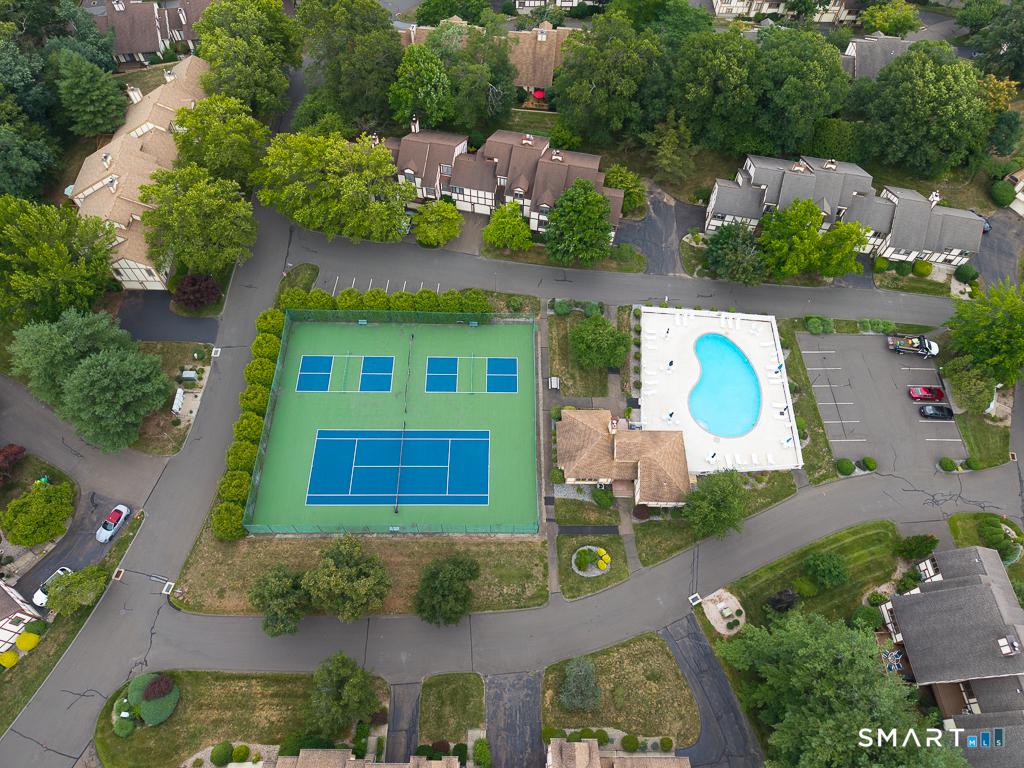
| Exterior Features | Underground Utilities, Tennis Court, Deck, Gutters, Lighting |
|---|
Parking
| Garage & Parking | Attached Garage |
|---|---|
| Garages Number | 2 |
Utilities
| Sewage System | Public Sewer Connected |
|---|---|
| Energy Features | Programmable Thermostat, Storm Doors, Thermopane Windows |
Taxes
| Tax Year | July 2025-June 2026 |
|---|---|
| Property Tax | 10394 |
Area Information
| State | CT |
|---|---|
| County | New Haven |
| City | West Haven |
| Zip Code | 06516 |
| Area | N | A |
| School District | Per Board of Ed |
| Elementary School | Per Board of Ed |
| High School | West Haven |
| Listing VS Median (in 06516) | |
Price: $599,000 low | high Med: $349,450 sqft: 2,346 low | high Med: 955 $ / sqft: $255 low | high Med: $366 On site: 77 low | high Med: 107 | |
Market Activity 06516
Request a showing
Request a showing
Contact
Learn More About This Property

| State | CT |
|---|---|
| County | New Haven |
| City | West Haven |
| Zip Code | 06516 |
| Area | N | A |
| School District | Per Board of Ed |
| Elementary School | Per Board of Ed |
| High School | West Haven |
| Listing VS Median (in 06516) | |
Price: $599,000 low | high Med: $349,450 sqft: 2,346 low | high Med: 955 $ / sqft: $255 low | high Med: $366 On site: 77 low | high Med: 107 | |