


Description
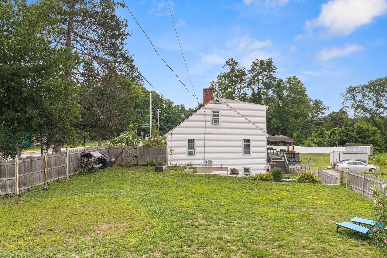
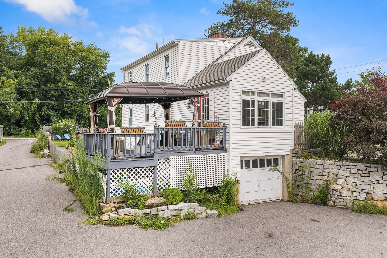
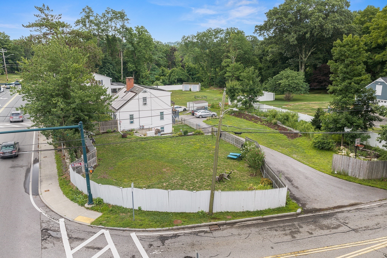
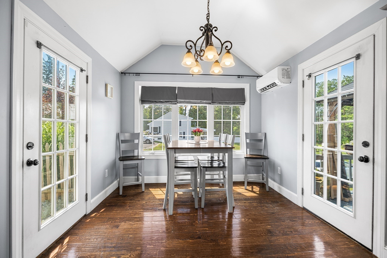
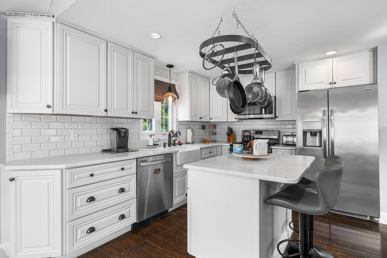
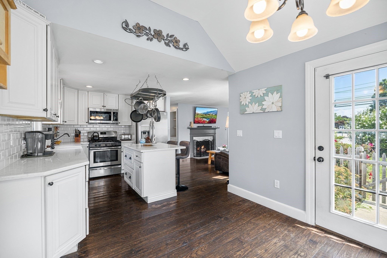
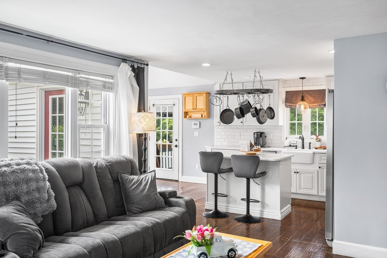
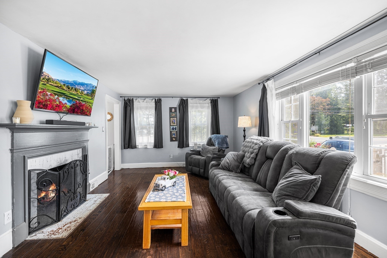
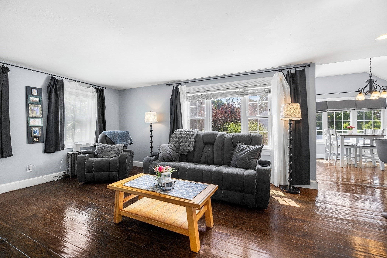
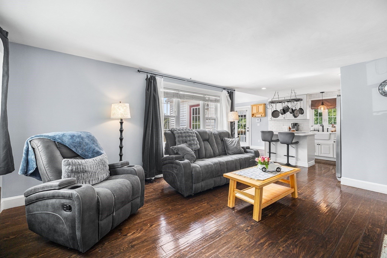
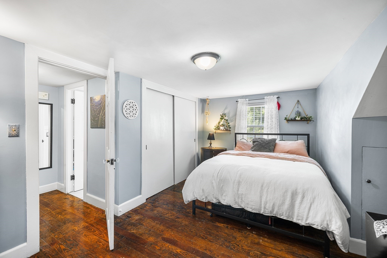
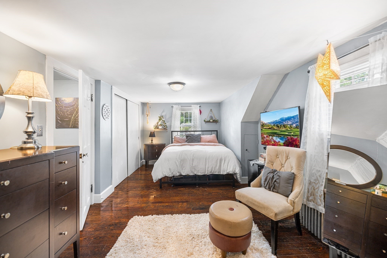
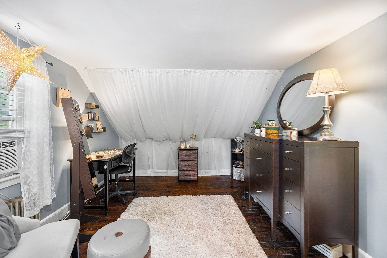
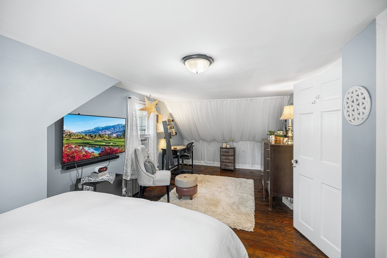
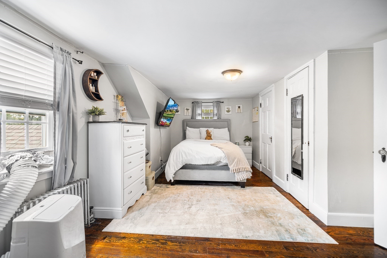
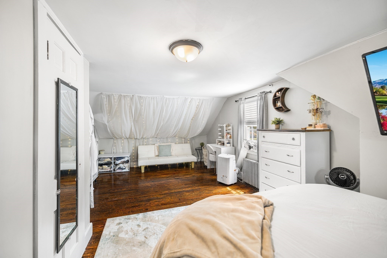
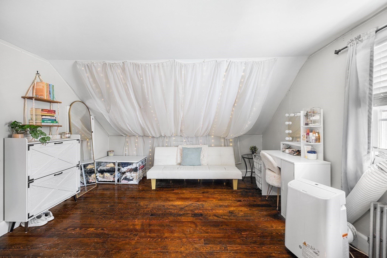
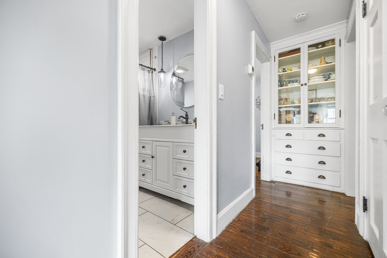
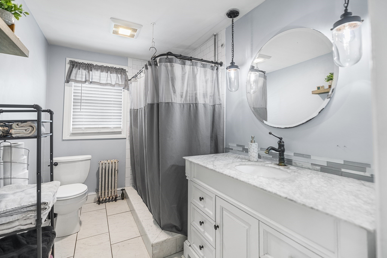
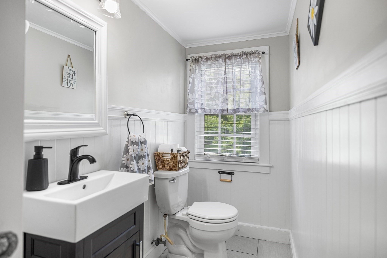
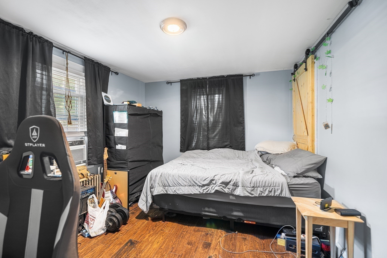
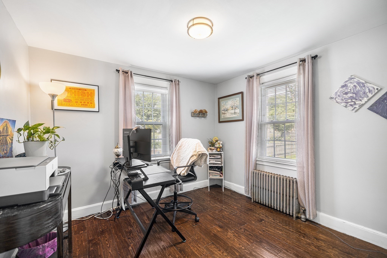
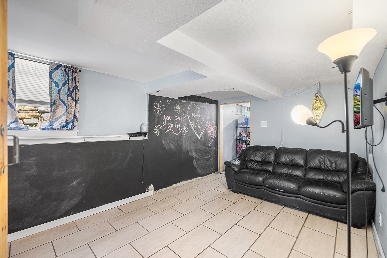
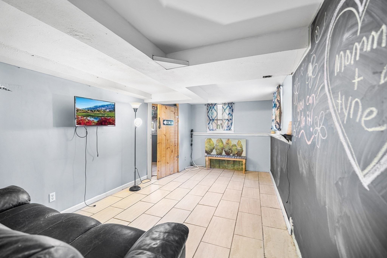
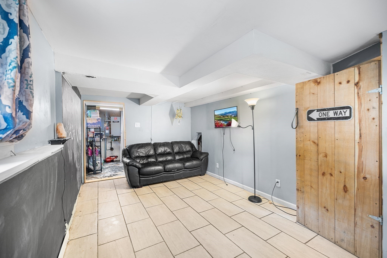
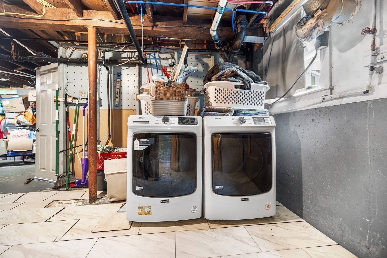
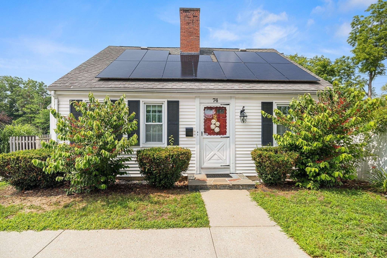
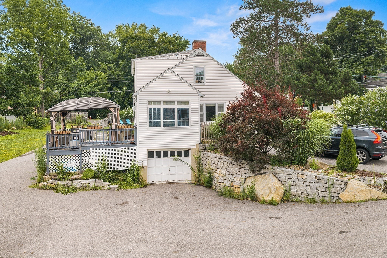
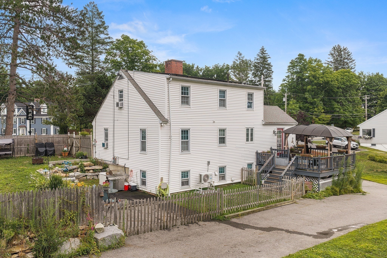
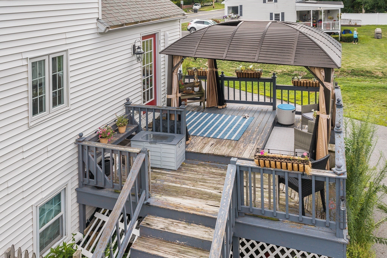
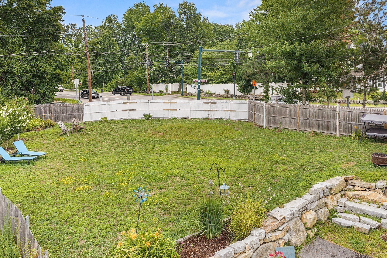
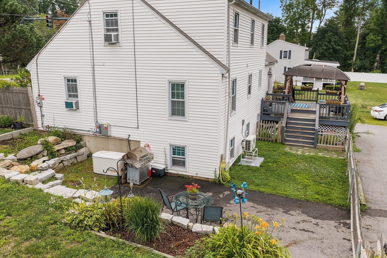
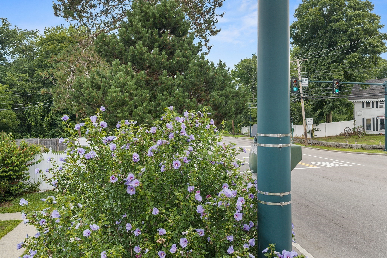
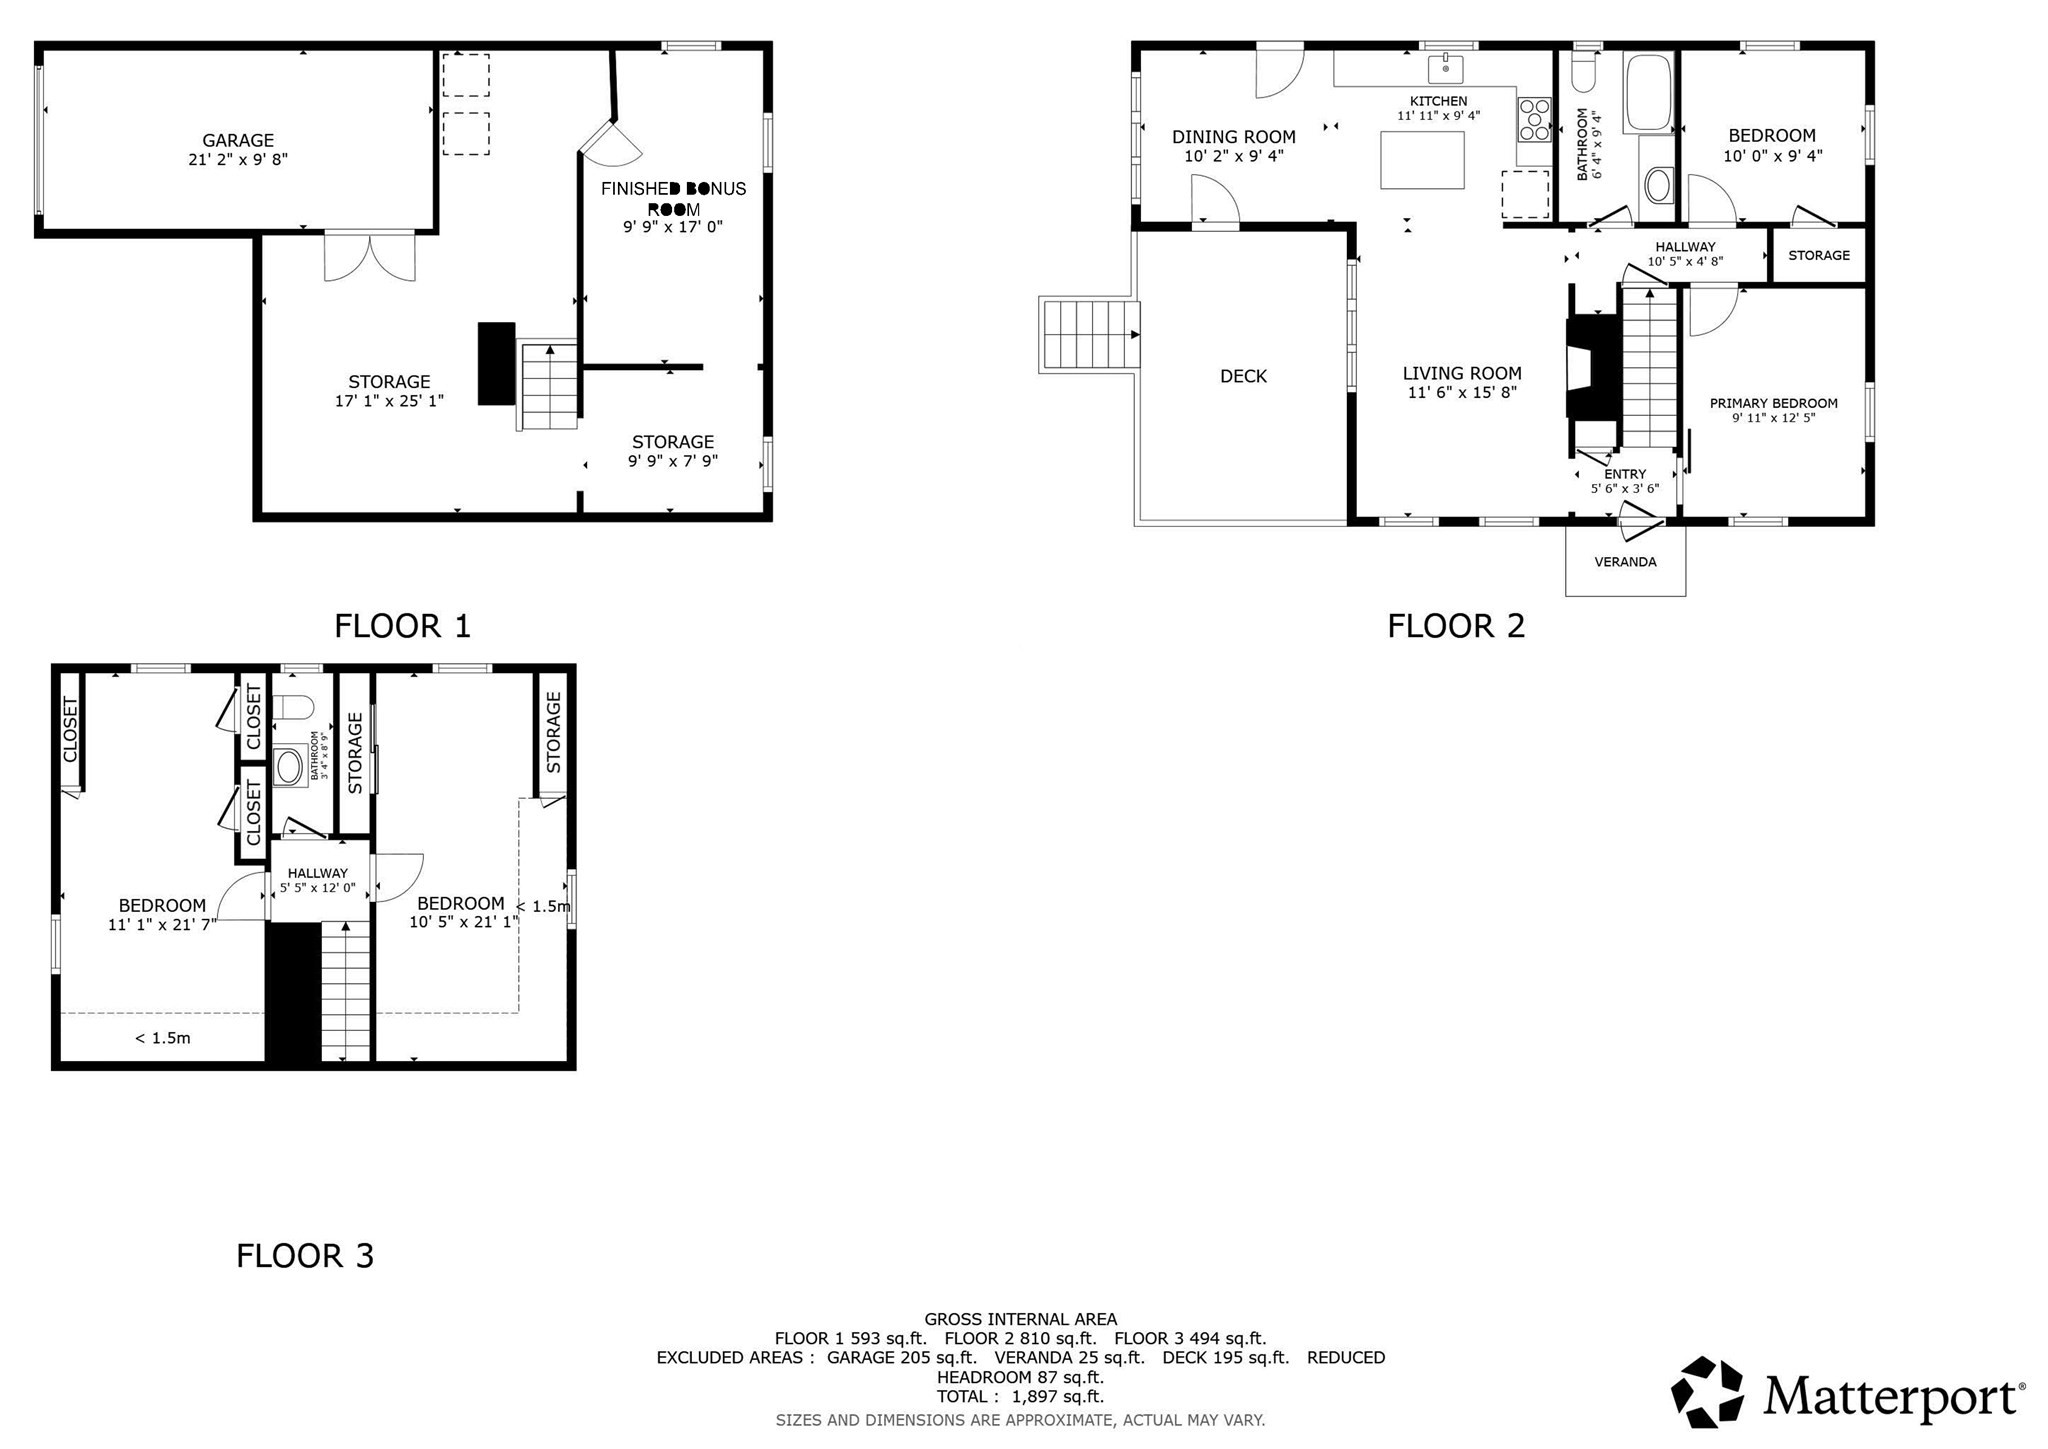
Beautifully updated move-in ready 4 bed Cape on a gorgeous fenced corner lot with 2 driveways in an unbeatable location! Bright, open-concept floor plan with hardwood floors, renovated kitchen with white cabinetry, granite countertops, a spacious center island, SS appliances & seamless flow into fireplaced family room. Sun-filled dining area showcases soaring vaulted ceiling, walls of windows & direct access to lovely gazebo covered deck overlooking private backyard perfect for outdoor fun. Flexible layout with 2 convenient 1st floor bedrooms & updated full bath. Upper level provides 2 generous bedrooms with charming built-in storage & half bath. Finished bonus room in LL with additional unfinished space ready for future expansion. Energy-efficient solar panels & new mini-split cooling system provide year-round comfort and savings. Additional highlights include garage under, gas heat & cooking, town water & sewer, ample parking and an outstanding commuter-friendly location close to shopping, dining, parks, schools, and major highways. Lovingly maintained home with functionality & modern convenience. Simply unpack and enjoy!
Details
| MLS # | 73554319 |
|---|---|
| Listing Type | For Sale |
| Style | House |
| Sub-Type | Resale |
| Status | Active |
| Year | 1950 |
| Days On Site | 54 |
| Listing Provided By | Redfin Corp. | Patricia Nunez |
Features
| Bed(s) | 4 |
|---|---|
| Bath(s) | 2 Total |
| SQ Feet | 1,385 |
| Garage | 1 |
| Basement | Y |
| Zoning | RB |
| Acreage | 0.45 |
Interior
| Rooms Total | 8 |
|---|---|
| Cooling Yes / No | Yes |
| Cooling | Heat Pump, 3 or More, Active Solar |
| Heating Yes / No | Yes |
| Heating | Hot Water, Natural Gas, Ductless |
| Window Features | Screens |
| Appliances | Range, Dishwasher, Disposal, Microwave, Refrigerator, Washer, Dryer |
| Fireplaces Total | 1 |
| Fireplace Yes / No | Yes |
| Flooring | Wood, Tile, Vinyl |
Exterior
| Exterior Features | Deck, Patio, Covered Patio/Deck, Rain Gutters, Professional Landscaping, Screens, Fenced Yard |
|---|---|
| Foundation Details | Concrete Perimeter |
| Fencing | Fenced |
Parking
| Garage Yes / No | Yes |
|---|---|
| Attached Garage Yes / No | Yes |
| Parking Features | Under, Paved Drive, Off Street |
| Open Parking Yes / No | Yes |
Utilities
| Utilities | for Gas Range |
|---|---|
| Sewer | Public Sewer |
| Electric | Generator |
Taxes
| Tax Annual Amount | 6525 |
|---|---|
| Tax Assessed Value | 469400 |
| Tax Year | 2025 |
Location
| Community Features | Public Transportation, Shopping, Tennis Court(s), Park, Walk/Jog Trails, Medical Facility, Laundromat, Highway Access, House of Worship, Private School, Public School |
|---|---|
| Senior Community Yes / No | No |
Area Information
| State | MA |
|---|---|
| County | Middlesex |
| City | Chelmsford |
| Zip Code | 01824 |
| Area | Middlesex |
| School District | Chelmsford High School |
| Elementary School | Center Elementary School |
| High School | Chelmsford High School |
| Listing VS Median (in 01824) | |
Price: $629,900 low | high Med: $691,250 sqft: 1,385 low | high Med: 1,432 $ / sqft: $455 low | high Med: $509 On site: 54 low | high Med: 18 | |
Market Activity 01824
Request a showing
Request a showing
Contact
Learn More About This Property

| State | MA |
|---|---|
| County | Middlesex |
| City | Chelmsford |
| Zip Code | 01824 |
| Area | Middlesex |
| School District | Chelmsford High School |
| Elementary School | Center Elementary School |
| High School | Chelmsford High School |
| Listing VS Median (in 01824) | |
Price: $629,900 low | high Med: $691,250 sqft: 1,385 low | high Med: 1,432 $ / sqft: $455 low | high Med: $509 On site: 54 low | high Med: 18 | |
