799 Prospect C3 Avenue,West Hartford, CT 06105
West Hartford, CT 06105

Description
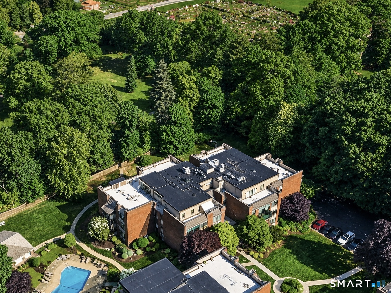
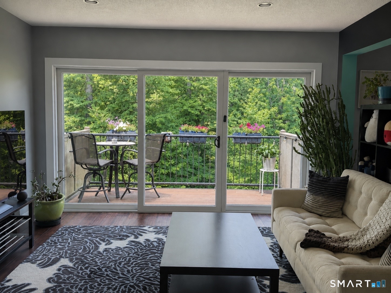
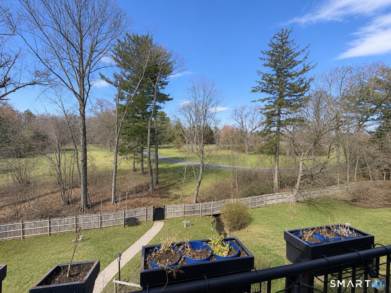
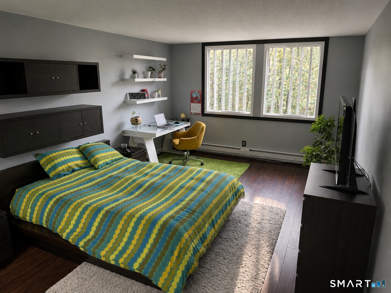
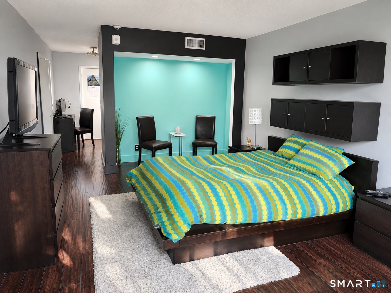
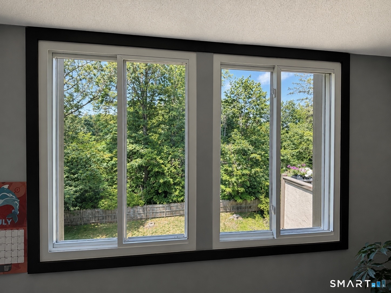
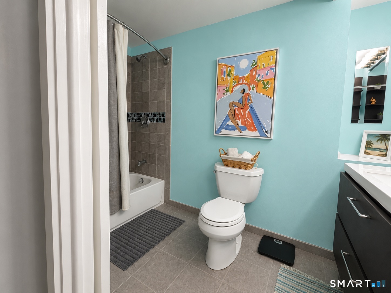
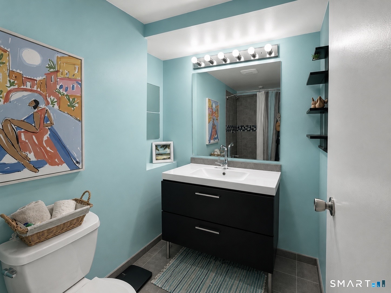
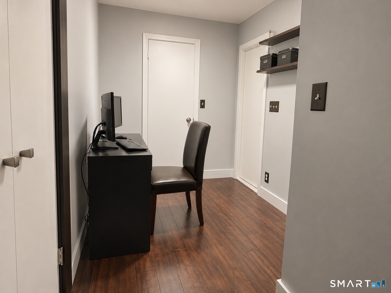
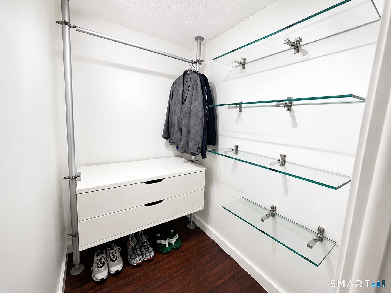
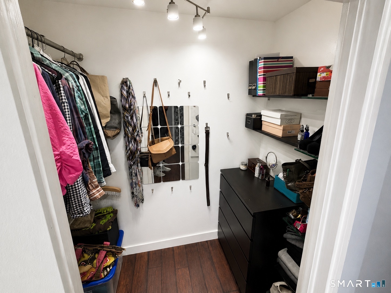
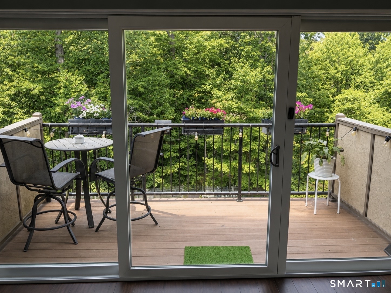
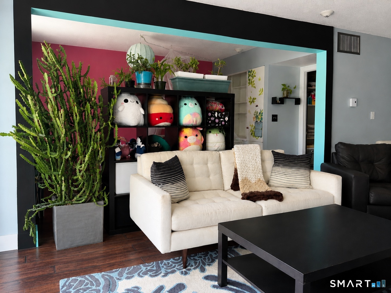
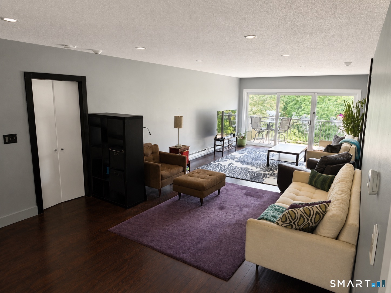
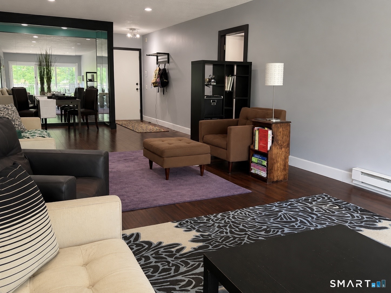
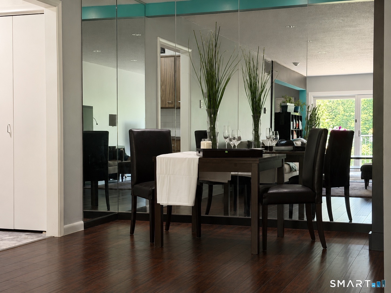
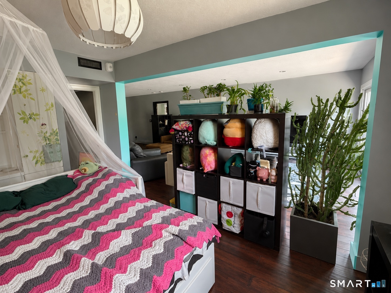
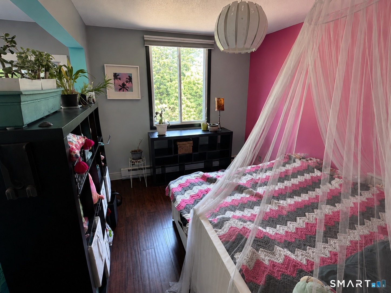
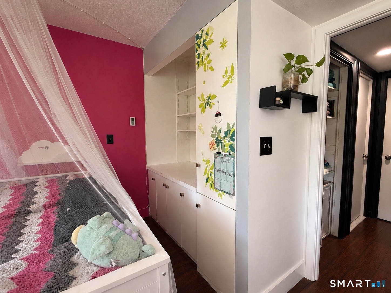
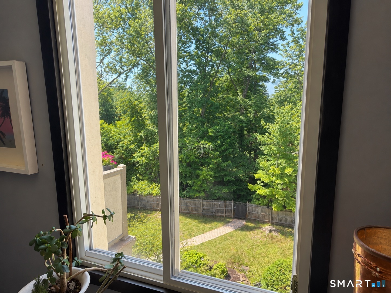
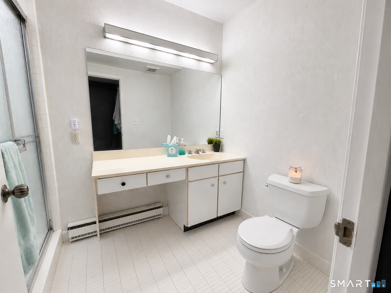
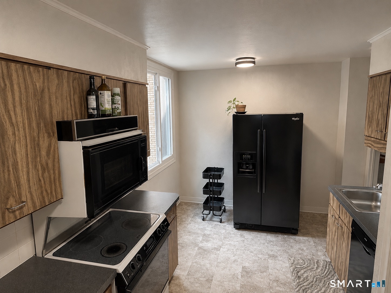
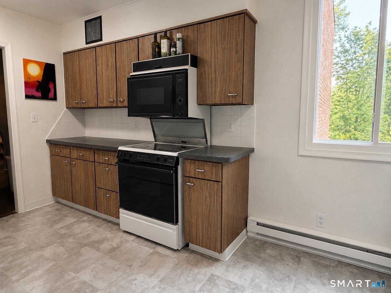
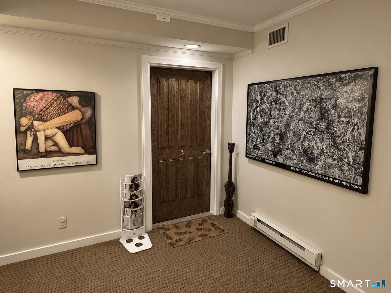
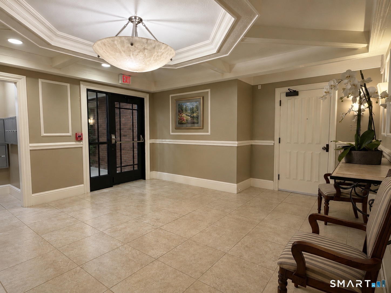
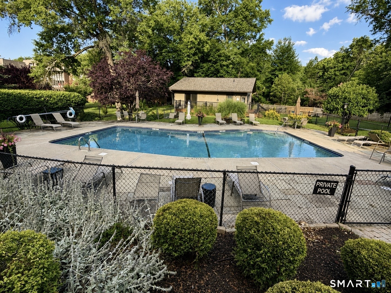
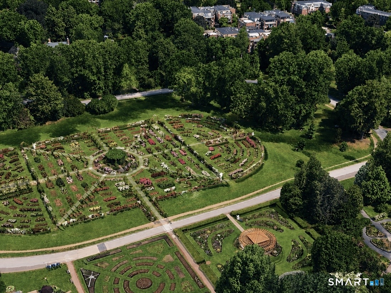
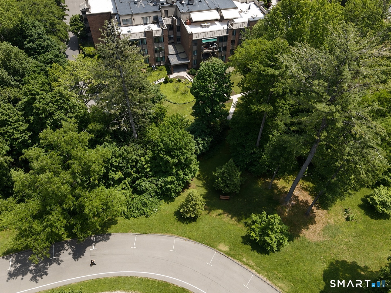
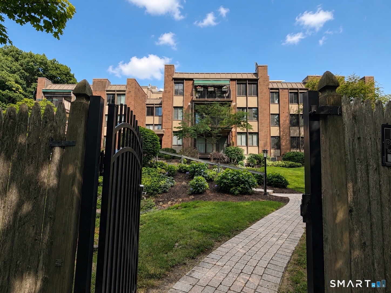
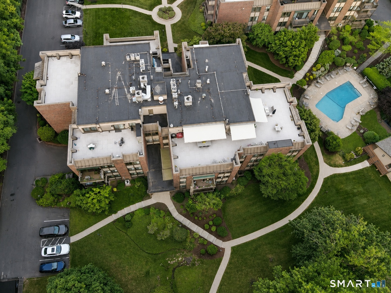
Welcome to this rare, third floor, garden-view gem! Boasting all park facing windows, one floor living, saltwater pool, friendly community, maintained landscaping, and the Elizabeth Park Historic Rose Garden right at your back door. Enjoy the gardens, paths, Summer Concert Series, and Pond House Cafe at your convenience. With a private gated entrance to the park and cars prohibited, it doesn't get much better than this. Two full bathrooms and an open floor plan, with laundry conveniently located in the unit. It gets plenty of afternoon sunlight and has west facing windows, perfect for watching the sunset over the park. A massive main bedroom suite flaunts two large closets, a nook for working or relaxing, as well as an extra spot for a small office, dresser, reading chair, or makeup table. Flexible space off the living room can be enclosed for a second bedroom or used for something that fits your function. One assigned parking spot in the garage as well as plenty of outdoor parking. Large basement storage area (roughly 4x10) and a newly renovated elevator are also coveted amenities. Desired location that won't last on Historic Prospect Ave. Private, quiet, and luxurious. Seven minute drive to Blue Back Square or Bishops Corner, easy access to the highway, and in close proximity to just about everything you might need!
Details
| MLS # | 24190985 |
|---|---|
| Listing Type | For Sale |
| Style | Condominium |
| HOA Dues | $653 |
| Sub-Type | Resale |
| Status | Active |
| Year | 1973 |
| Days On Site | 82 |
| Listing Provided By | Homecoin.com | Jonathan Minerick |
Features
| Bed(s) | 1 |
|---|---|
| Bath(s) | 2 Total |
| SQ Feet | 1,431 |
| Garage | 1 |
| Pool | Yes |
| Units | 60 |
| Zoning | Sdd/Rm |
Interior
| Total Rooms | 5 |
|---|---|
| Cooling System | Central Air |
| Interior Features | Auto Garage Door Opener, Elevator, Open Floor Plan |
| Appliances Included | Electric Cooktop, Cook Top, Convection Oven, Refrigerator, Dishwasher, Washer, Electric Dryer, Dryer |
| Fireplaces Total | 0 |
| Laundry Room Info | Main Level |
Exterior
| Exterior Features | Balcony, Underground Utilities, Sidewalk, Awnings |
|---|
Parking
| Garage & Parking | Unit Garage, Under House Garage, Covered Garage |
|---|---|
| Garages Number | 1 |
Utilities
| Sewage System | Public Sewer Connected, Public Sewer In Street |
|---|
Taxes
| Tax Year | July 2026-June 2027 |
|---|---|
| Property Tax | 6643 |
Area Information
| State | CT |
|---|---|
| County | Hartford |
| City | West Hartford |
| Zip Code | 06105 |
| Area | N | A |
| School District | Whiting Lane |
| Elementary School | Whiting Lane |
| High School | Hall |
| Listing VS Median (in 06105) | |
Price: $419,000 low | high Med: $2,488 sqft: 1,431 low | high Med: 2,283 $ / sqft: $293 low | high Med: $1 On site: 82 low | high Med: 142 | |
Market Activity 06105
Request a showing
Request a showing
Contact
Learn More About This Property

| State | CT |
|---|---|
| County | Hartford |
| City | West Hartford |
| Zip Code | 06105 |
| Area | N | A |
| School District | Whiting Lane |
| Elementary School | Whiting Lane |
| High School | Hall |
| Listing VS Median (in 06105) | |
Price: $419,000 low | high Med: $2,488 sqft: 1,431 low | high Med: 2,283 $ / sqft: $293 low | high Med: $1 On site: 82 low | high Med: 142 | |