
Description
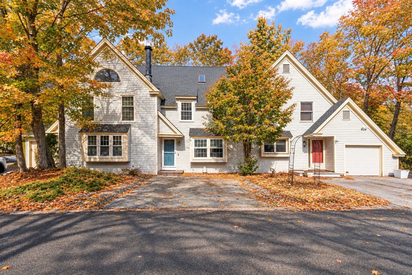
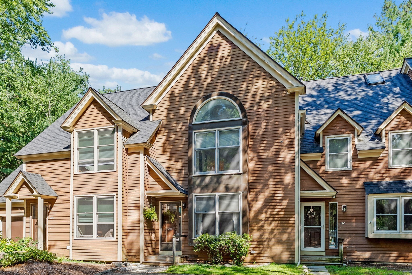
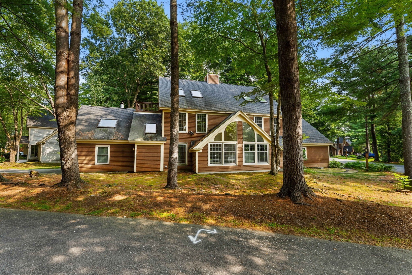
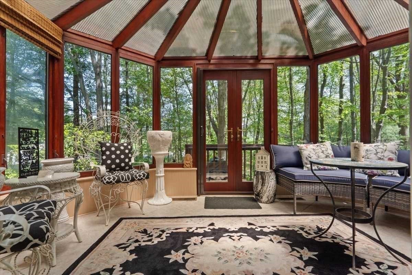
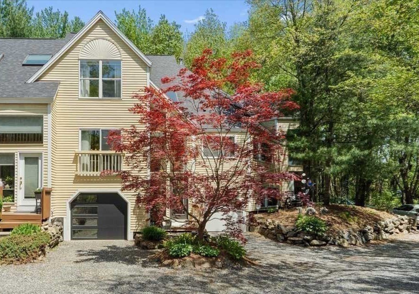
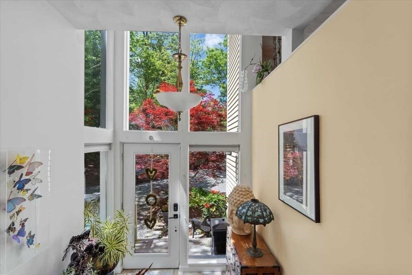
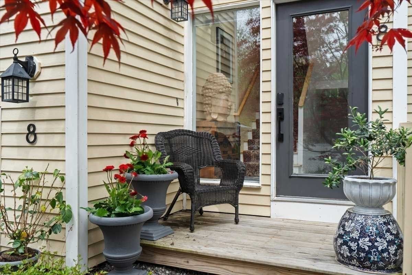
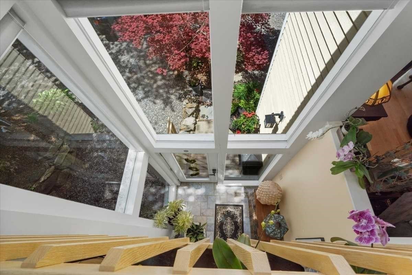
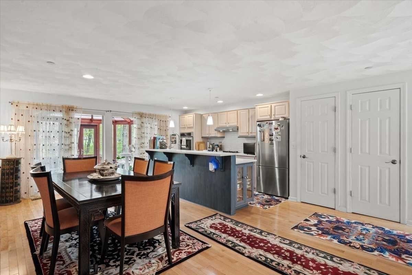
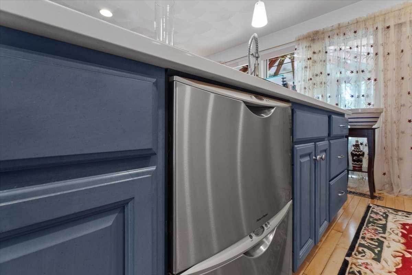
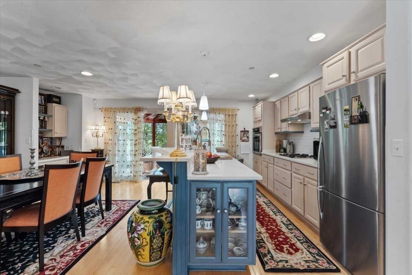
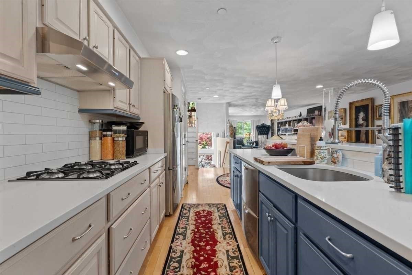
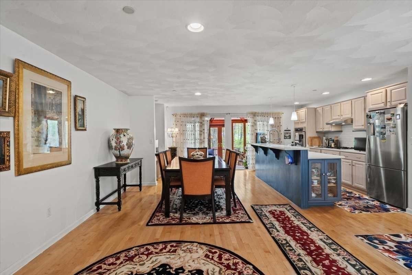
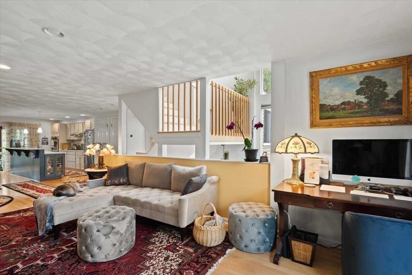
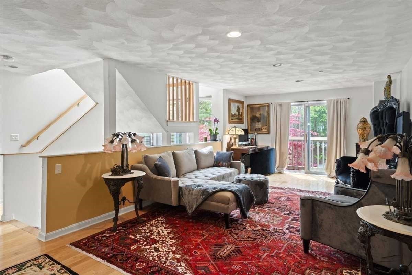
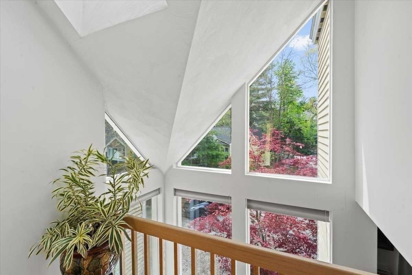
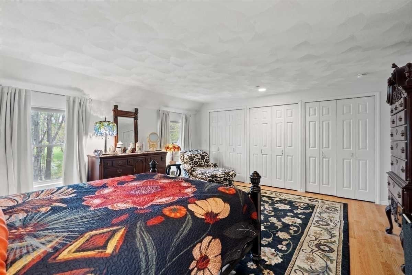
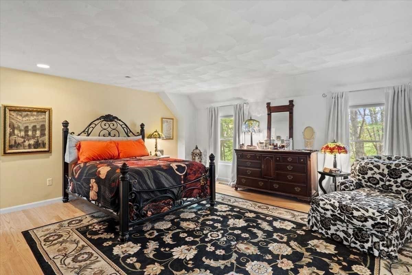
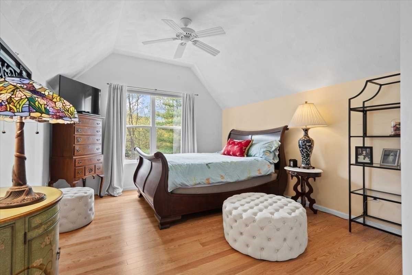
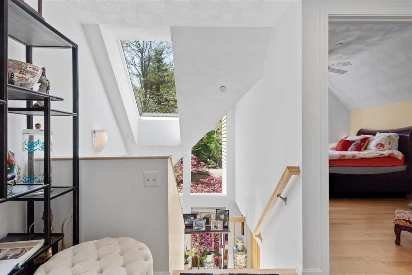
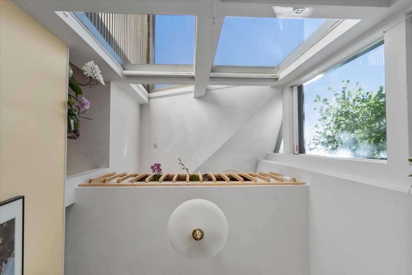
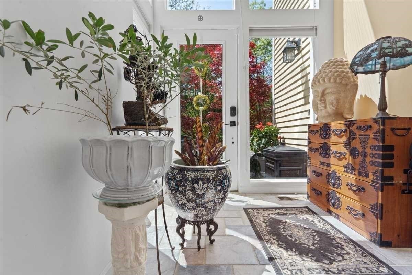
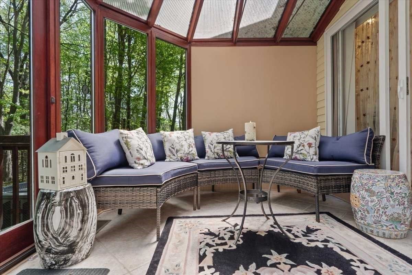
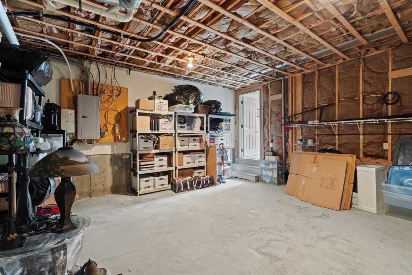
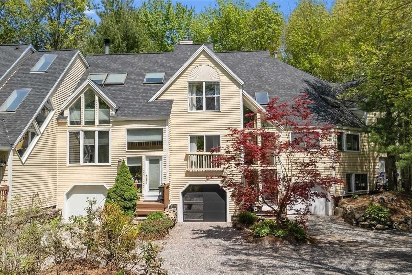
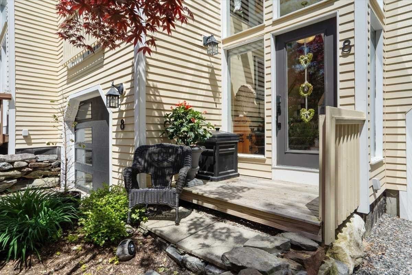
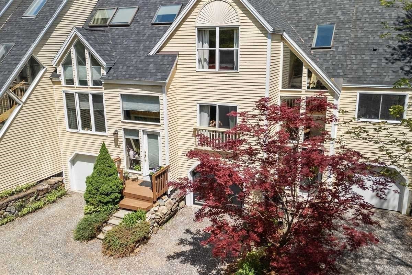
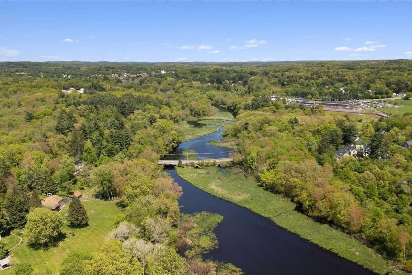
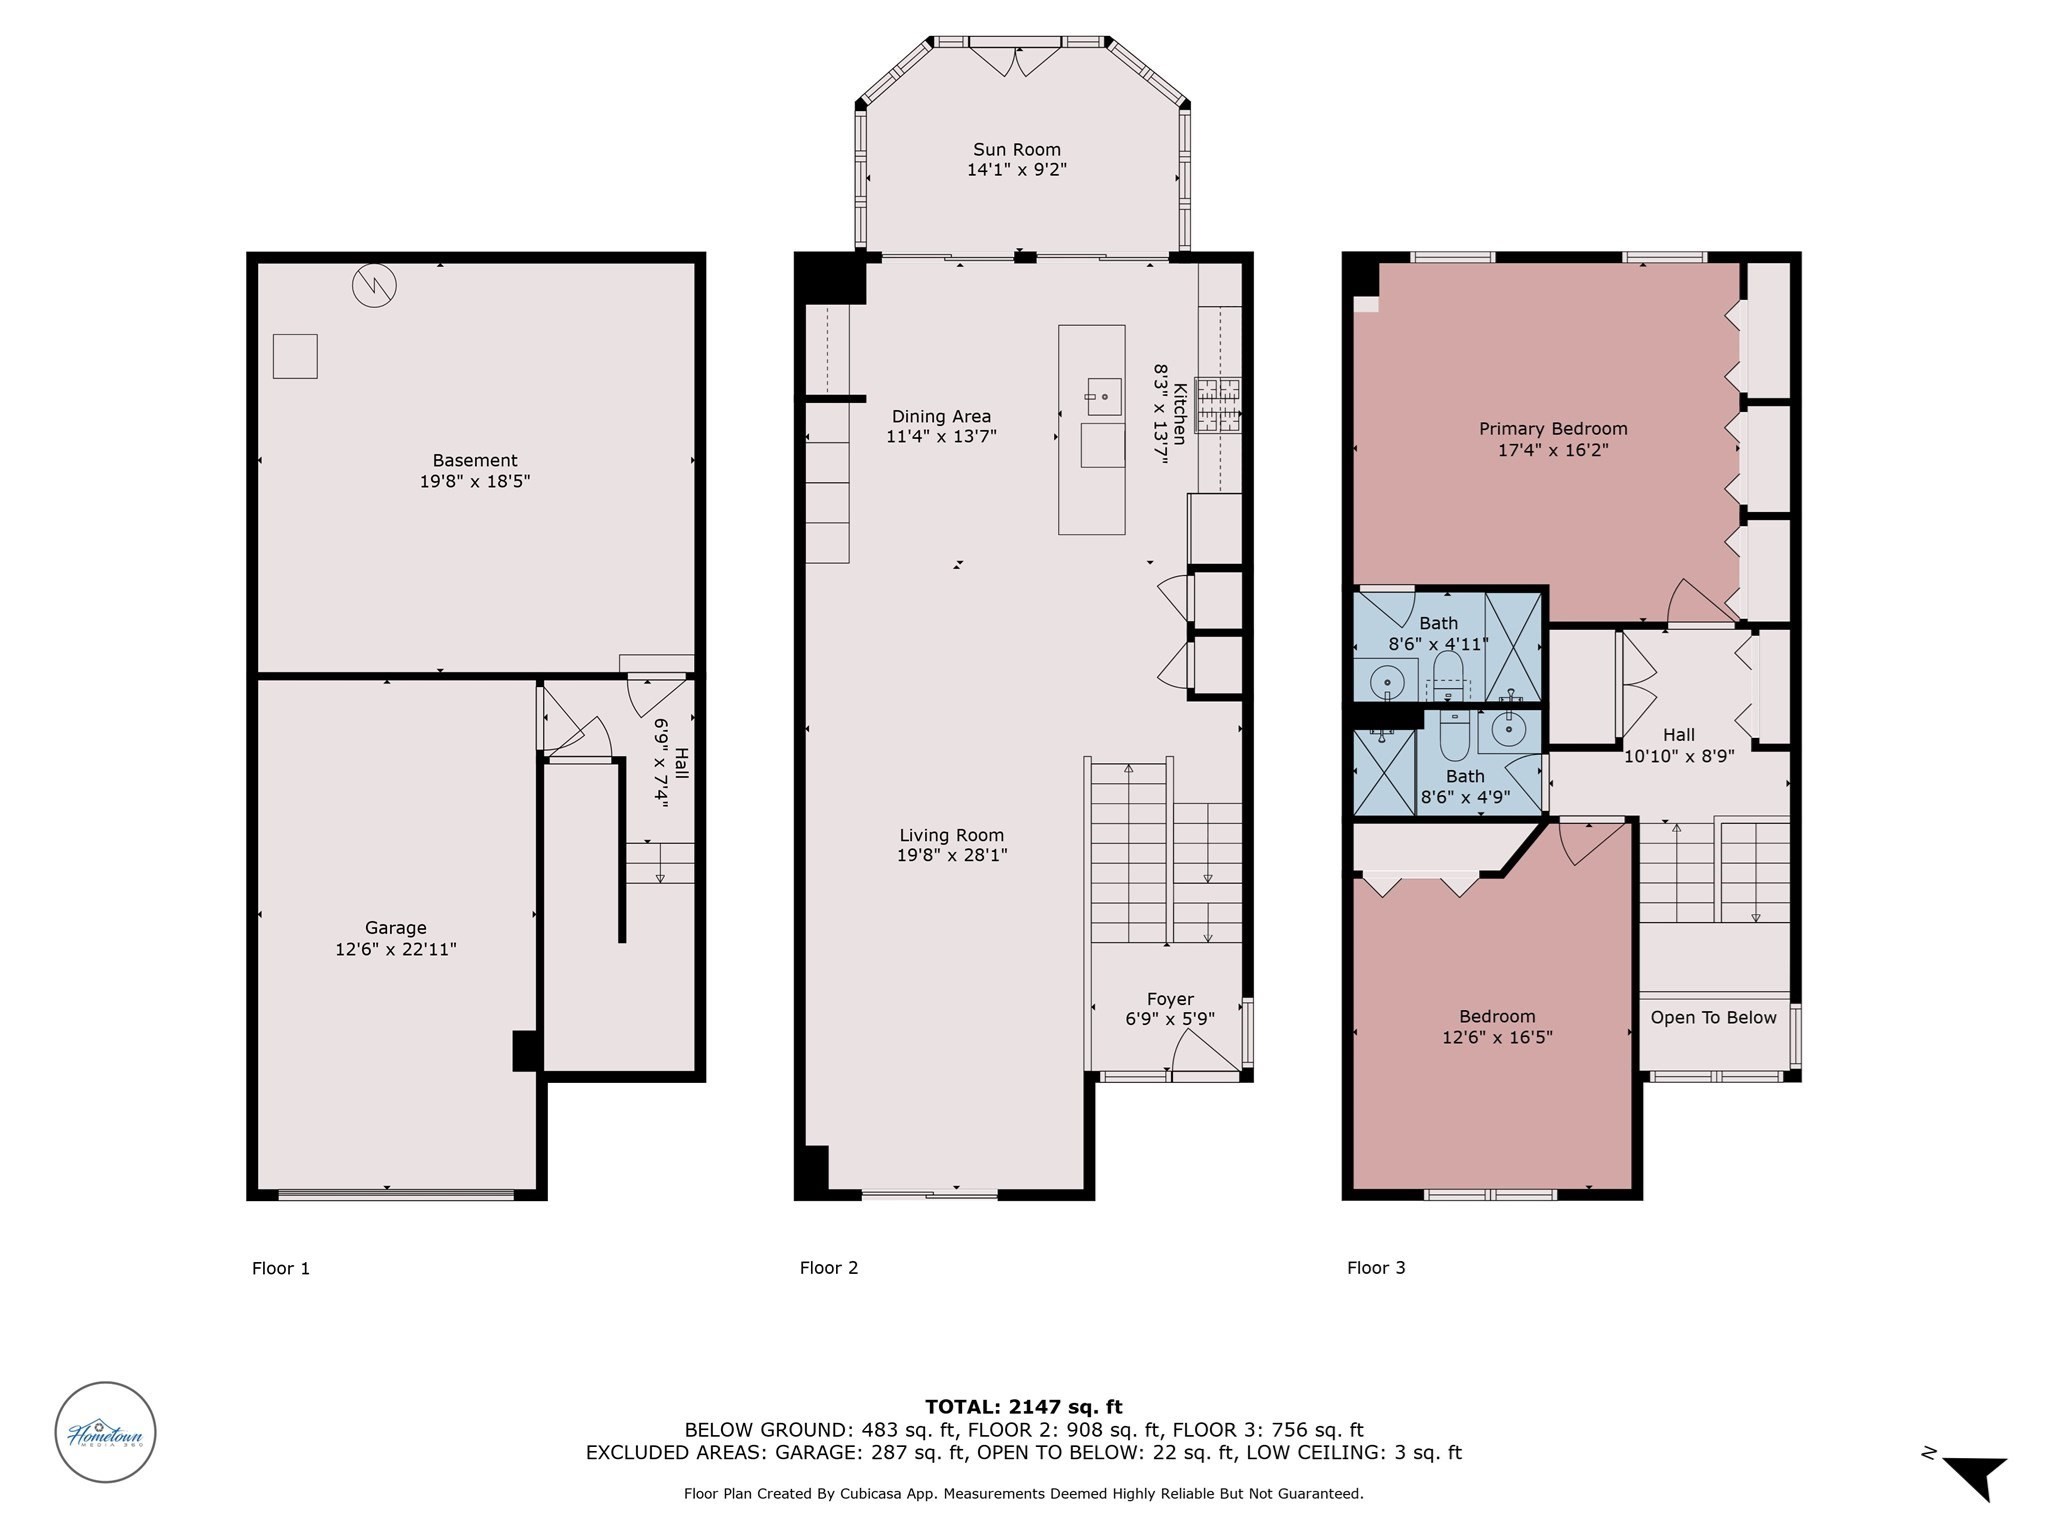
Wake up to wooded views, watch the seasons change through walls of glass, and enjoy a level of privacy that's hard to find in condominium living. Welcome to Deer Path Farms, an award-winning community known for its distinctive architecture, sustainable design, and connection to the natural landscape. This inviting 2-bedroom, 2-bath townhome offers an open-concept layout, generous storage, and attic expansion potential. A dramatic glass-lined foyer welcomes you inside, where large windows bring the outdoors in and frame ever-changing seasonal views. The climate-controlled conservatory provides a year-round retreat for reading, working from home, or simply relaxing and taking in the tranquil surroundings. Recent improvements include hardwood floors, quartz countertops, stainless appliances, and a sleek new garage door. Advanced soundproofing enhances everyday comfort and privacy, while low HOA fees and a commuter-friendly location add to the appeal. More than a home, this is an opportunity to be part of a unique community created for those who value nature, privacy, and a setting that feels removed from the everyday, yet remains close to everything you need.
Details
| MLS # | 73553842 |
|---|---|
| Listing Type | For Sale |
| Style | Condominium |
| Building Name | Deer Path Farms |
| HOA Dues | $198 |
| Sub-Type | Resale |
| Status | Active |
| Year | 1998 |
| Days On Site | 60 |
| Listing Provided By | Coldwell Banker Realty - Worcester | Lisa Hugo |
Features
| Bed(s) | 2 |
|---|---|
| Bath(s) | 2 Total |
| SQ Feet | 2,147 |
| Garage | 1 |
| Basement | Y |
| Story(s) | 3 |
| Units | 75 |
| Zoning | CND |
Interior
| Rooms Total | 6 |
|---|---|
| Cooling Yes / No | Yes |
| Cooling | Central Air, Individual, Unit Control |
| Heating Yes / No | Yes |
| Heating | Forced Air, Natural Gas |
| Interior Features | Vaulted Ceiling(s), Cathedral Ceiling(s), Sun Room, Foyer, Bonus Room |
| Window Features | Window(s) - Picture, Skylight, Insulated Windows |
| Appliances | Oven, Dishwasher, Range, Refrigerator, Washer, Dryer, Range Hood |
| Fireplaces Total | 0 |
| Fireplace Yes / No | No |
| Flooring | Tile, Vinyl, Hardwood, Flooring - Stone/Ceramic Tile, Concrete |
Exterior
| Exterior Features | Balcony / Deck, Porch, Professional Landscaping, Stone Wall |
|---|
Parking
| Garage Yes / No | Yes |
|---|---|
| Attached Garage Yes / No | Yes |
| Parking Features | Under, Garage Door Opener, Storage, Deeded, Stone/Gravel |
Utilities
| Utilities | for Gas Range, Washer Hookup |
|---|---|
| Sewer | Public Sewer |
| Electric | 200+ Amp Service |
Taxes
| Tax Annual Amount | 5398 |
|---|---|
| Tax Assessed Value | 388900 |
| Tax Year | 2025 |
Location
| Community Features | Shopping, Park, Walk/Jog Trails, Bike Path, Conservation Area, Highway Access, Public School |
|---|---|
| Senior Community Yes / No | No |
Area Information
| State | MA |
|---|---|
| County | Middlesex |
| City | Hudson |
| Zip Code | 01749 |
| Area | Middlesex |
| Listing VS Median (in 01749) | |
Price: $699,000 low | high Med: $689,500 sqft: 2,147 low | high Med: 1,936 $ / sqft: $326 low | high Med: $360 On site: 60 low | high Med: 109.5 | |
Market Activity 01749
Request a showing
Request a showing
Contact
Learn More About This Property

| State | MA |
|---|---|
| County | Middlesex |
| City | Hudson |
| Zip Code | 01749 |
| Area | Middlesex |
| Listing VS Median (in 01749) | |
Price: $699,000 low | high Med: $689,500 sqft: 2,147 low | high Med: 1,936 $ / sqft: $326 low | high Med: $360 On site: 60 low | high Med: 109.5 | |