80 Evergreen Lane,Carlisle, MA 01741
Carlisle, MA 01741

Description
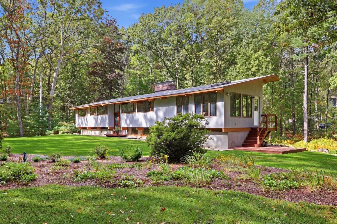
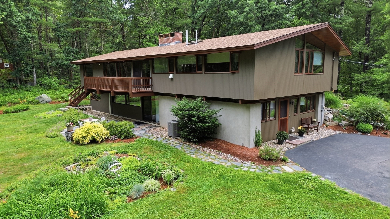
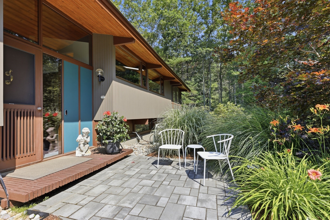
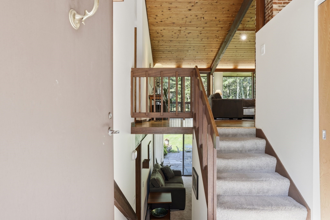
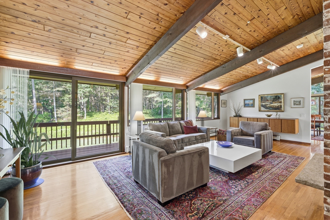
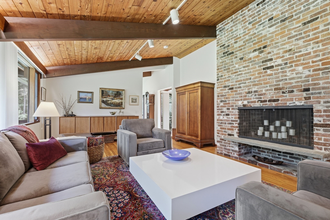
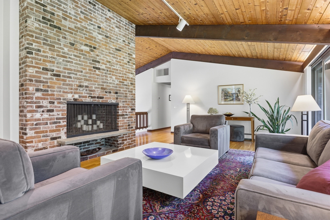
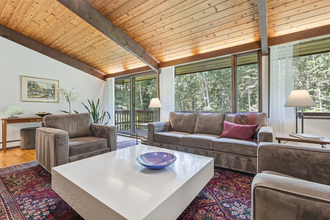
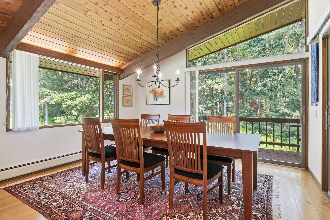
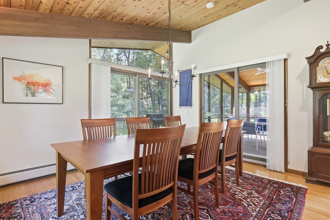
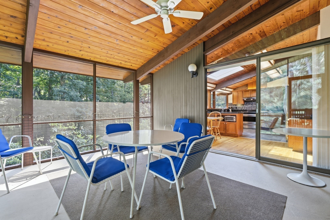
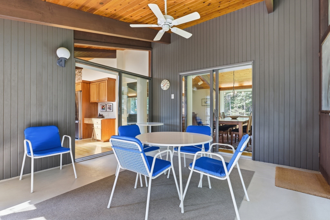
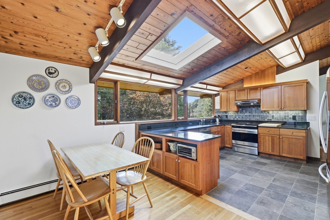
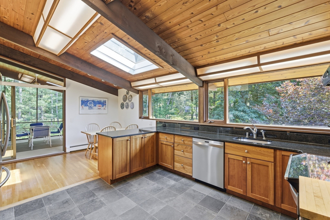
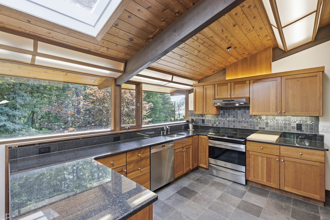
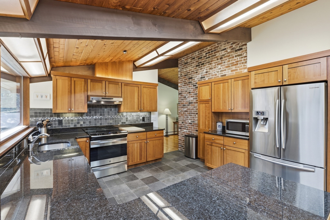
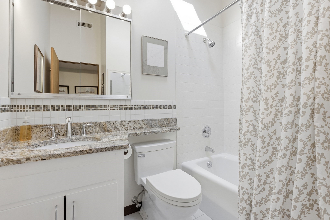
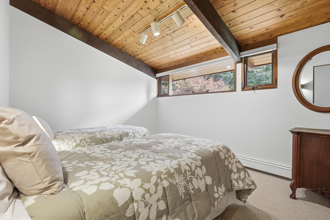
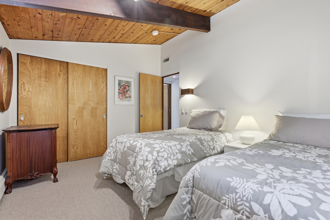
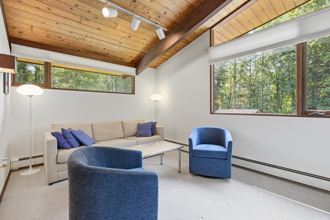
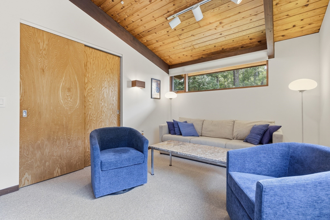
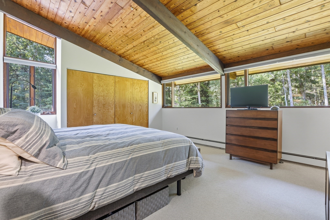
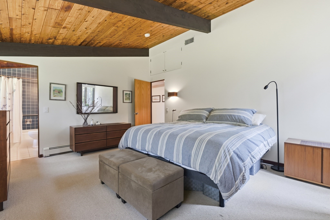
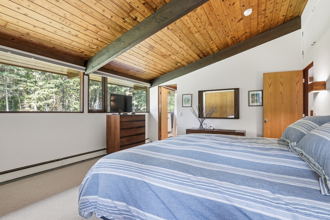
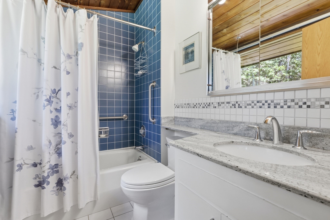
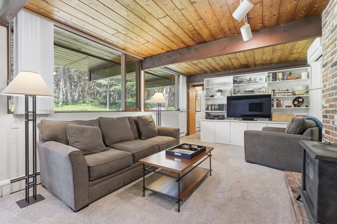
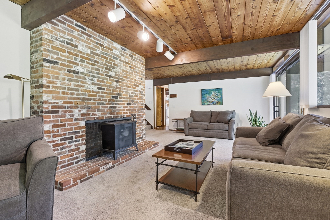
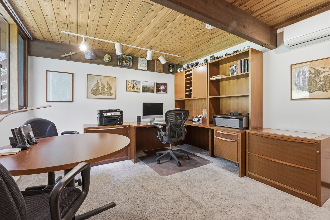
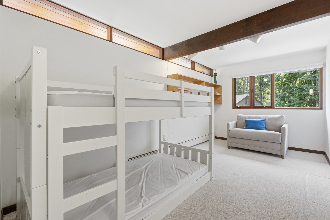
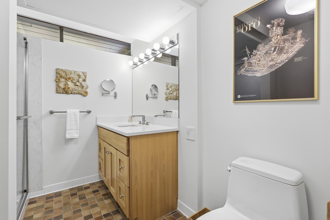
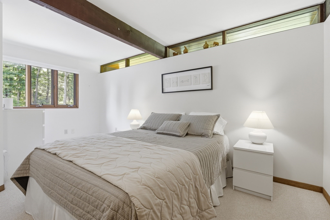
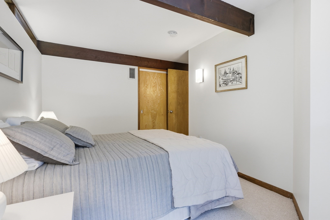
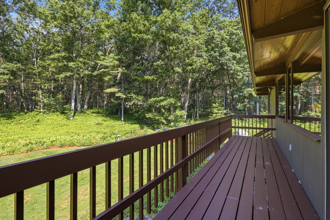
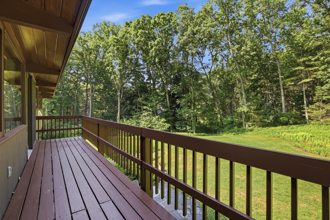
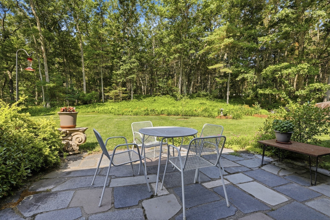
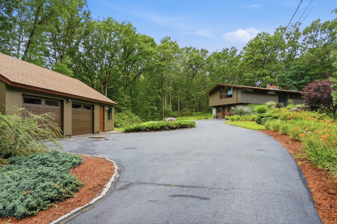
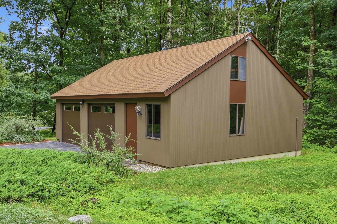
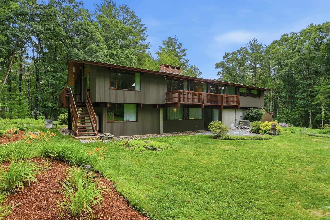
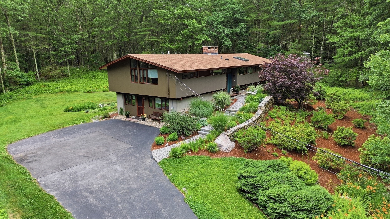
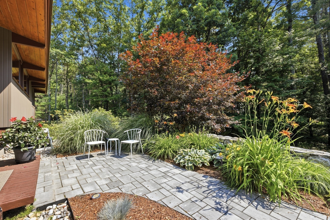
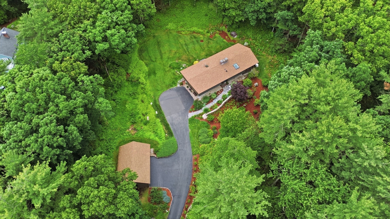
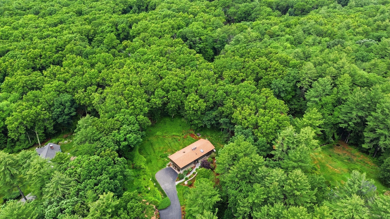
Post & Beam Deck Home privately sited on a beautifully landscaped lot just minutes from Carlisle State Forest. Designed to embrace its natural surroundings, this home offers soaring wood ceilings, exposed beams, walls of glass, and stunning woodland views throughout. The updated kitchen features rich cherry cabinetry, granite countertops, stainless steel appliances, and a skylight that fills the space with natural light. The dramatic living room with floor-to-ceiling brick fireplace opens to an expansive deck overlooking the picturesque grounds, while the inviting screened porch provides the perfect place to relax and enjoy the peaceful setting. Spacious primary suite, generous additional bedrooms, and a versatile lower level with family room, office, bedrooms, and full bath offer exceptional flexibility for extended family or entertaining. Detached oversized garage with loft storage, whole-house generator, and meticulous landscaping complete this truly special Carlisle retreat.
Details
| MLS # | 73546503 |
|---|---|
| Listing Type | For Sale |
| Style | House |
| Sub-Type | Resale |
| Status | Active |
| Year | 1974 |
| Days On Site | 81 |
| Listing Provided By | Coldwell Banker Realty - Concord | The Laura Baliestiero Team |
Features
| Bed(s) | 5 |
|---|---|
| Bath(s) | 3 Total |
| SQ Feet | 3,307 |
| Garage | 2 |
| Basement | Y |
| Zoning | B |
| Acreage | 2.00 |
Interior
| Rooms Total | 10 |
|---|---|
| Cooling Yes / No | Yes |
| Cooling | Central Air |
| Heating Yes / No | Yes |
| Heating | Oil |
| Interior Features | Beamed Ceilings, Lighting - Overhead, Cathedral Ceiling(s), Ceiling Fan(s), Vaulted Ceiling(s), Slider, Lighting - Sconce, Office |
| Appliances | Water Heater, Range, Dishwasher, Refrigerator, Washer, Dryer, Water Treatment |
| Fireplace Features | Living Room |
| Fireplaces Total | 1 |
| Fireplace Yes / No | Yes |
| Flooring | Tile, Carpet, Hardwood, Flooring - Wall to Wall Carpet, Concrete |
Exterior
| Exterior Features | Deck, Patio, Professional Landscaping |
|---|---|
| Roof | Shingle |
| Construction Materials | Post & Beam |
| Foundation Details | Slab |
| Lot Features | Wooded |
Parking
| Garage Yes / No | Yes |
|---|---|
| Attached Garage Yes / No | No |
| Parking Features | Detached, Paved Drive, Off Street, Paved |
| Open Parking Yes / No | Yes |
Utilities
| Utilities | for Electric Range, Washer Hookup |
|---|---|
| Sewer | Private Sewer |
| Electric | Generator, 200+ Amp Service |
Taxes
| Tax Annual Amount | 16275 |
|---|---|
| Tax Assessed Value | 1269500 |
| Tax Year | 2026 |
Location
| Community Features | Walk/Jog Trails, Conservation Area, House of Worship, Public School |
|---|---|
| Senior Community Yes / No | No |
Area Information
| State | MA |
|---|---|
| County | Middlesex |
| City | Carlisle |
| Zip Code | 01741 |
| Area | Middlesex |
| Listing VS Median (in 01741) | |
Price: $1,375,000 low | high Med: $1,240,000 sqft: 3,307 low | high Med: 2,963 $ / sqft: $416 low | high Med: $449 On site: 81 low | high Med: 21.5 | |
Market Activity 01741
Request a showing
Request a showing
Contact
Learn More About This Property

| State | MA |
|---|---|
| County | Middlesex |
| City | Carlisle |
| Zip Code | 01741 |
| Area | Middlesex |
| Listing VS Median (in 01741) | |
Price: $1,375,000 low | high Med: $1,240,000 sqft: 3,307 low | high Med: 2,963 $ / sqft: $416 low | high Med: $449 On site: 81 low | high Med: 21.5 | |