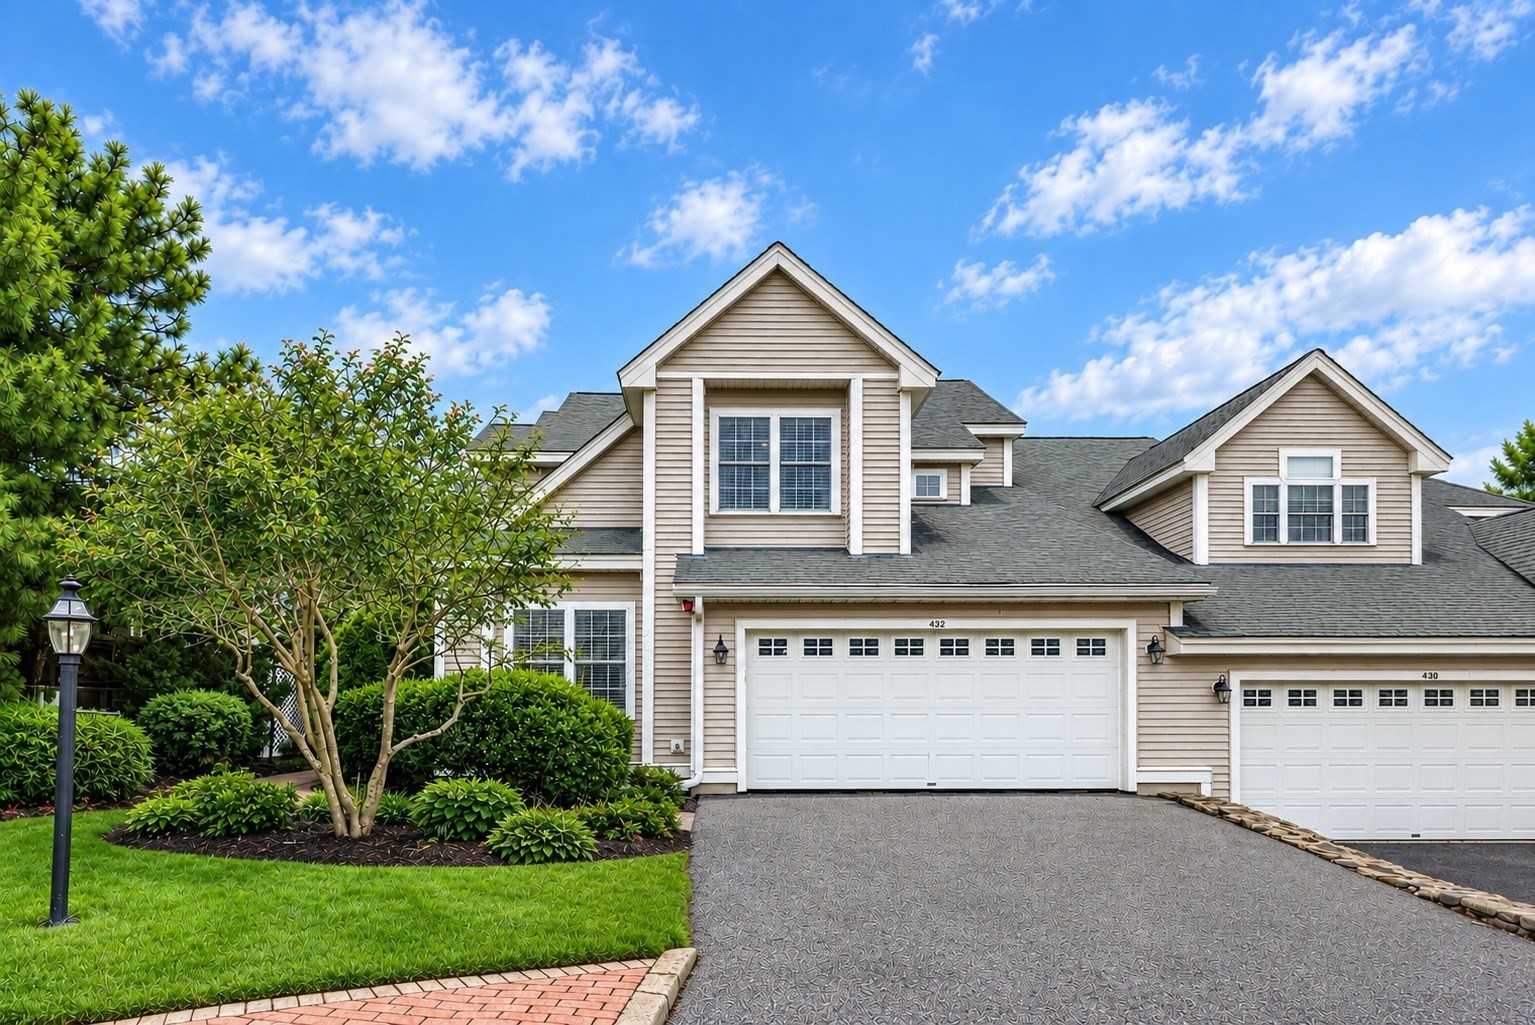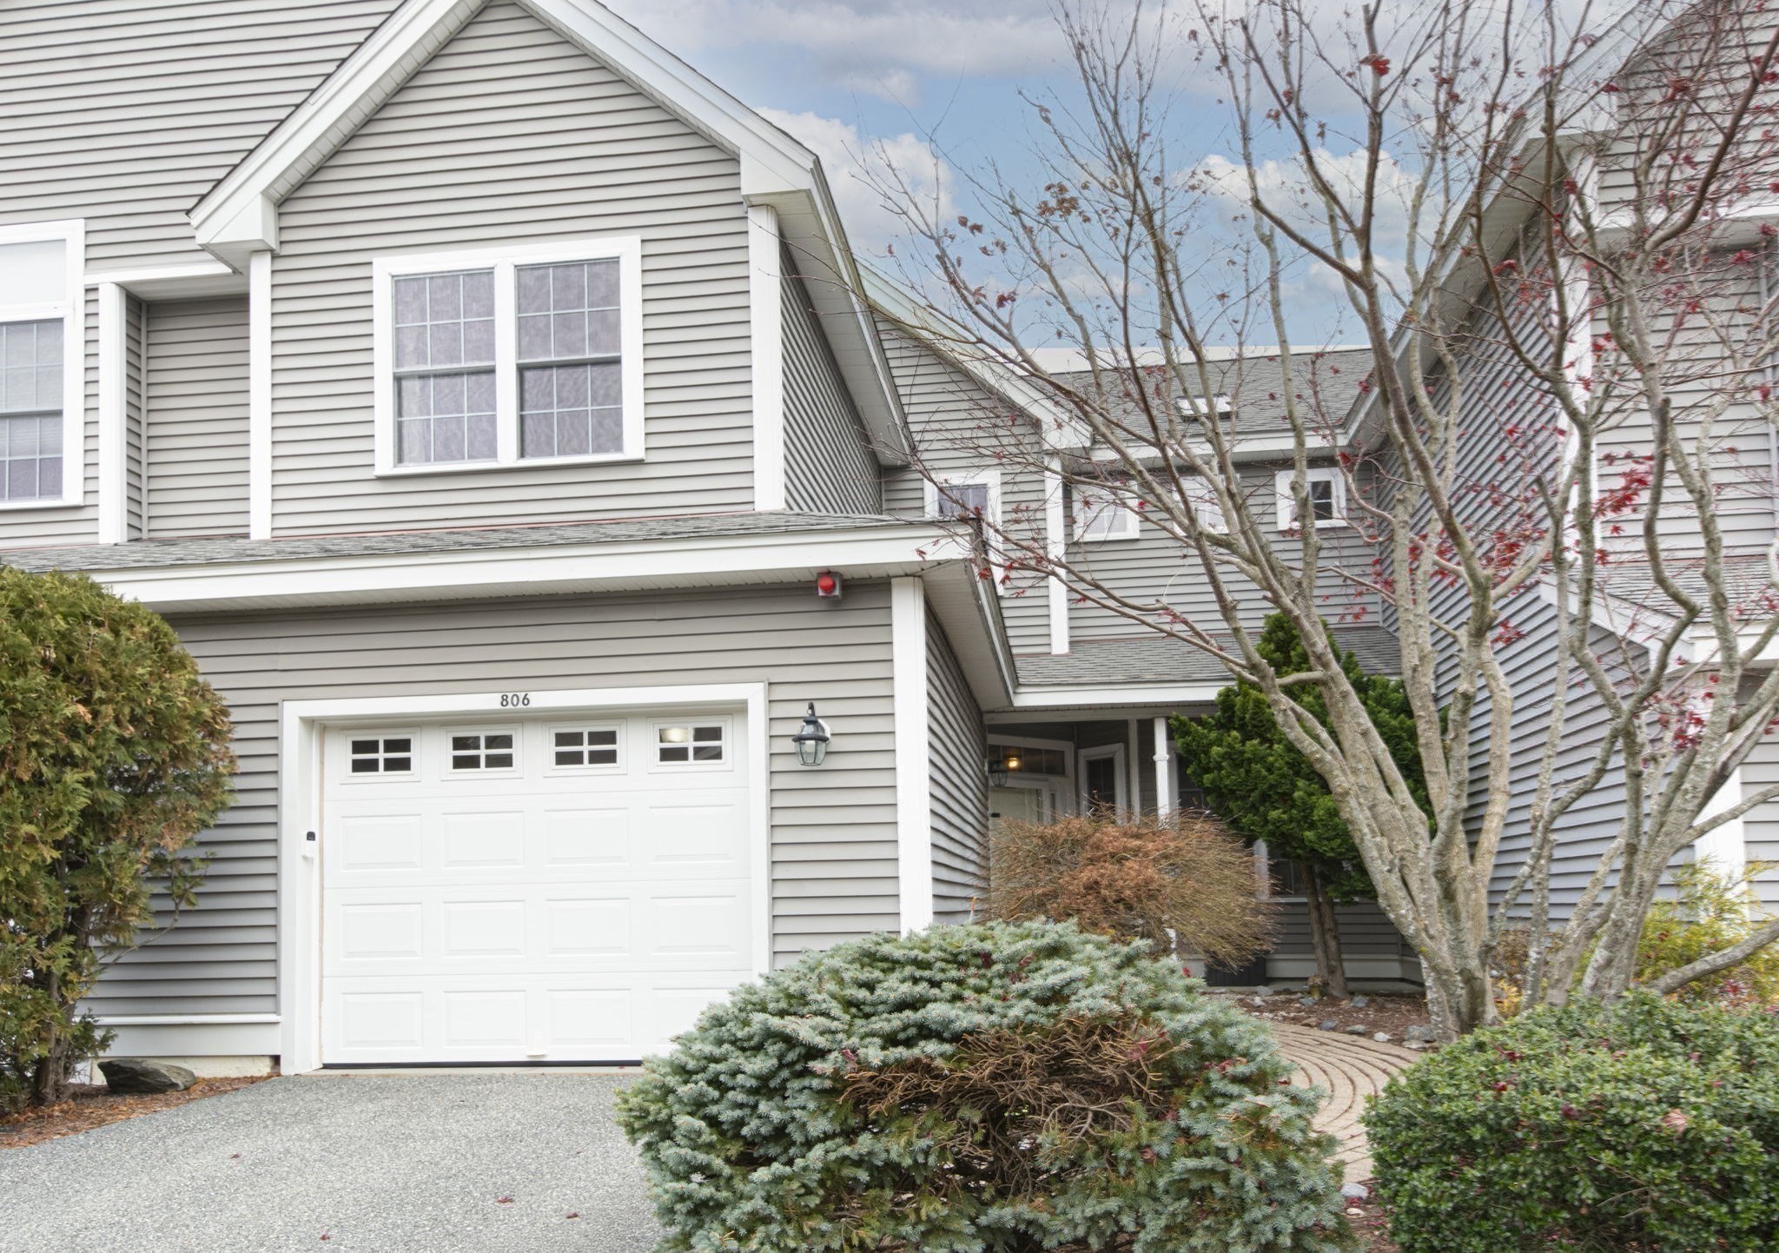
806 Ledgewood Way # 806,Clinton, MA 01510
Clinton, MA 01510

Description
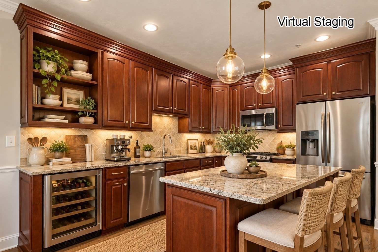
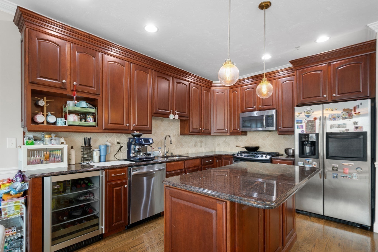
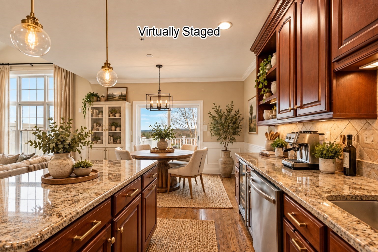
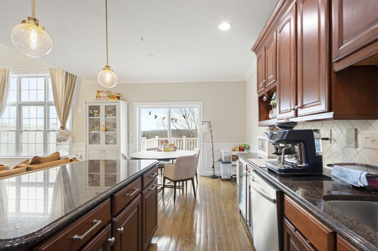
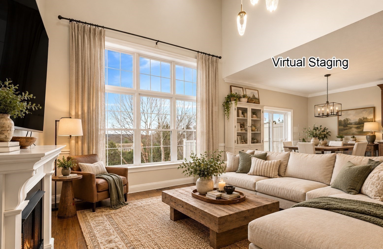
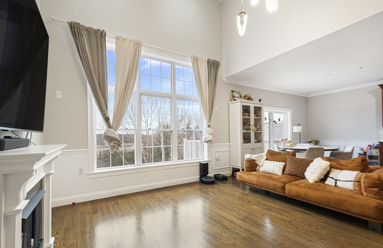
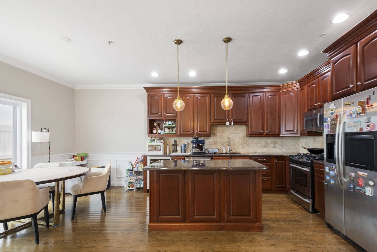
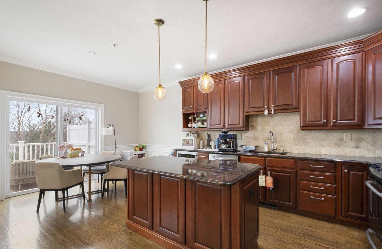
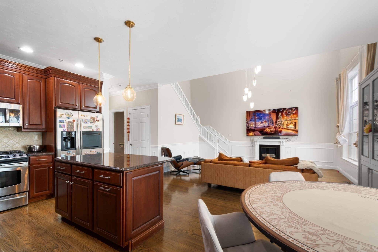
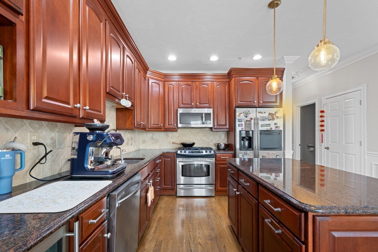
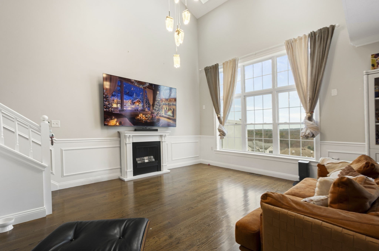
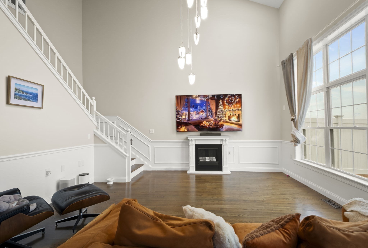
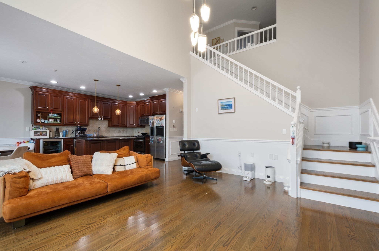
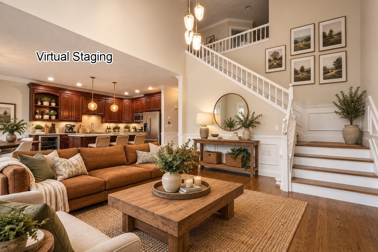
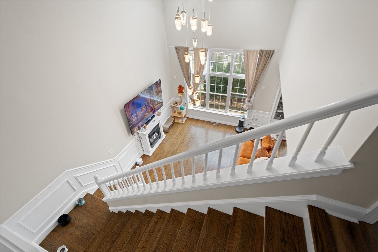
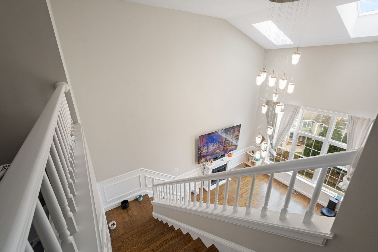
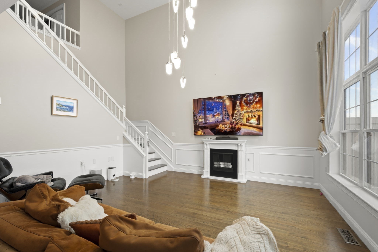
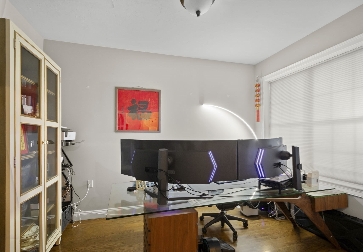
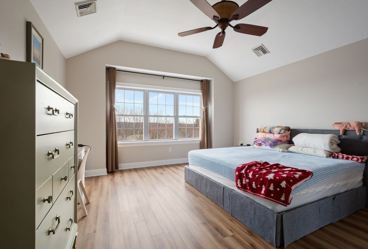
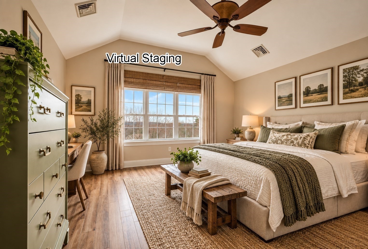
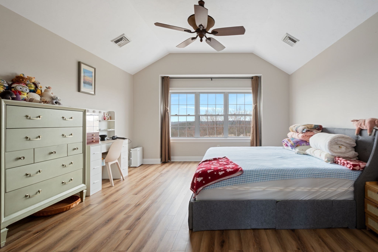
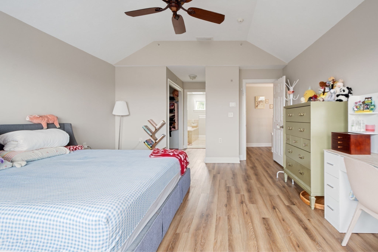
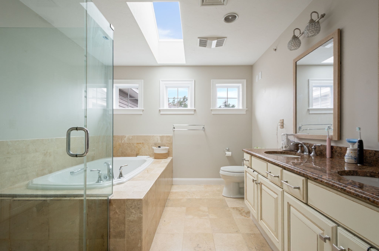
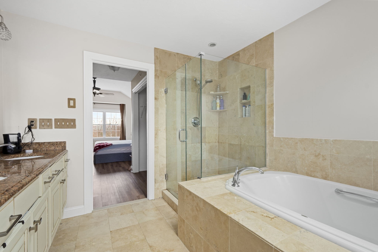
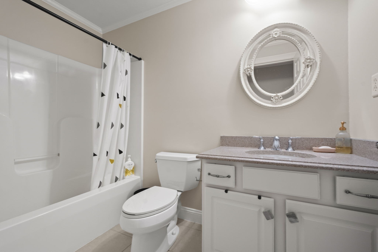
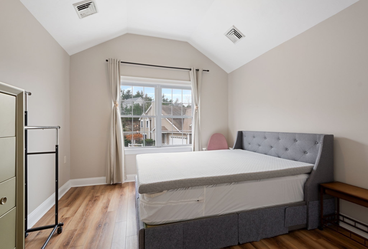
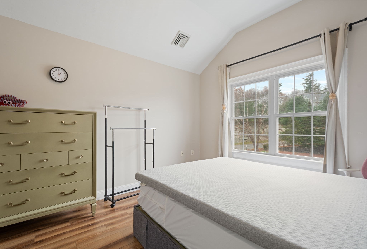
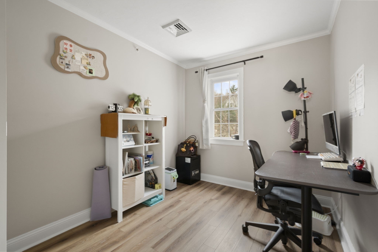
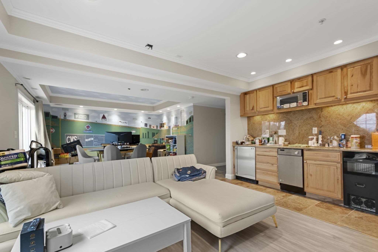
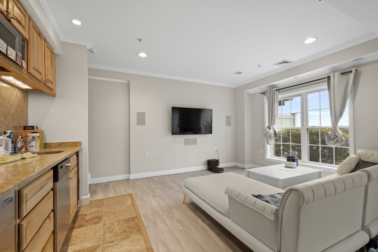
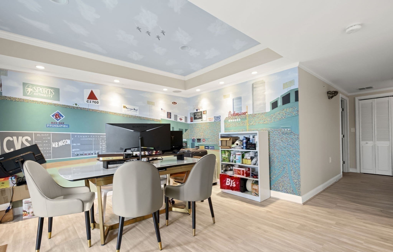
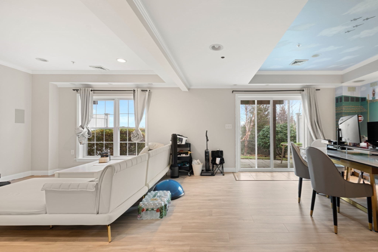
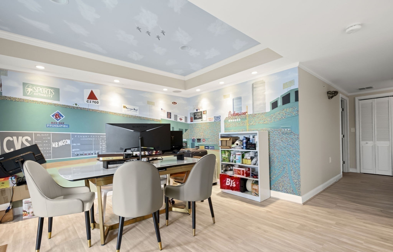
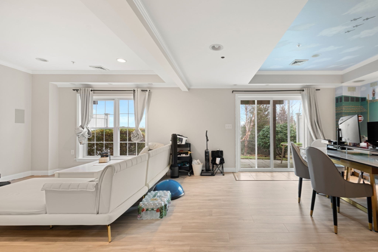
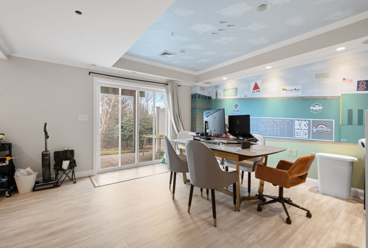
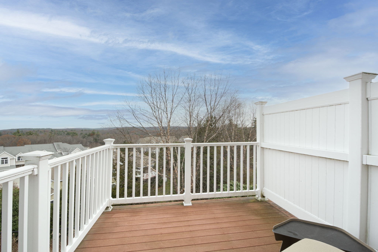
Welcome to 806 Ledgewood Way! This exceptional, spacious three bedroom townhouse offers something for everyone. Pet friendly with no age restriction, this stunning home offers an open floor plan, a gourmet kitchen lined with cherry cabinets, a center island, granite counter-tops, stainless steel appliance, hardwoods and so much more. Sliding doors from the family room to a private deck where you can relax and enjoy stunning views year round. Did we mention the fully finished basement including a full bath, kitchenette, bedroom and a walk-out? Or the new EV charging service in the garage? Or the new furnace (2025)? In addition to all of these to-die-for features, you'll enjoy well maintained trails, planned activities, and even an onsite park! Close to shopping (Highland Commons where you'll find Market Basket, Ramen Haven, Cabela's, Michaels, etc.), with easy access to RT. 495, RT.2 and more.
Details
| MLS # | 73504599 |
|---|---|
| Listing Type | For Sale |
| Style | Condominium |
| Building Name | The Woodlands |
| HOA Dues | $742 |
| Sub-Type | Resale |
| Status | Active |
| Year | 2005 |
| Days On Site | 159 |
| Listing Provided By | LAER Realty Partners | Mark Sacco |
Features
| Bed(s) | 3 |
|---|---|
| Bath(s) | 4 Total |
| SQ Feet | 2,456 |
| Garage | 1 |
| Basement | Y |
| Story(s) | 2 |
| Units | 287 |
| Zoning | RES |
| Golf Course | Yes |
Interior
| Rooms Total | 8 |
|---|---|
| Cooling Yes / No | Yes |
| Cooling | Central Air |
| Heating Yes / No | Yes |
| Heating | Forced Air, Natural Gas |
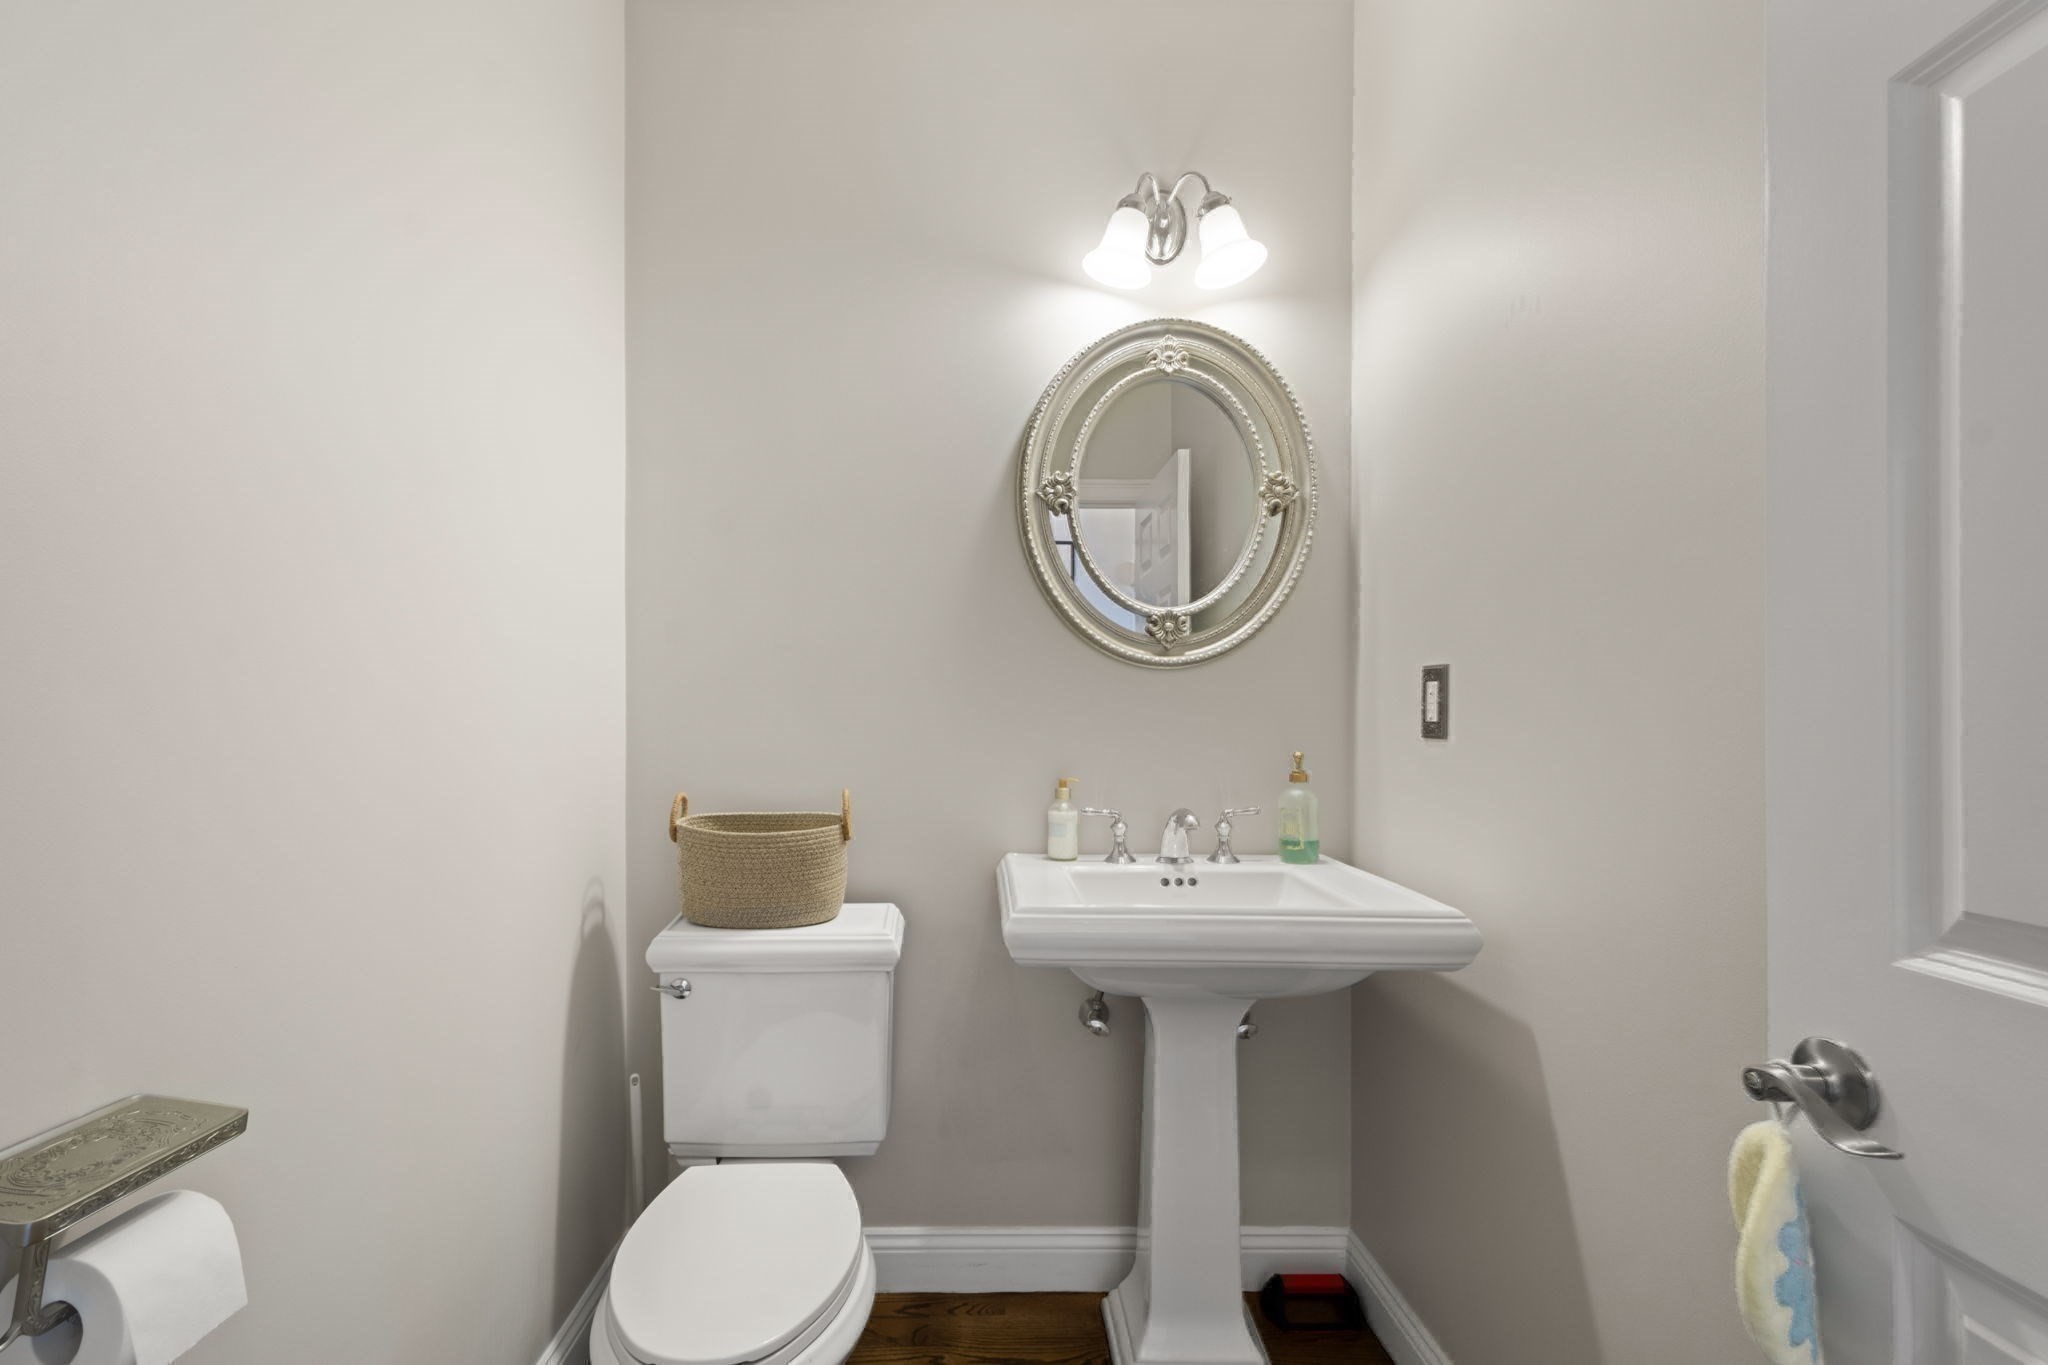
| Interior Features | Bathroom - Full, Bathroom - With Shower Stall, Walk-In Closet(s), Countertops - Stone/Granite/Solid, Slider, Lighting - Overhead, Bathroom, Bonus Room, Home Office, Wet Bar |
| Window Features | Insulated Windows |
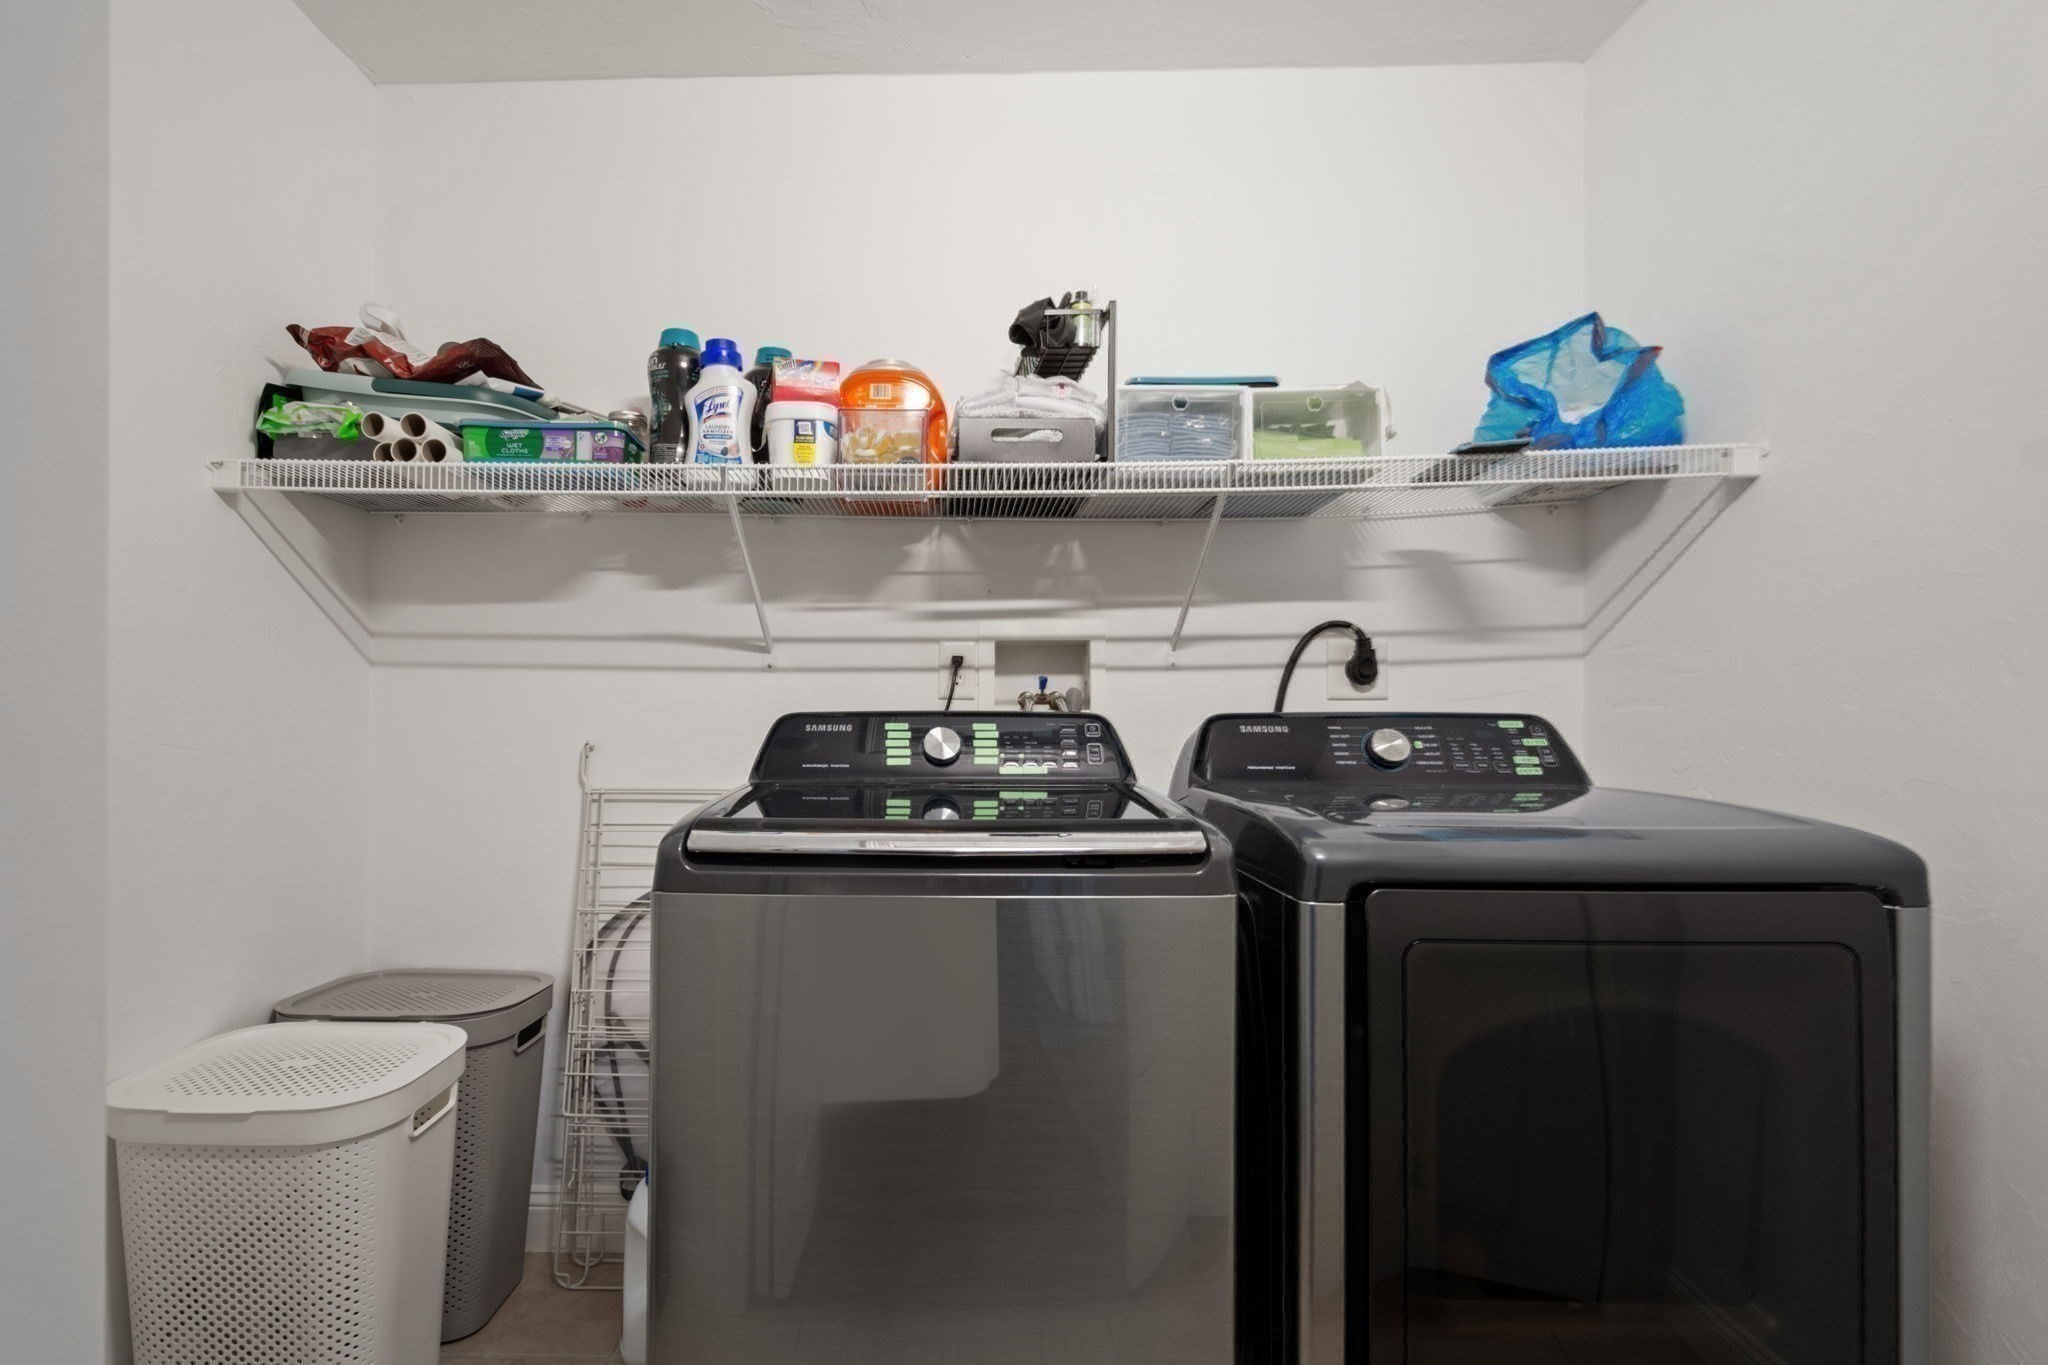
| Appliances | Range, Dishwasher, Disposal, Microwave, Refrigerator, Washer, Dryer, ENERGY STAR Qualified Refrigerator, Wine Refrigerator, Second Dishwasher, Stainless Steel Appliance(s), Plumbed For Ice Maker |
| Fireplaces Total | 0 |
| Fireplace Yes / No | No |
| Flooring | Tile, Vinyl / VCT, Hardwood, Flooring - Engineered Hardwood |
Exterior
| Exterior Features | Deck |
|---|---|
| Roof | Shingle |
| Security Features | Security System |
| Construction Materials | Frame |
Parking
| Garage Yes / No | Yes |
|---|---|
| Attached Garage Yes / No | Yes |
| Parking Features | Attached, Off Street, Deeded, Guest, Paved |
| Open Parking Yes / No | Yes |
Utilities
| Utilities | for Gas Range, for Electric Oven, for Electric Dryer, Washer Hookup, Icemaker Connection |
|---|---|
| Sewer | Public Sewer |
| Electric | Circuit Breakers, 150 Amp Service |
Taxes
| Tax Annual Amount | 5430 |
|---|---|
| Tax Assessed Value | 408300 |
| Tax Year | 2025 |
Location
| Community Features | Shopping, Walk/Jog Trails, Stable(s), Golf, Medical Facility, Conservation Area, Public School |
|---|---|
| Senior Community Yes / No | No |
Area Information
| State | MA |
|---|---|
| County | Worcester |
| City | Clinton |
| Zip Code | 01510 |
| Area | Worcester |
| School District | Clinton High |
| Elementary School | Clinton Elementary |
| High School | Clinton High |
| Listing VS Median (in 01510) | |
Price: $599,900 low | high Med: $424,900 sqft: 2,456 low | high Med: 1,451 $ / sqft: $244 low | high Med: $293 On site: 159 low | high Med: 30 | |
Market Activity 01510
Request a showing
Request a showing
Contact
Learn More About This Property

| State | MA |
|---|---|
| County | Worcester |
| City | Clinton |
| Zip Code | 01510 |
| Area | Worcester |
| School District | Clinton High |
| Elementary School | Clinton Elementary |
| High School | Clinton High |
| Listing VS Median (in 01510) | |
Price: $599,900 low | high Med: $424,900 sqft: 2,456 low | high Med: 1,451 $ / sqft: $244 low | high Med: $293 On site: 159 low | high Med: 30 | |