839 Main 25 Street,Torrington, CT 06790
Torrington, CT 06790

Description
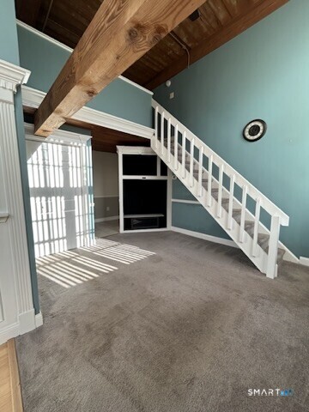
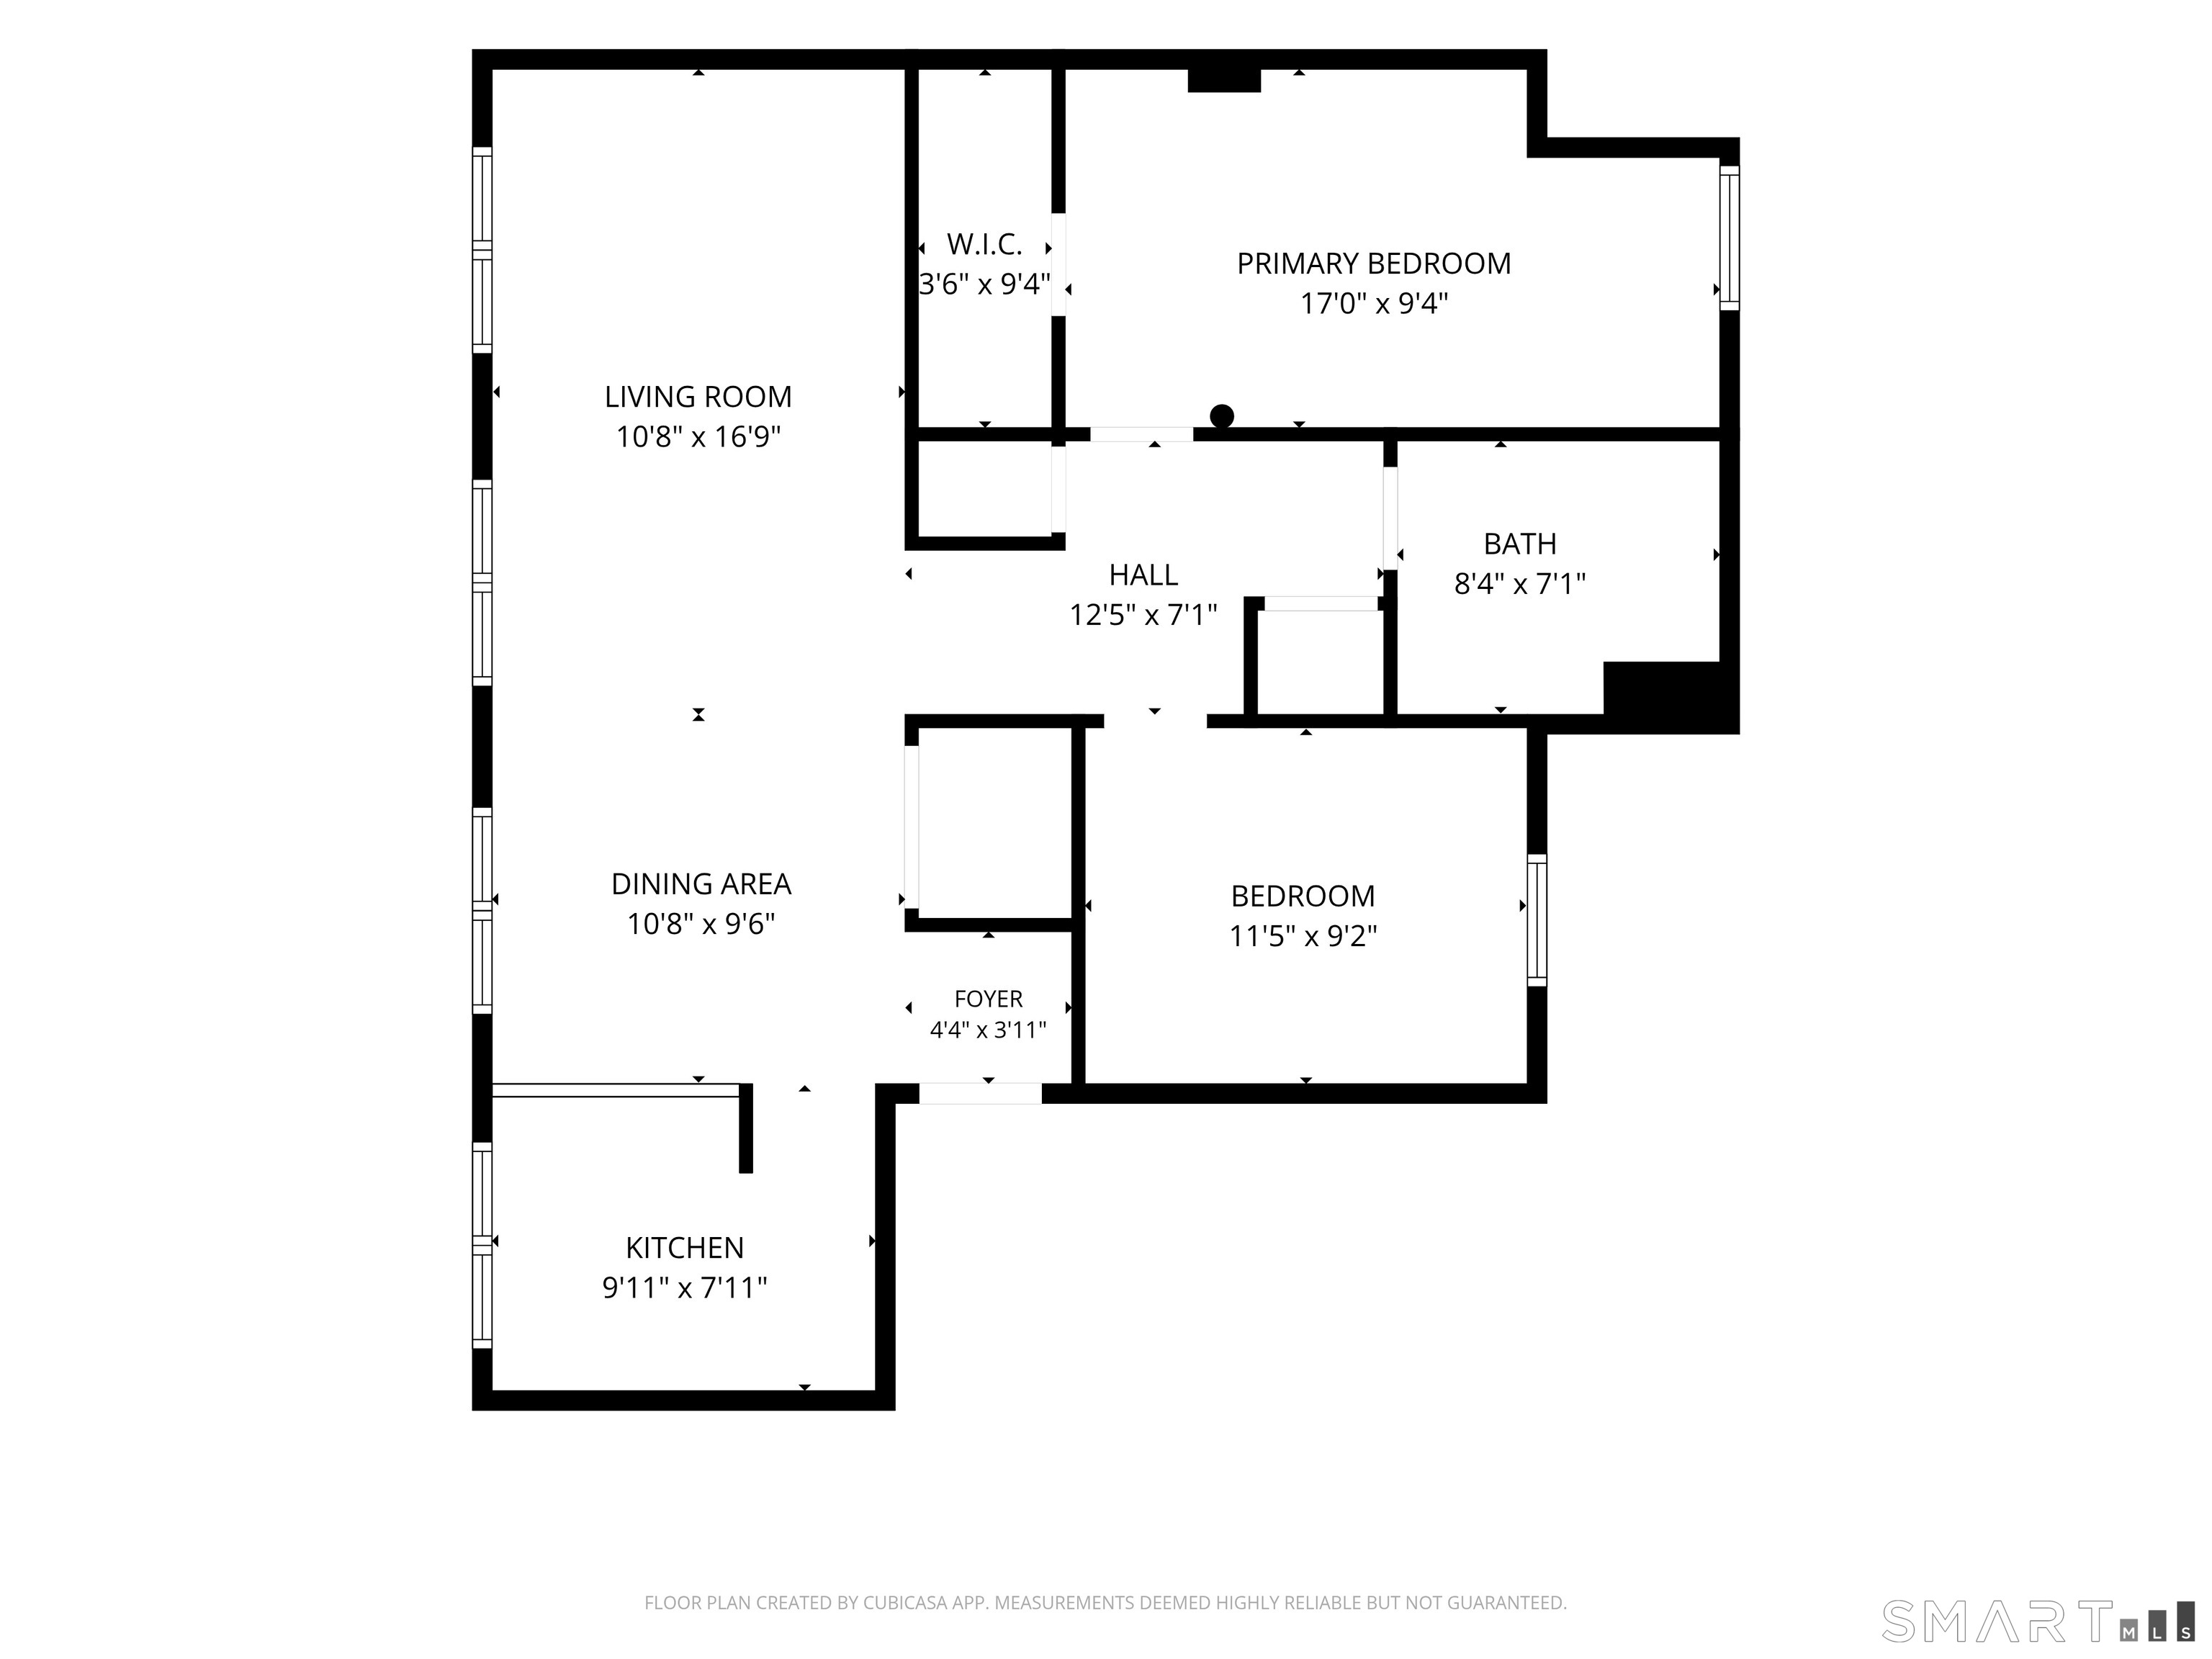
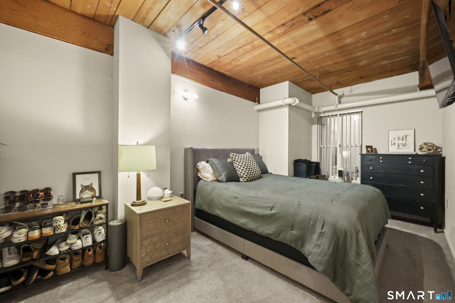
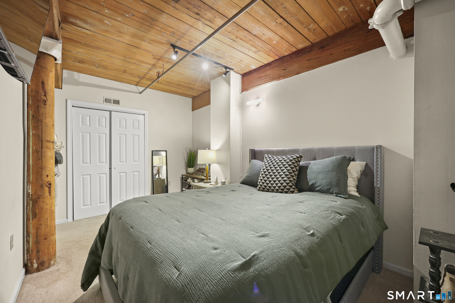
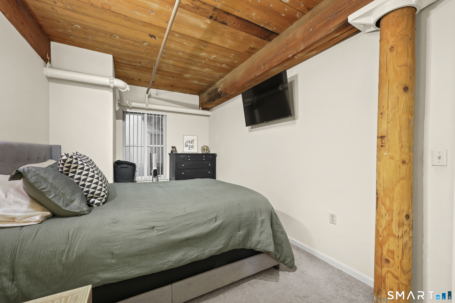
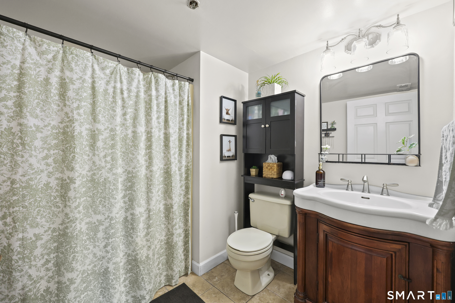
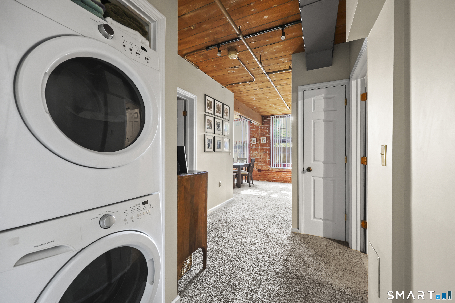
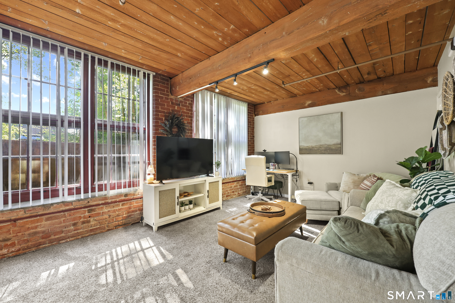
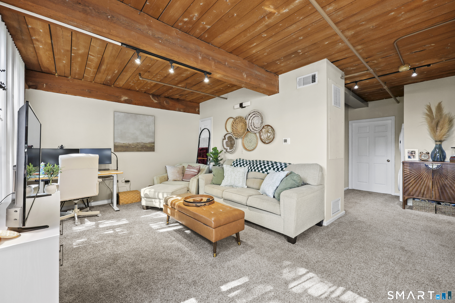
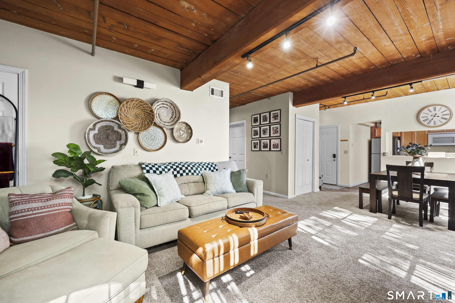
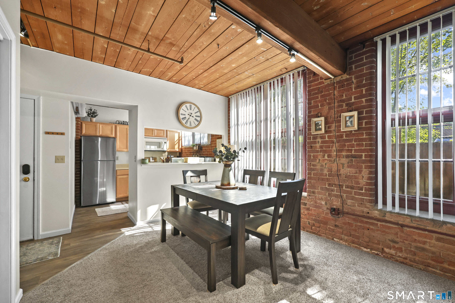
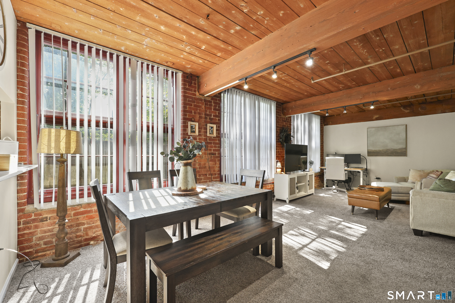
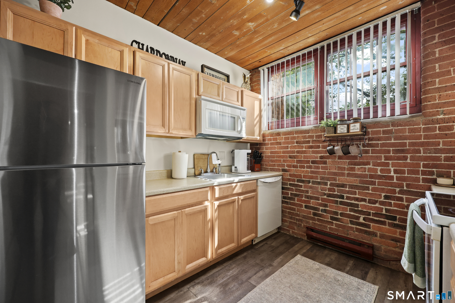
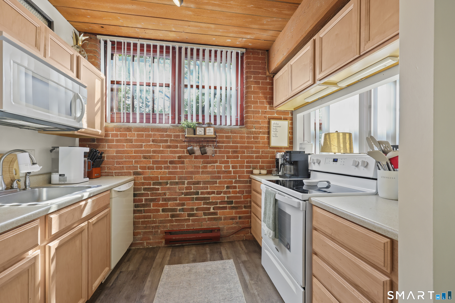
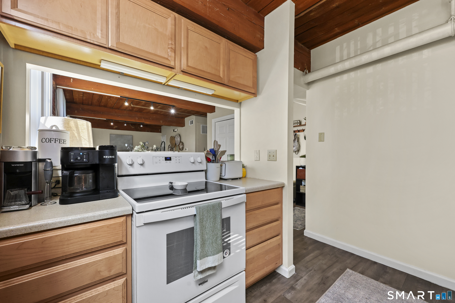
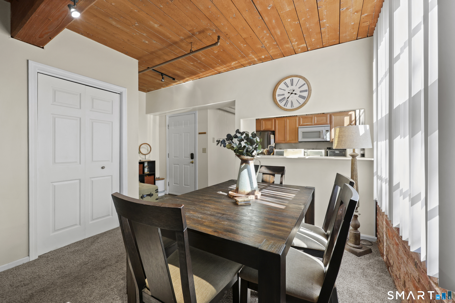
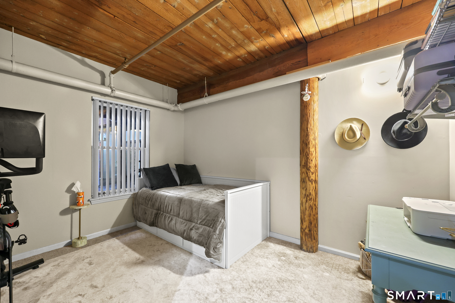
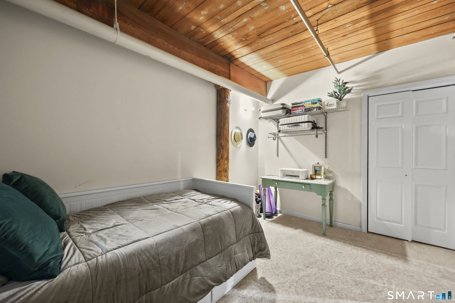
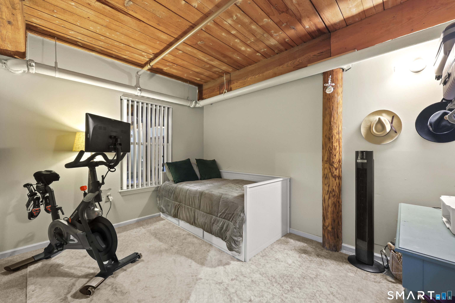
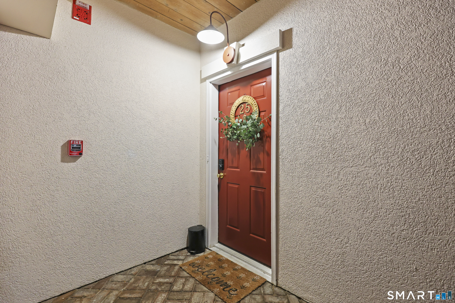
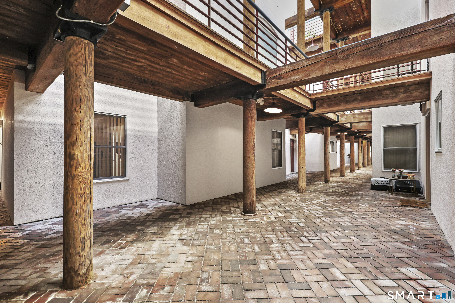
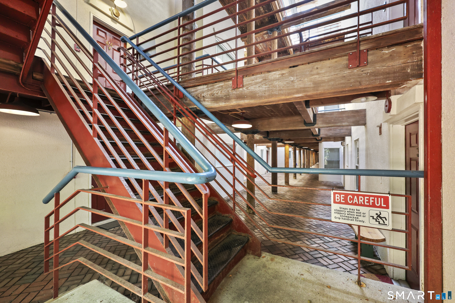
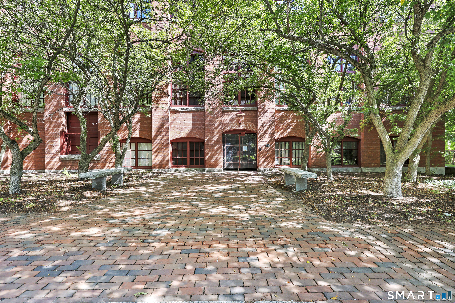
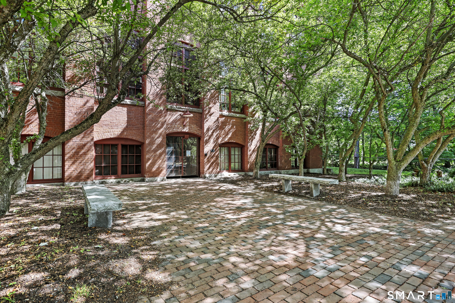
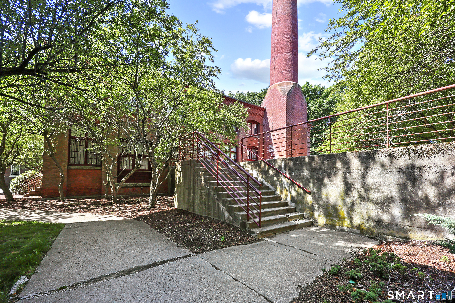
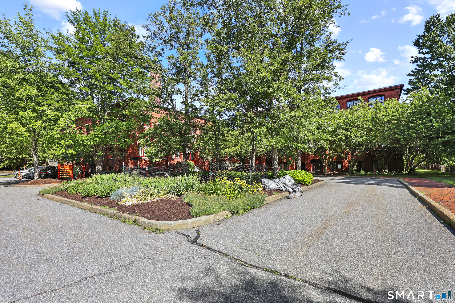
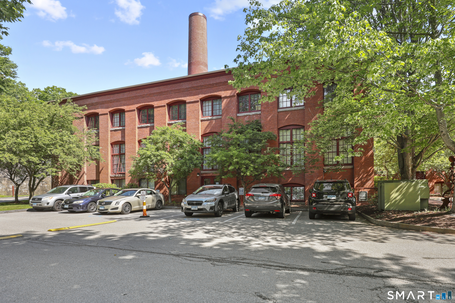
Finally, a true two bedroom at Warrenton Mills you can call home!!! This oversized unit has it all! You are immediately greeted by volumes of space! Sky-high ceilings feature the massive original beams and wood plank ceilings! A wall of double-height windows flood the Living/Dining Room with natural light. The adjacent kitchen has been updated and is fully applianced (including a brand new refrigerator). It is bright and cheery! The bedrooms are large and can be dual function, acting as in-home gym or work spaces as well! The ample bath is bright and modern. The full size in-unit washer and dryer are right here as well! Your new home does have it all! These Warrenton Mills homes have the open layout, the exposed duct work, beams, and enormous windows which all combine to create that unmistakable loft vibe! It is arguably superior to any big city unit at a fraction of the price! And when the weather is warm, and the windows are open, you can even fall asleep to the sounds of the babbling brook/river! But don't forget; all the best of Torrington is so close! Walk to see a great show at the Warner Theater, grab a bite at any of downtown's awesome eateries (ranging from vintage to vibing), sip a cocktail, and stroll home with your car never leaving its parking spot! But, minutes outside of town are the world famous villages and rolling hills of Litchfield County, just waiting to be explored! Book your private showing now, and let Unit #25 enrich your lifestyle today
Details
| MLS # | 24185616 |
|---|---|
| Listing Type | For Sale |
| Style | Condominium |
| HOA Dues | $427 |
| Sub-Type | Resale |
| Status | Active |
| Year | 1987 |
| Days On Site | 98 |
| Listing Provided By | Berkshire Hathaway NE Prop. | Bob Ficks |
Features
| Bed(s) | 2 |
|---|---|
| Bath(s) | 1 Total |
| SQ Feet | 928 |
| Units | 121 |
| Zoning | R6 |
| Water Front | Yes |
Interior
| Total Rooms | 4 |
|---|---|
| Cooling System | Central Air, Heat Pump |
| Interior Features | Cable - Pre-wired, Elevator, Open Floor Plan |
| Appliances Included | Electric Range, Range Hood, Refrigerator, Dishwasher, Washer, Dryer |
| Fireplaces Total | 0 |
| Laundry Room Info | Common Laundry Area, Main Level |
Exterior
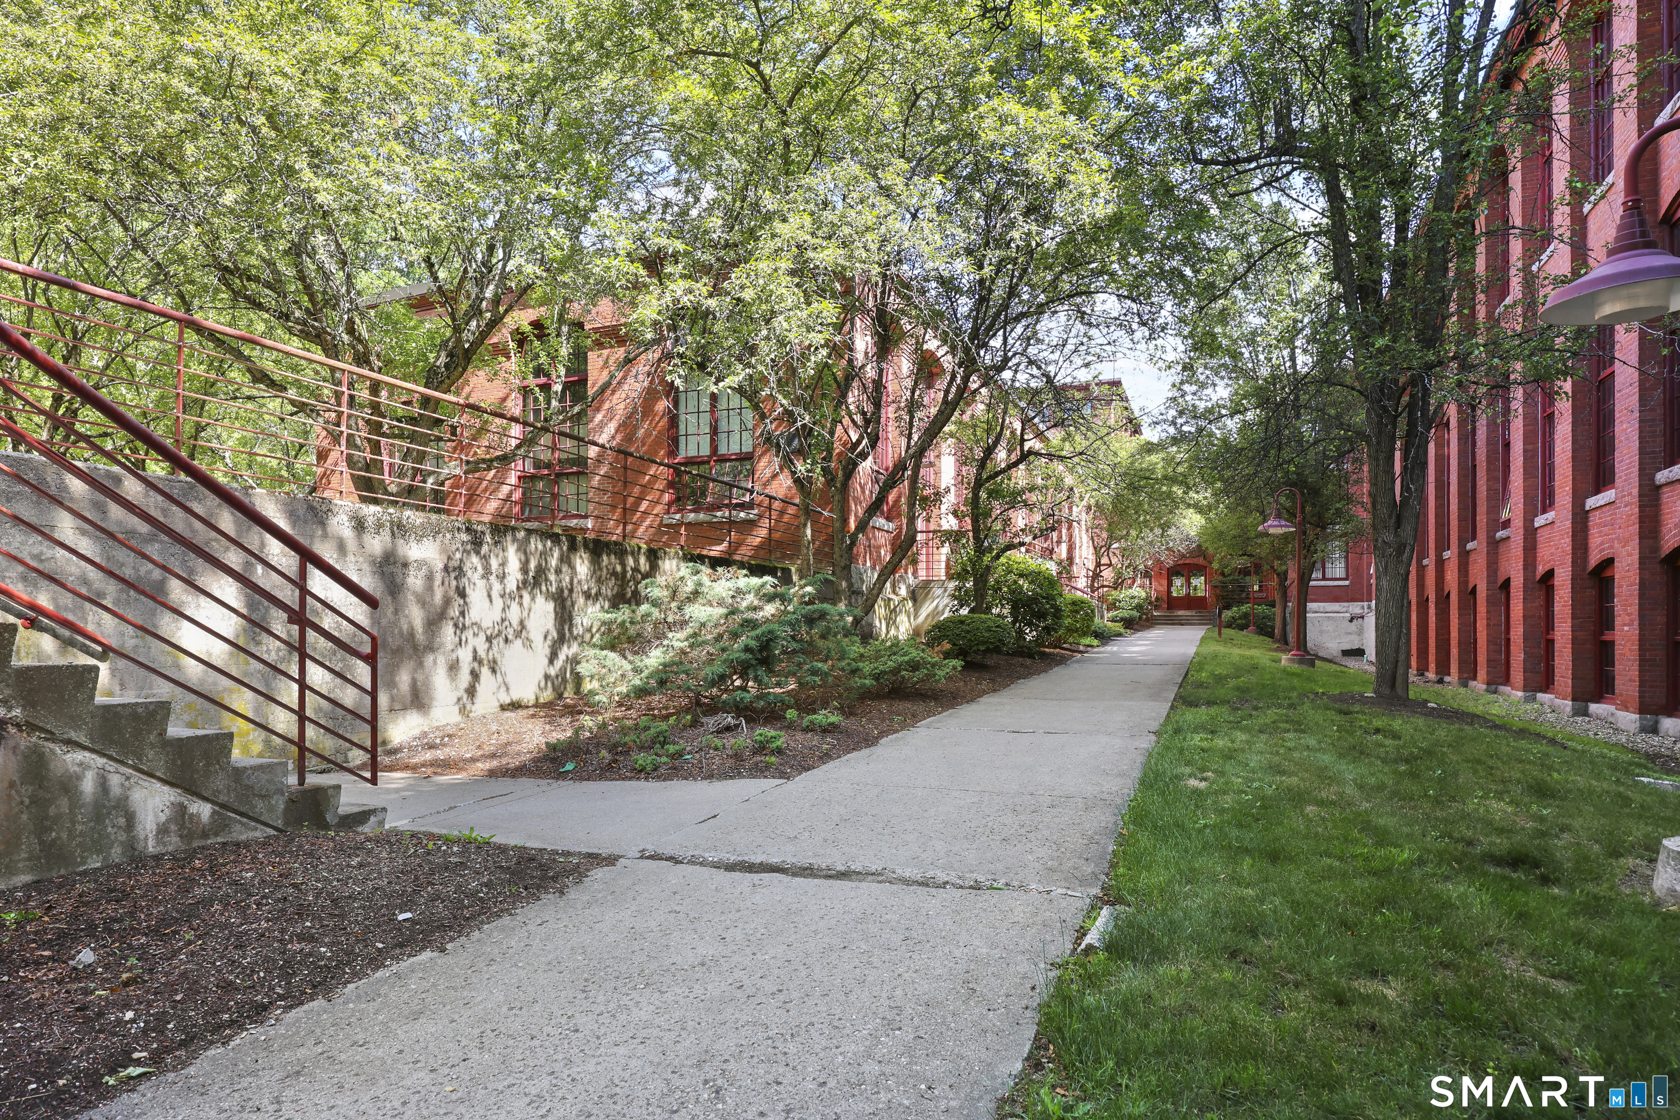
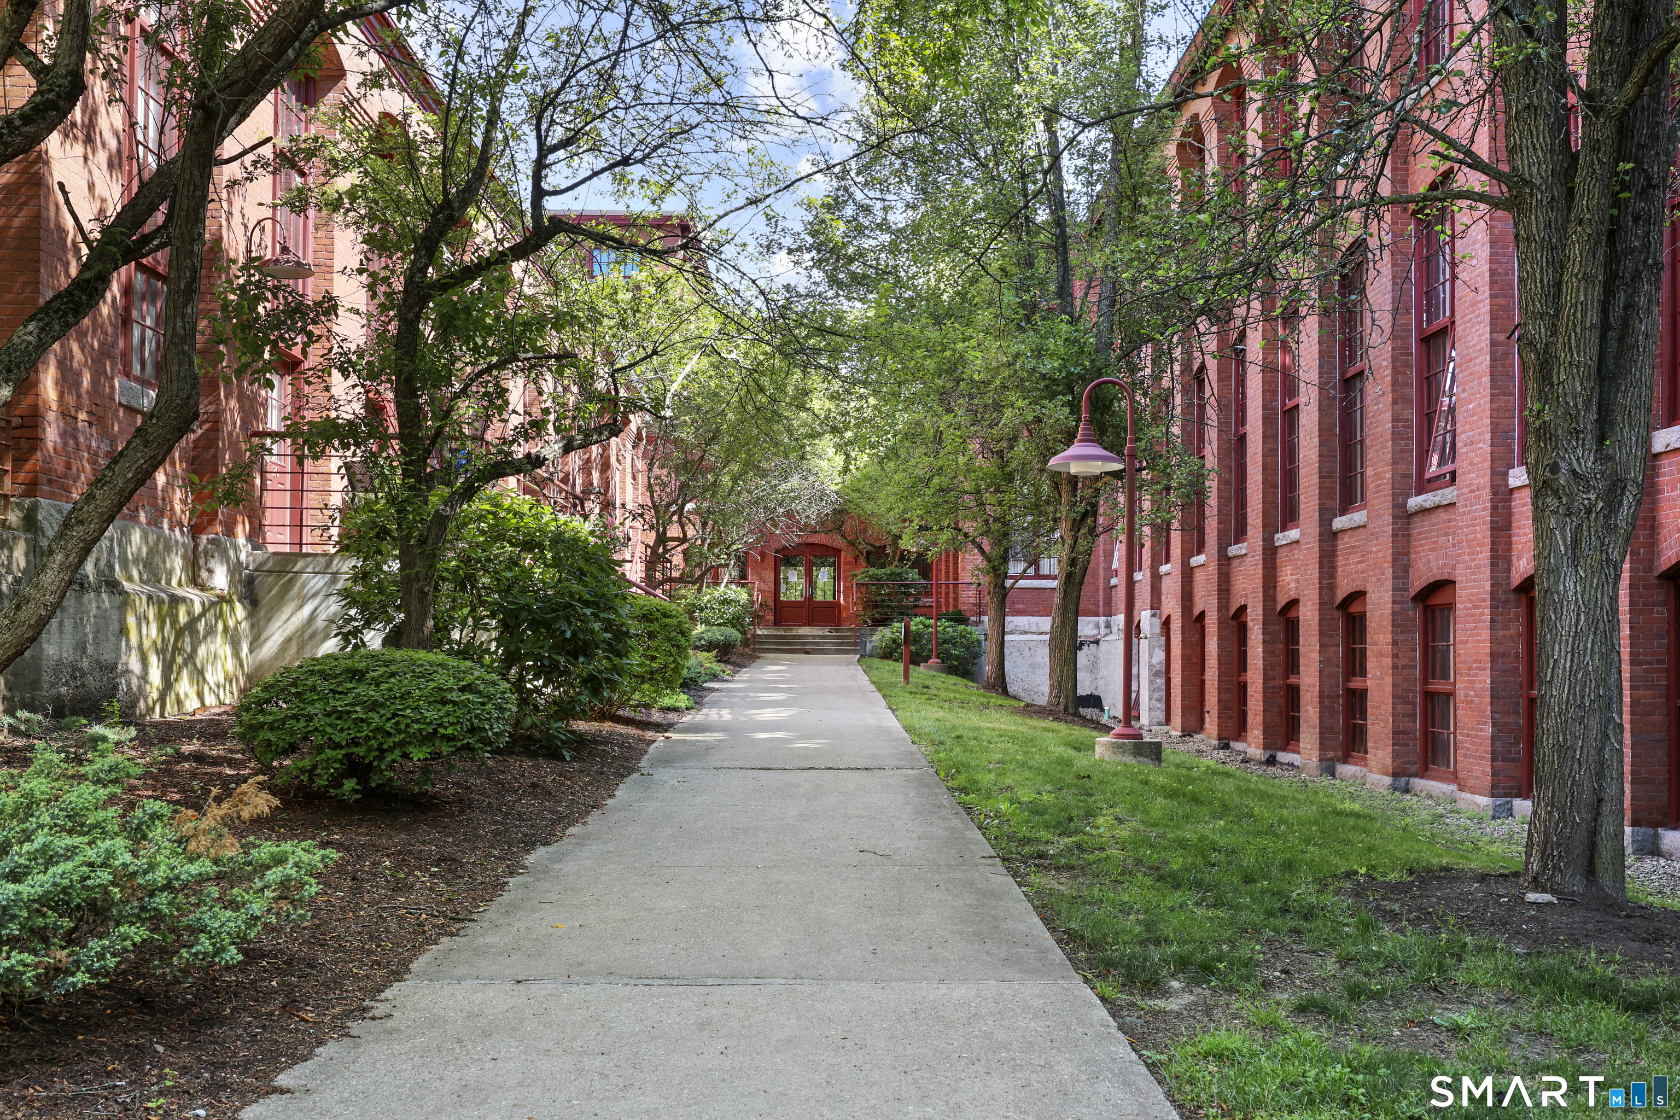
| Exterior Features | Underground Utilities, Sidewalk, Stone Wall |
|---|
Parking
| Garage & Parking | Parking Lot, Off Street Parking, Unassigned Parking |
|---|---|
| Garages Number | 0 |
| Parking Total Spaces | 1 |
Utilities
| Sewage System | Public Sewer Connected |
|---|---|
| Energy Features | Storm Windows |
Taxes
| Tax Year | July 2026-June 2027 |
|---|---|
| Property Tax | 2977 |
Area Information
| State | CT |
|---|---|
| County | Litchfield |
| City | Torrington |
| Zip Code | 06790 |
| Area | N | A |
| School District | Per Board of Ed |
| Elementary School | Per Board of Ed |
| High School | Torrington |
| Listing VS Median (in 06790) | |
Price: $169,900 low | high Med: $262,450 sqft: 928 low | high Med: 1,395 $ / sqft: $183 low | high Med: $191 On site: 98 low | high Med: 107 | |
Market Activity 06790
Request a showing
Request a showing
Contact
Learn More About This Property

| State | CT |
|---|---|
| County | Litchfield |
| City | Torrington |
| Zip Code | 06790 |
| Area | N | A |
| School District | Per Board of Ed |
| Elementary School | Per Board of Ed |
| High School | Torrington |
| Listing VS Median (in 06790) | |
Price: $169,900 low | high Med: $262,450 sqft: 928 low | high Med: 1,395 $ / sqft: $183 low | high Med: $191 On site: 98 low | high Med: 107 | |