

Description
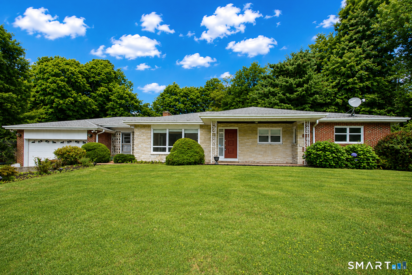
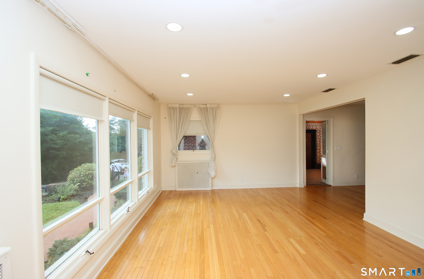
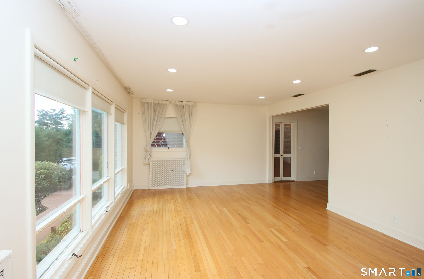
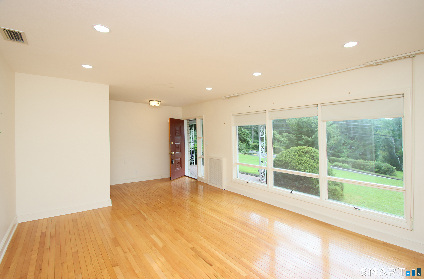
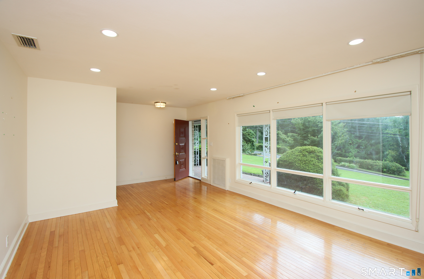
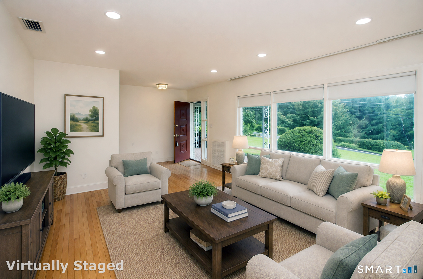
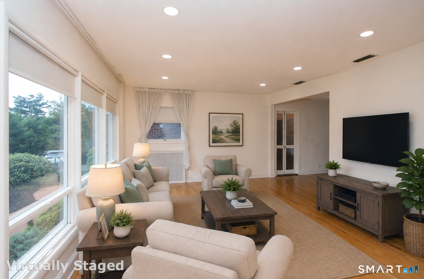
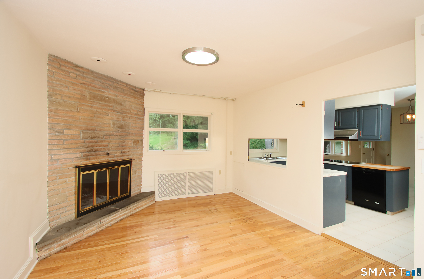
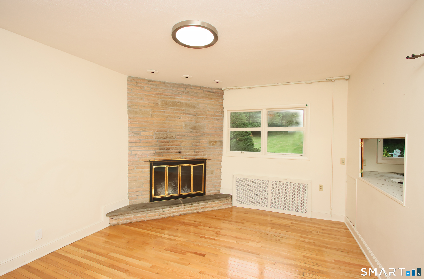
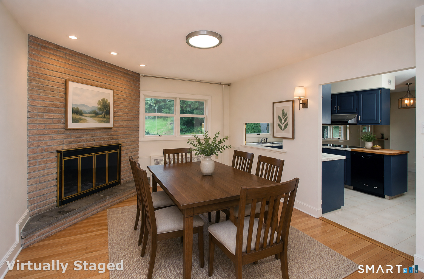
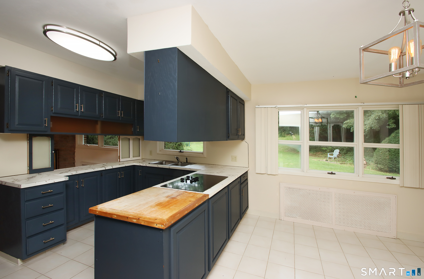
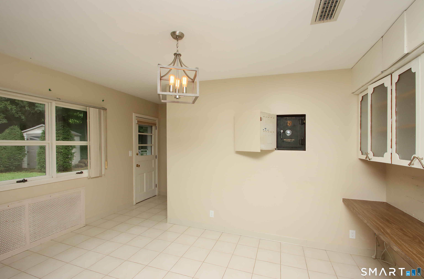
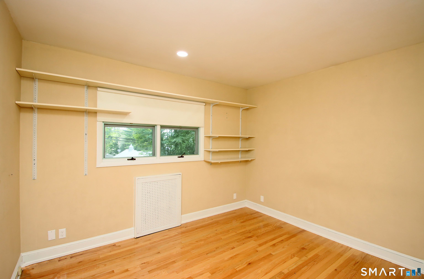
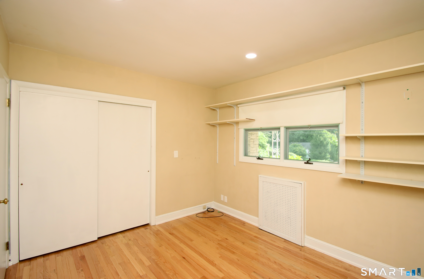
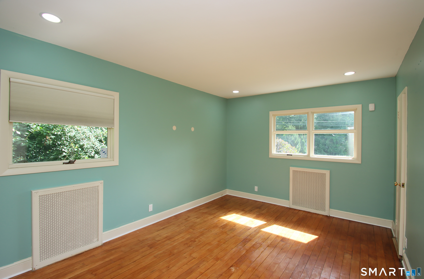
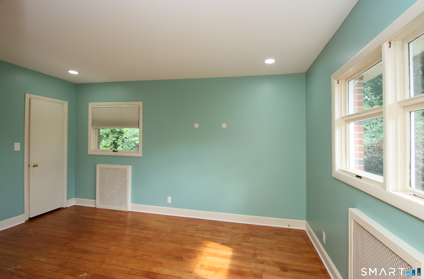
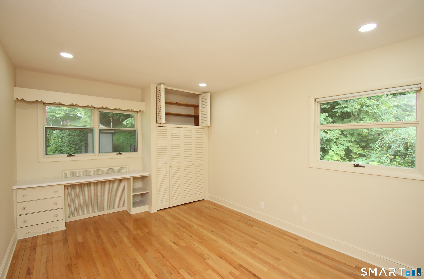
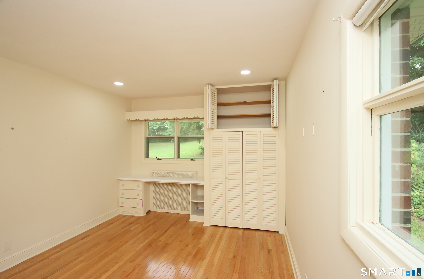
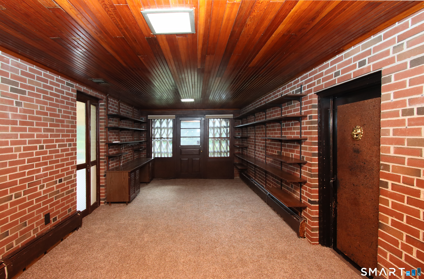
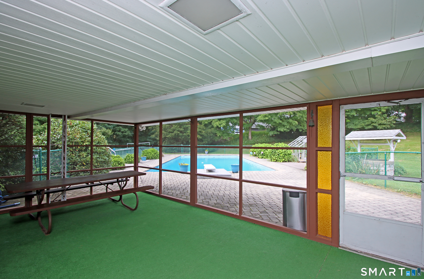
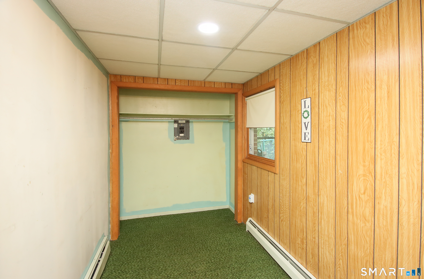
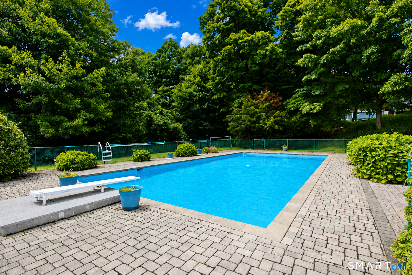
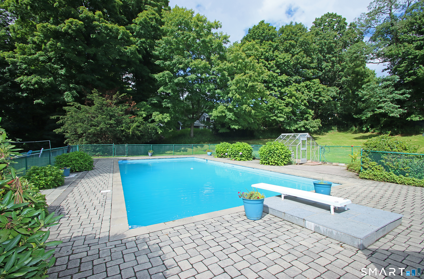
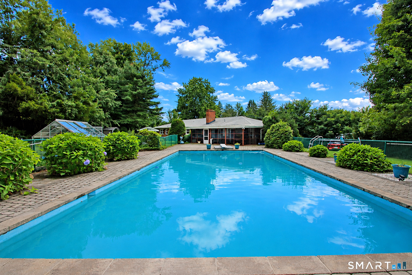
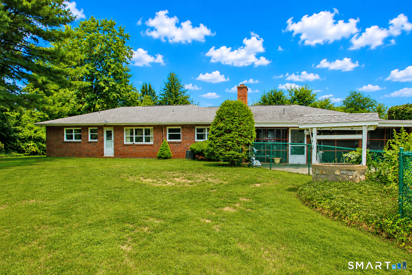
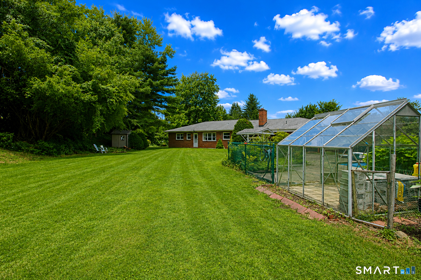
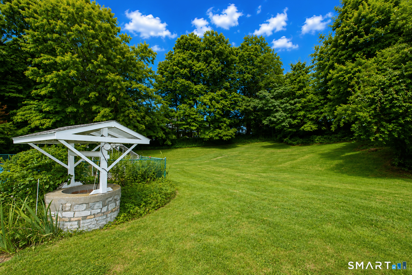
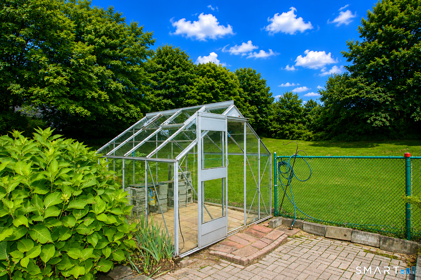
Welcome to 85 Center St, a distinctive single-level ranch, set on 1.56 acres in a private and peaceful setting. Offering 3 bedrooms, 2.5 bathrooms and nearly 2000 square feet of living space, this inviting home combines comfortable one-level living with exceptional opportunities for indoor and outdoor entertaining. Inside, beautiful hardwood floors and an abundance of natural light create a warm and welcoming atmosphere. The spacious living room flows naturally into the dining area, where a charming fireplace provides a cozy focal point for gatherings. A private den with sliding doors opens to a generous screened-in porch, creating the perfect space to enjoy the surrounding landscape throughout the seasons. The outdoor living space is truly the highlight of this property. The expansive backyard features a large concrete in-ground pool surrounded by a generous patio, creating a private setting for summer entertaining, relaxing and making lasting memories. A dedicated pool changing area and half bath add an exceptional level of convenience for guest and outdoors gatherings. This property also offers solid brick construction, an attached car garage, paved driveway, central air, attic and unfinished basement, providing additional storage and flexibility. Set on a level 1.56 acre lot, the property offers a rare combination of private, space and functionality while remaining conveniently located in Wolcott.
Details
| MLS # | 24201415 |
|---|---|
| Listing Type | For Sale |
| Style | House |
| Sub-Type | Resale |
| Status | Active |
| Year | 1958 |
| Days On Site | 42 |
| Listing Provided By | William Raveis Real Estate | Ketty Daffron |
Features
| Bed(s) | 3 |
|---|---|
| Bath(s) | 3 Total |
| SQ Feet | 1,996 |
| Garage | 1 |
| Basement | Y |
| Pool | Yes |
| Zoning | R-40 |
| Acreage | 1.56 |
Interior
| Total Rooms | 8 |
|---|---|
| Cooling System | Central Air |
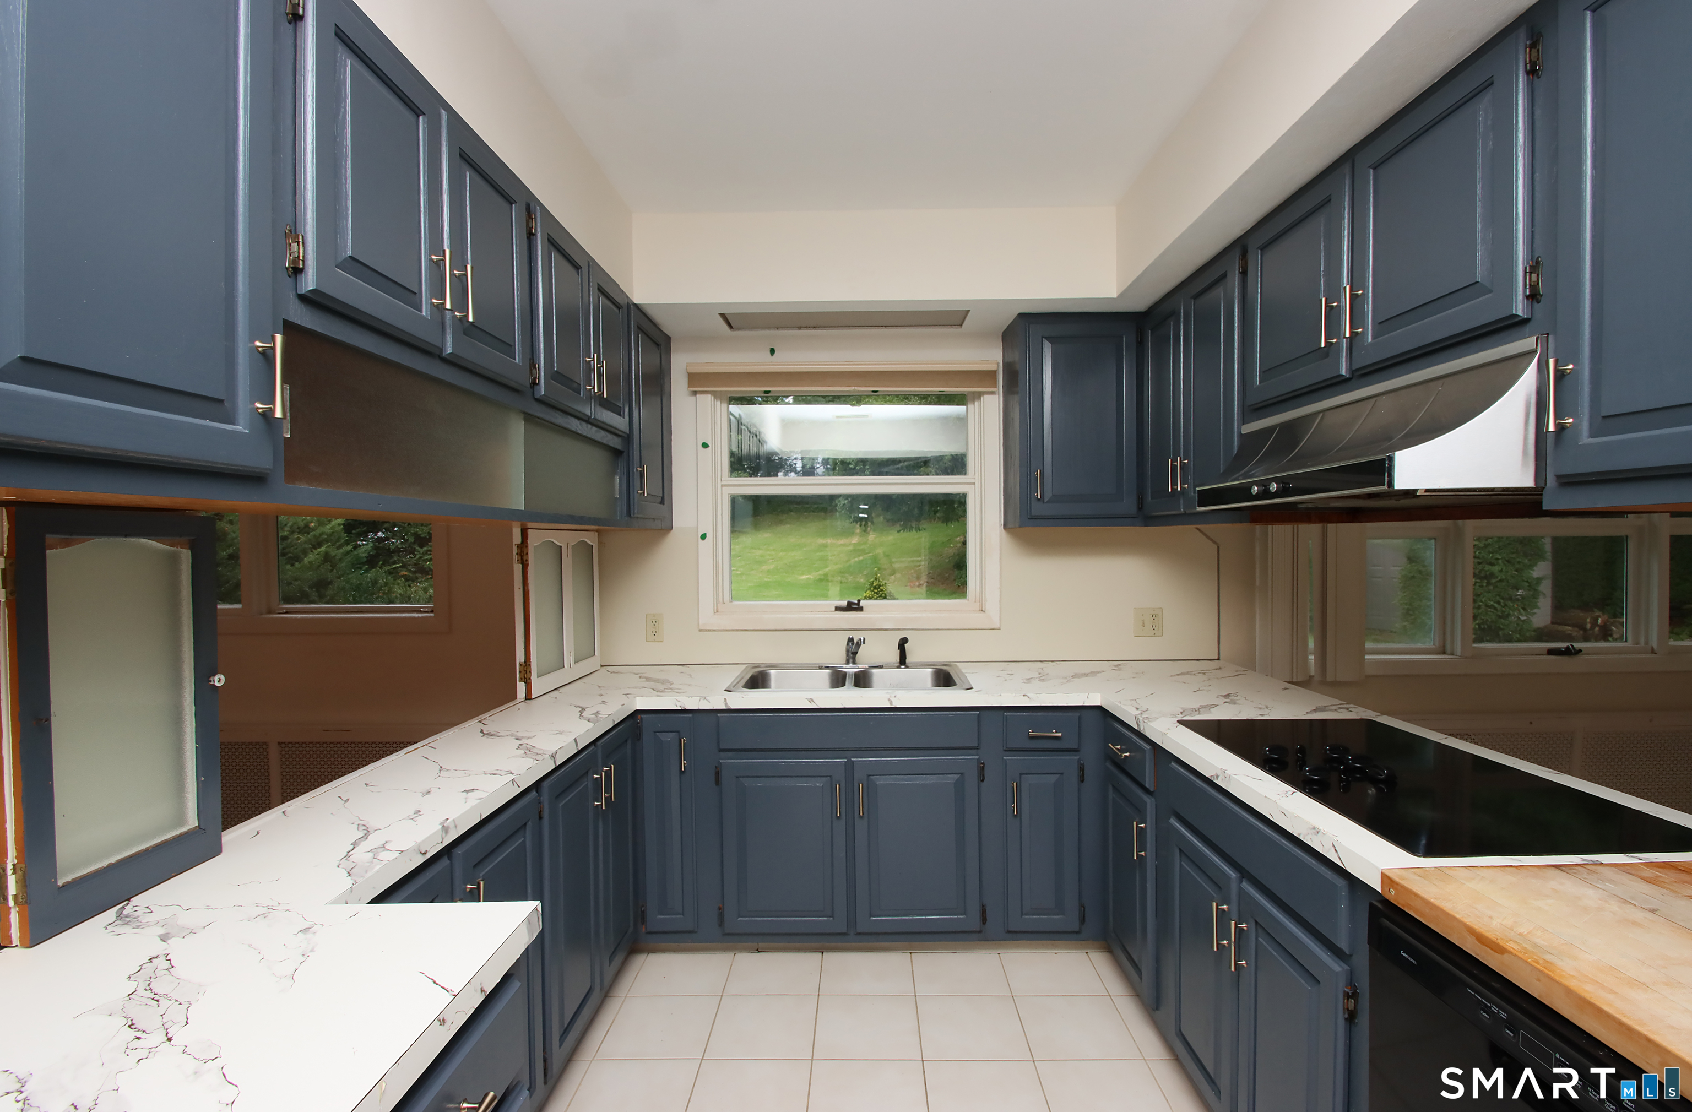
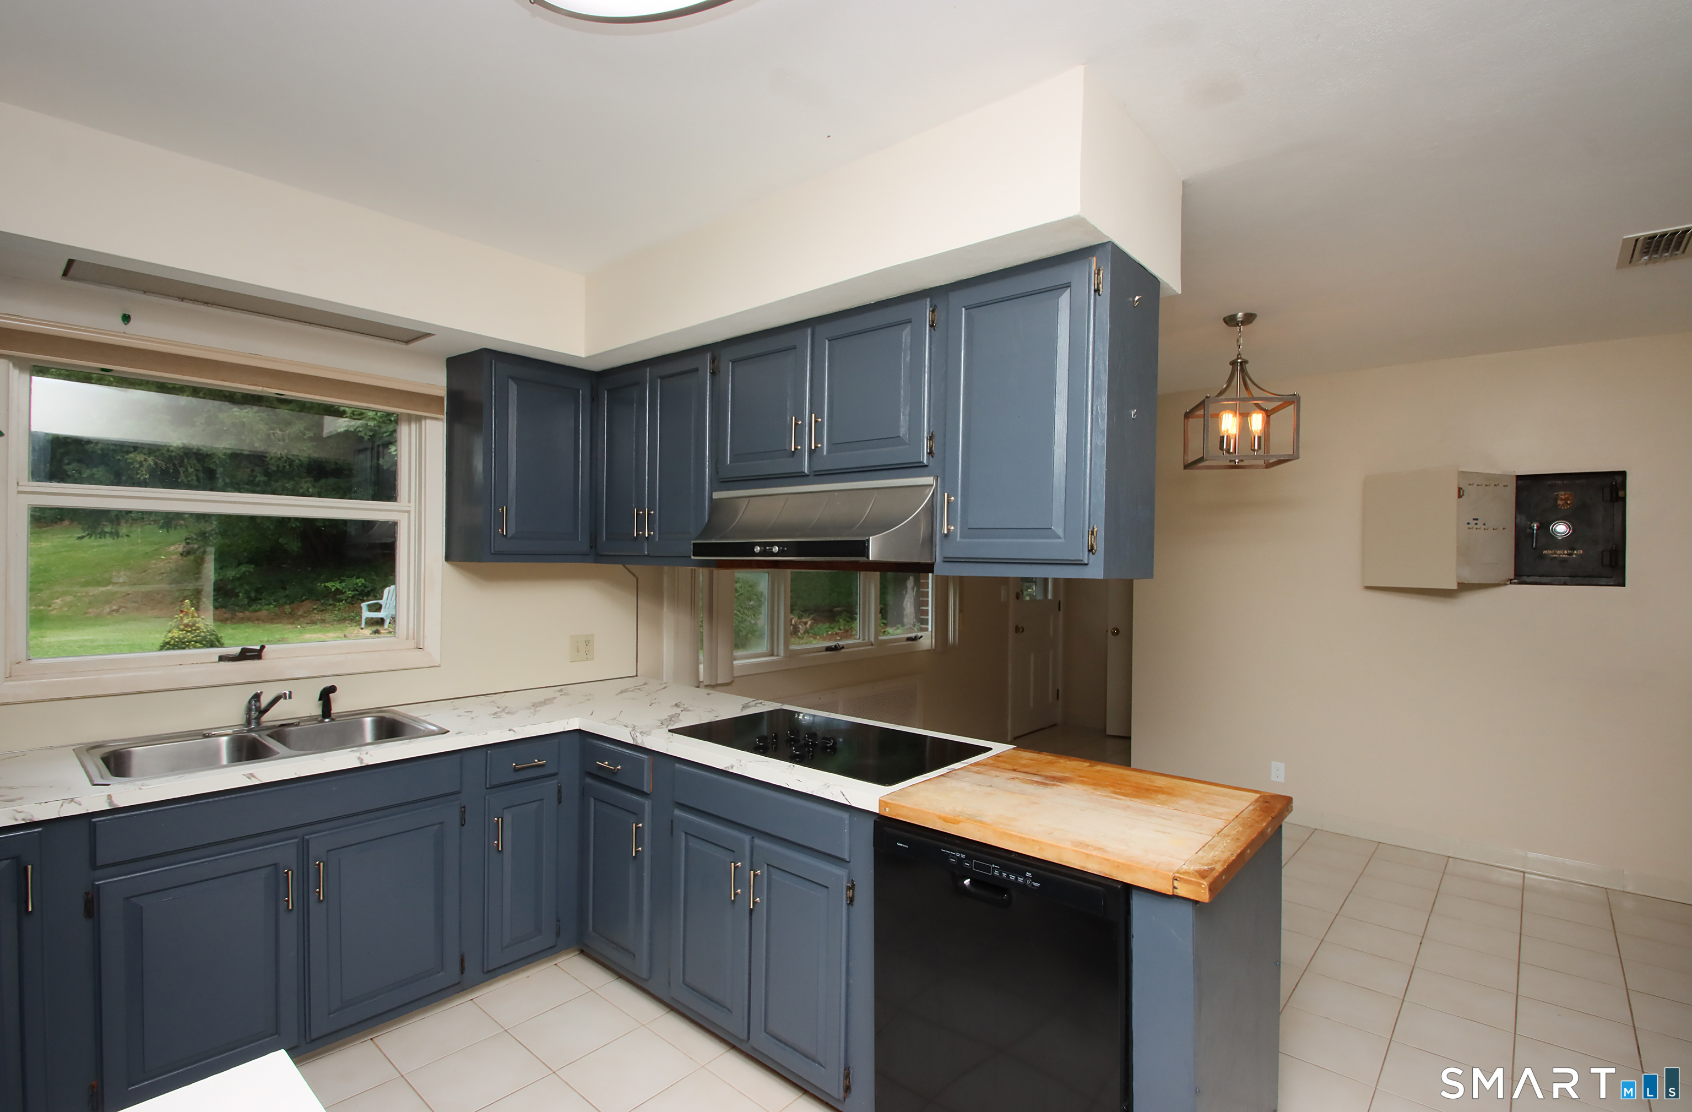
| Appliances Included | Electric Cooktop, Refrigerator, Dishwasher |
| Fireplaces Total | 1 |
| Laundry Room Info | Lower Level |
Exterior
| Exterior Features | Garden Area, Covered Deck, Stone Wall |
|---|---|
| Roof Information | Asphalt Shingle |
| Foundation Type | Concrete |
Parking
| Garage & Parking | Attached Garage, Paved, Driveway |
|---|---|
| Garages Number | 1 |
| Parking Total Spaces | 8 |
Utilities
| Sewage System | Septic |
|---|
Taxes
| Tax Year | July 2026-June 2027 |
|---|---|
| Property Tax | 7835 |
Area Information
| State | CT |
|---|---|
| County | New Haven |
| City | Wolcott |
| Zip Code | 06716 |
| Area | N | A |
| School District | Per Board of Ed |
| Elementary School | Per Board of Ed |
| High School | Wolcott |
| Listing VS Median (in 06716) | |
Price: $505,000 low | high Med: $399,900 sqft: 1,996 low | high Med: 1,712 $ / sqft: $253 low | high Med: $238 On site: 42 low | high Med: 17.5 | |
Market Activity 06716
Request a showing
Request a showing
Contact
Learn More About This Property

| State | CT |
|---|---|
| County | New Haven |
| City | Wolcott |
| Zip Code | 06716 |
| Area | N | A |
| School District | Per Board of Ed |
| Elementary School | Per Board of Ed |
| High School | Wolcott |
| Listing VS Median (in 06716) | |
Price: $505,000 low | high Med: $399,900 sqft: 1,996 low | high Med: 1,712 $ / sqft: $253 low | high Med: $238 On site: 42 low | high Med: 17.5 | |