New Listing
85 Heritage B Village,Southbury, CT 06488
Southbury, CT 06488




Description
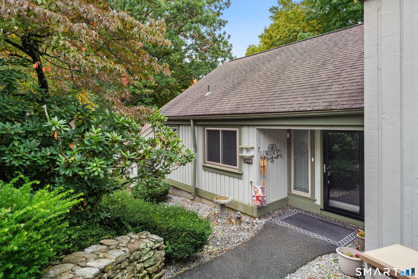
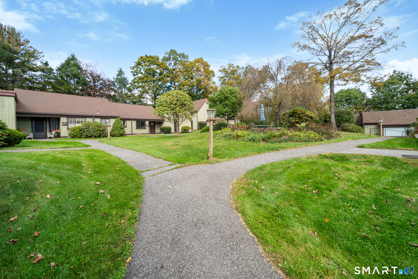
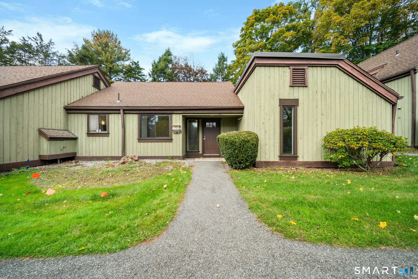
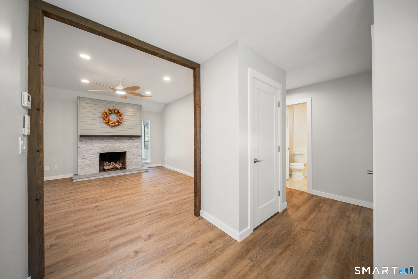
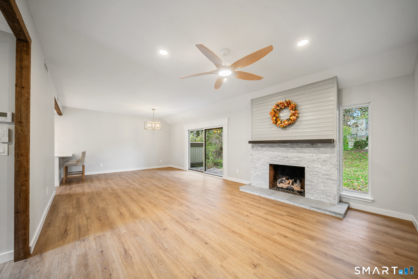
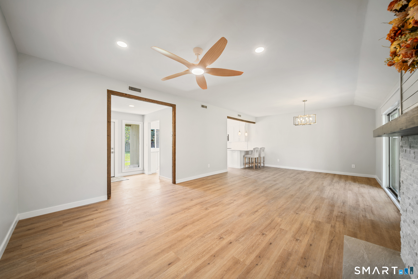
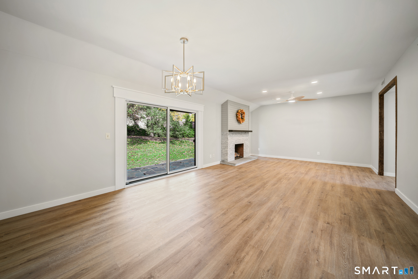
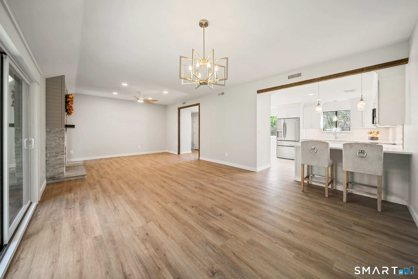
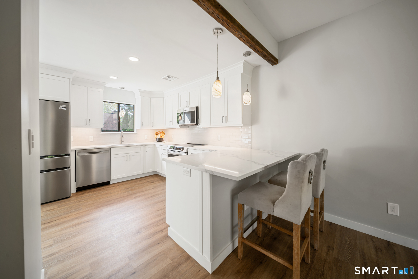
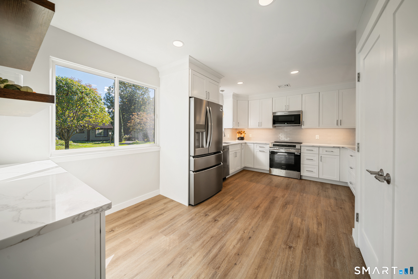
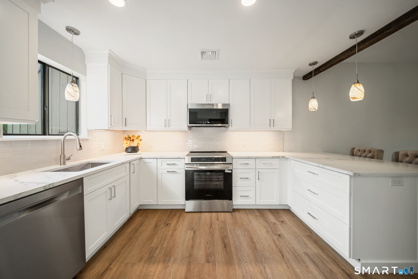
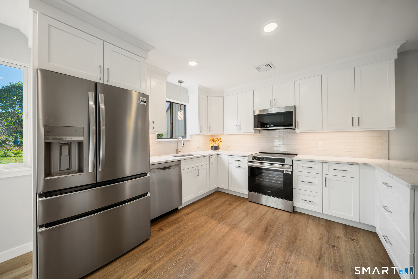
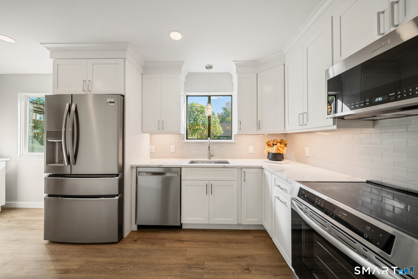
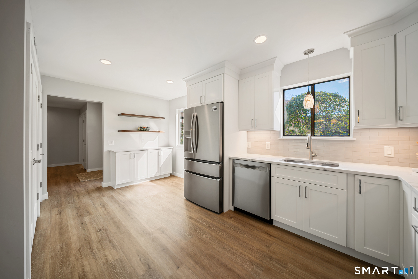
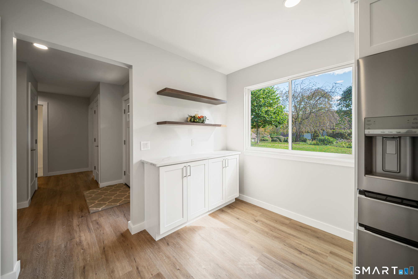
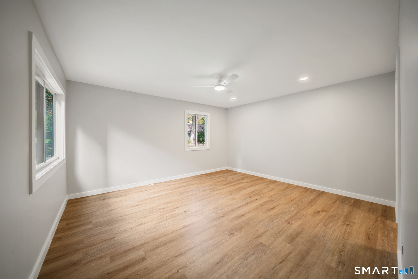
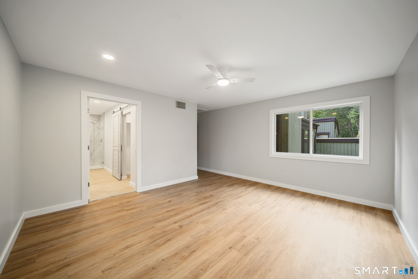
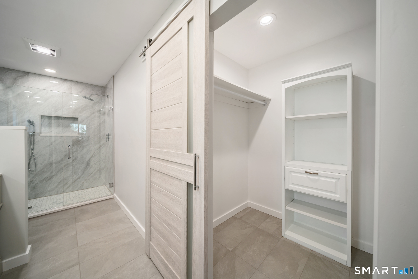
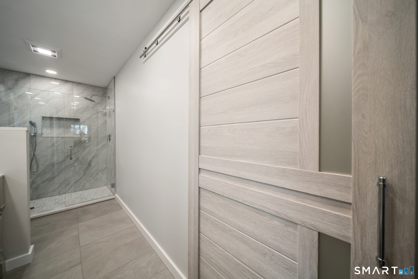
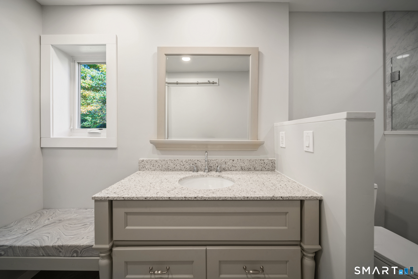
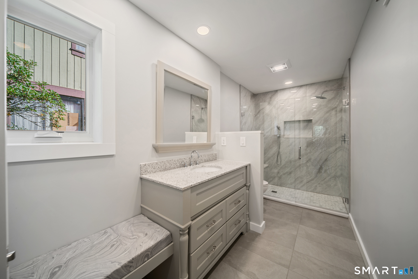
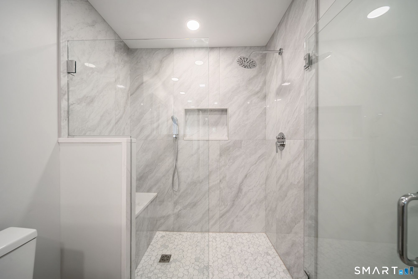
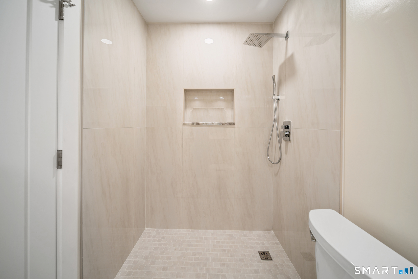
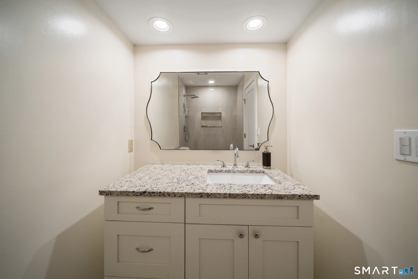
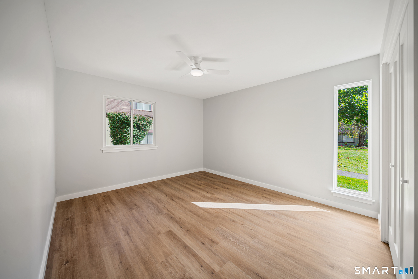
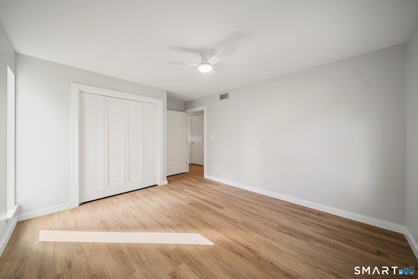
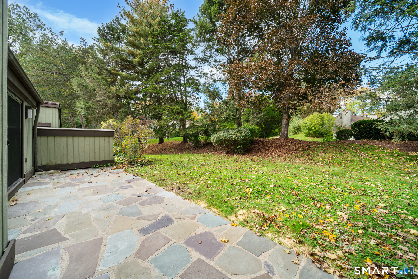
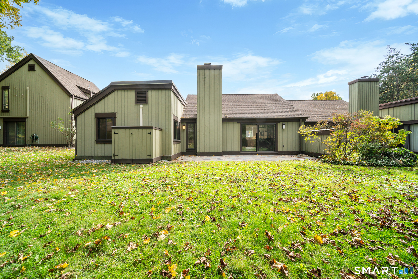
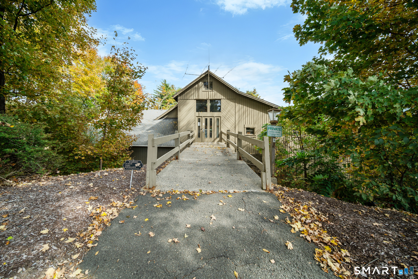
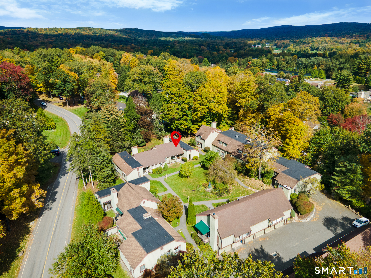
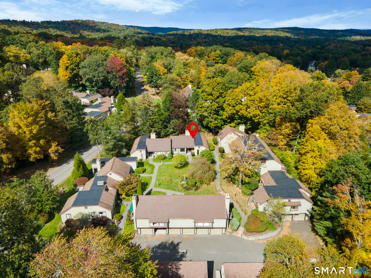
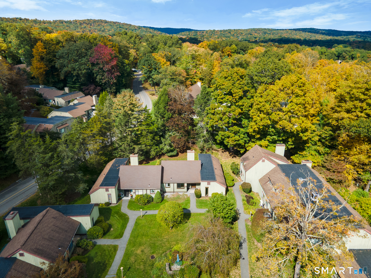
Another beautifully renovated Sherman style unit! Economical Propane warm air heat and Fireplace! Walking to the unit through the lovely courtyard is the beginning of this journey. Upon entry, you will see a new pantry closet. Facing the living room you will see barn board beams trimming the view of the propane fireplace with mantle, shiplap, stone facia & bluestone hearth. Luxury vinyl flooring throughout. To the left is the country kitchen. This has been opened up to accommodate a coffee bar, high end stainless steel appliances, convection range, quartz countertops, new white cabinetry, recessed lighting & so much more. The trim package through out the unit is remarkable. The windows and sliding door have been replaced with new thermals from Marvin. The primary bedroom has undergone many changes that we think you will like. The slider was replaced with a large window, keeping the light and increasing the wall space for furniture. The access to the primary bath has been relocated and a sexy barn door was added to access the walk in closet. The bath is exquisite! The vanity has a makeup bench, perfect to sit & freshen up for the day! A walk in shower for easy access. Complete with a bench, custom glass doors, all new large tile surround. The guest bath was also fully renovated with new tile, flooring and walk in shower. The lighting fixtures and fans have all been replaced. All interior doors were replaced! UNDERSLAB WORK COMPLETED: some by Heritage completed by seller
Details
| MLS # | 24211492 |
|---|---|
| Listing Type | For Sale |
| Style | Condominium |
| HOA Dues | $783 |
| Sub-Type | Resale |
| Status | Active |
| Year | 1968 |
| Days On Site | 3 |
| Listing Provided By | Showcase Realty, Inc. | Jeff Colt |
Features
| Bed(s) | 2 |
|---|---|
| Bath(s) | 2 Total |
| SQ Feet | 1,432 |
| Garage | 1 |
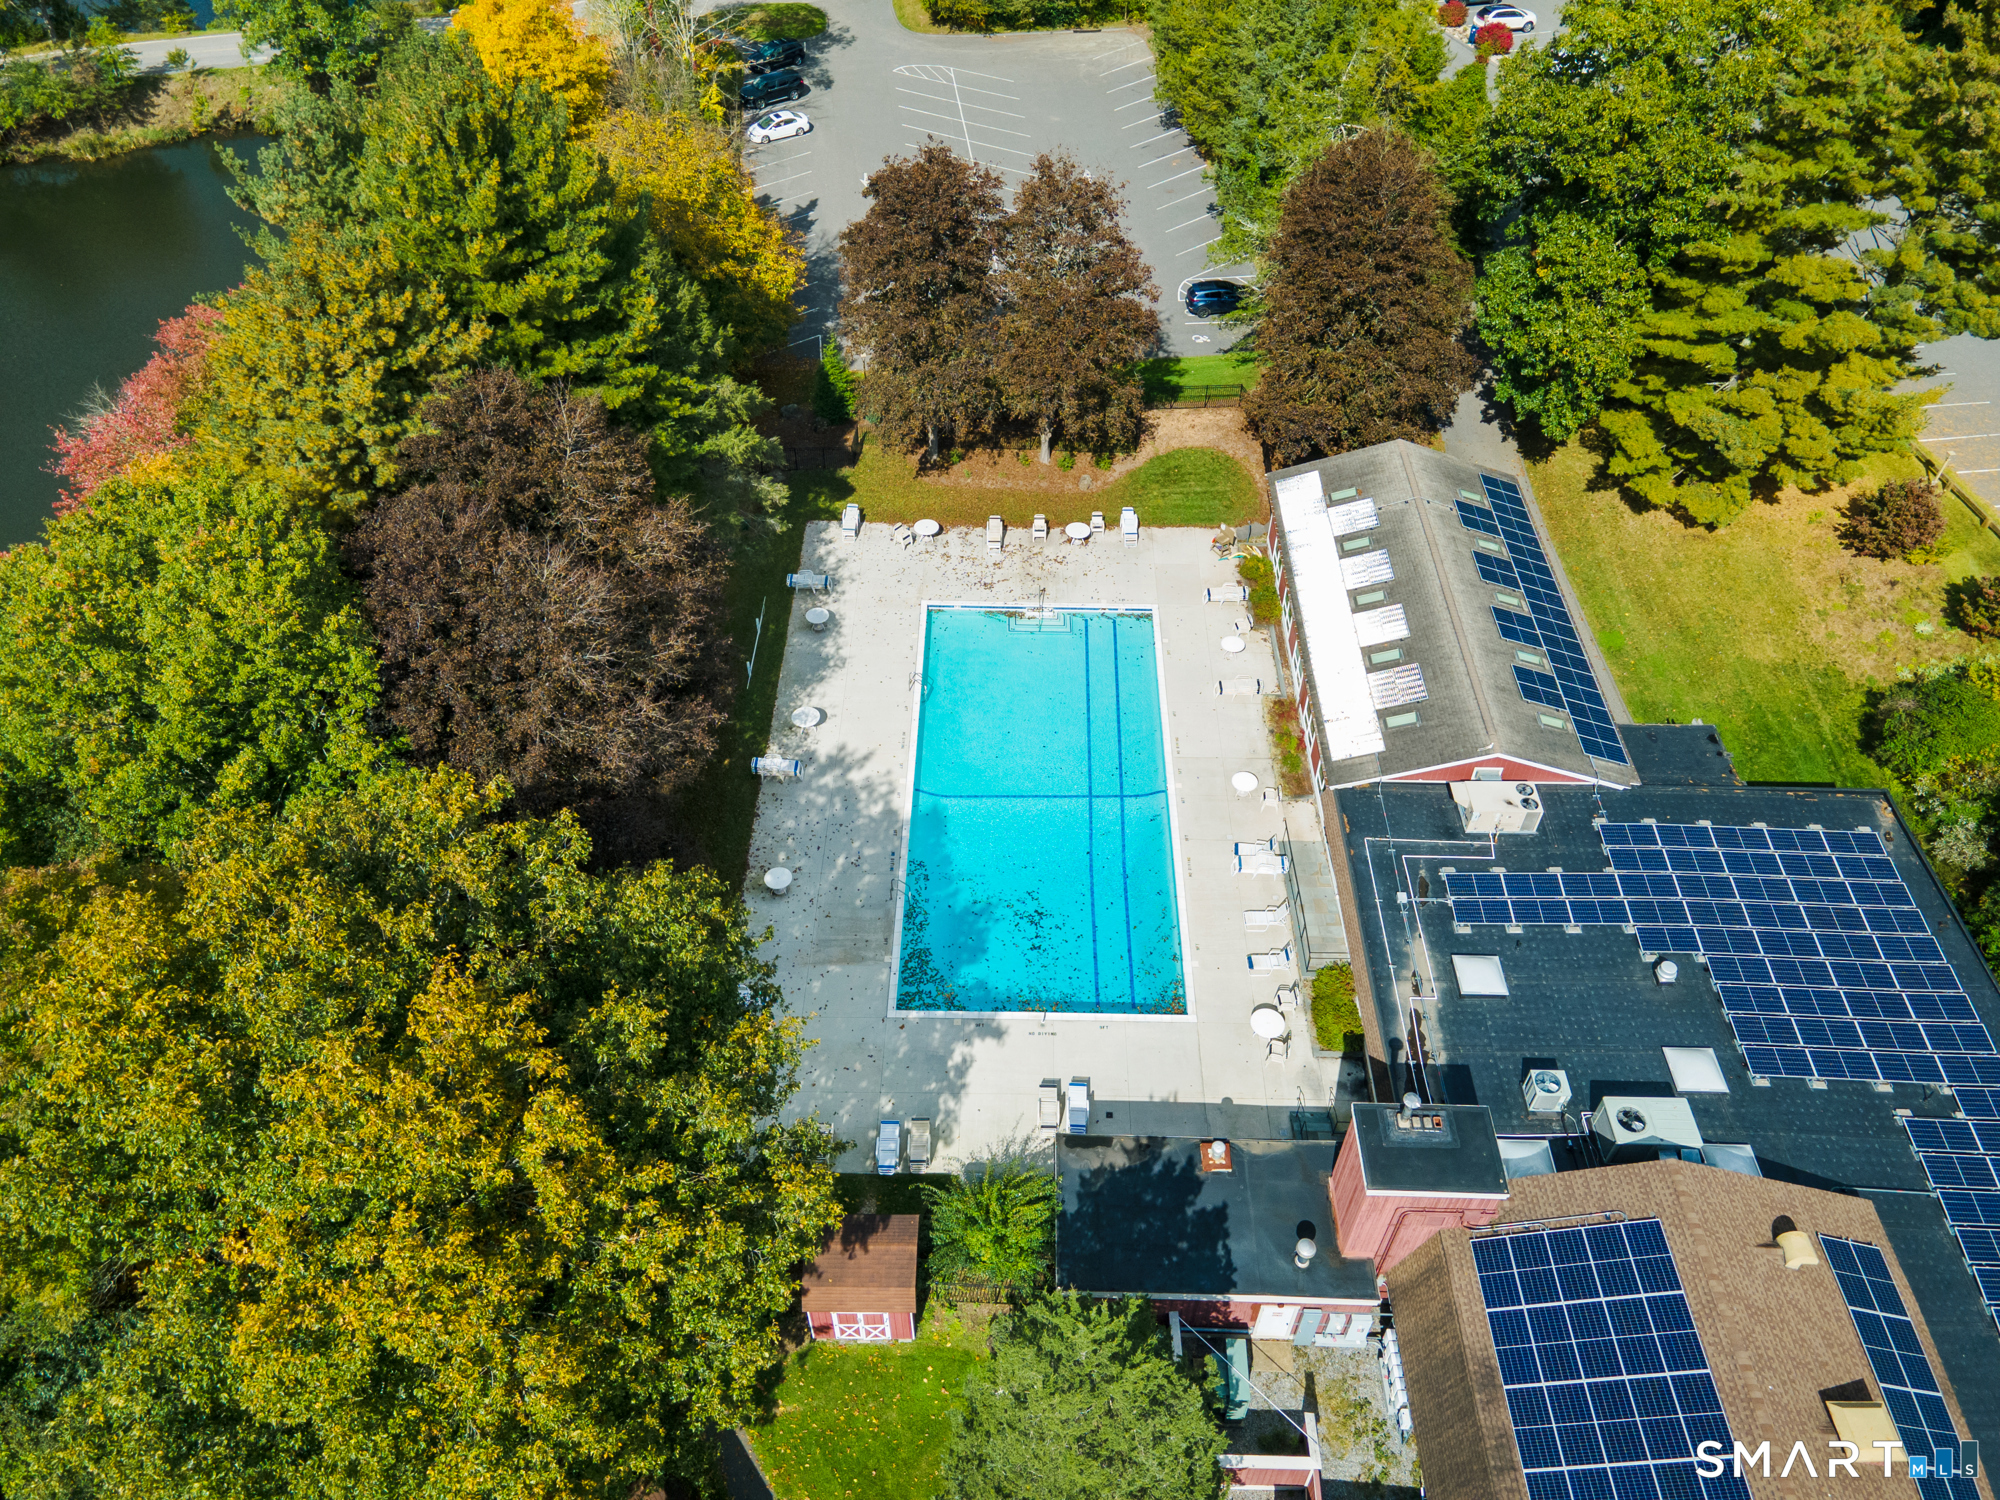
| Pool | Yes |
| Units | 2508 |
| Zoning | Condo |
Interior
| Total Rooms | 4 |
|---|---|
| Cooling System | Central Air |
| Interior Features | Cable - Pre-wired, Open Floor Plan |
| Appliances Included | Convection Range, Microwave, Refrigerator, Dishwasher, Washer, Dryer |
| Fireplaces Total | 1 |
| Laundry Room Info | Main Level |
Exterior
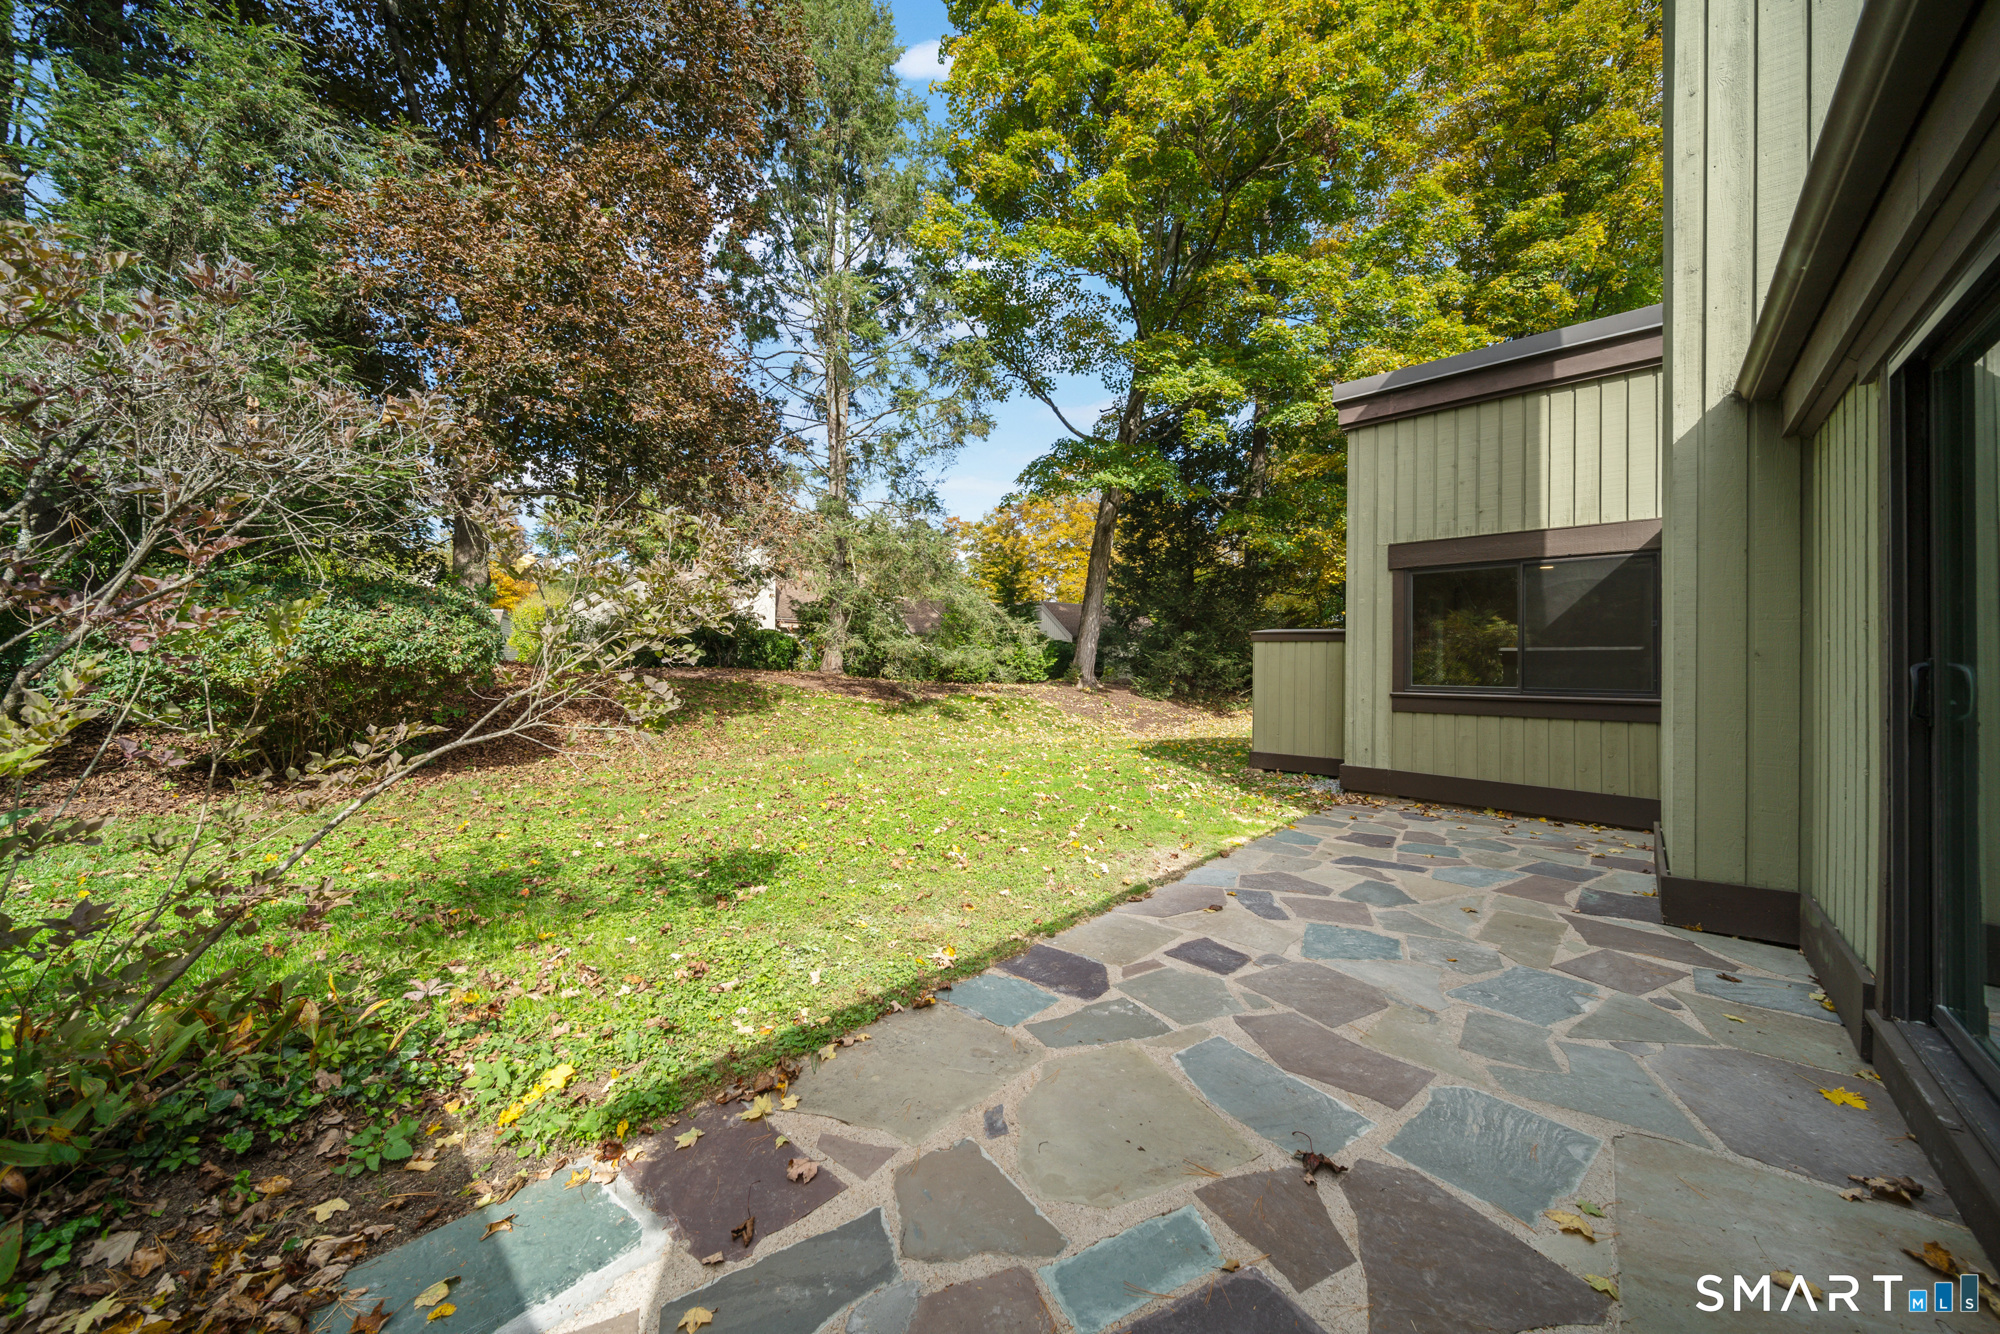
| Exterior Features | Patio |
|---|
Parking
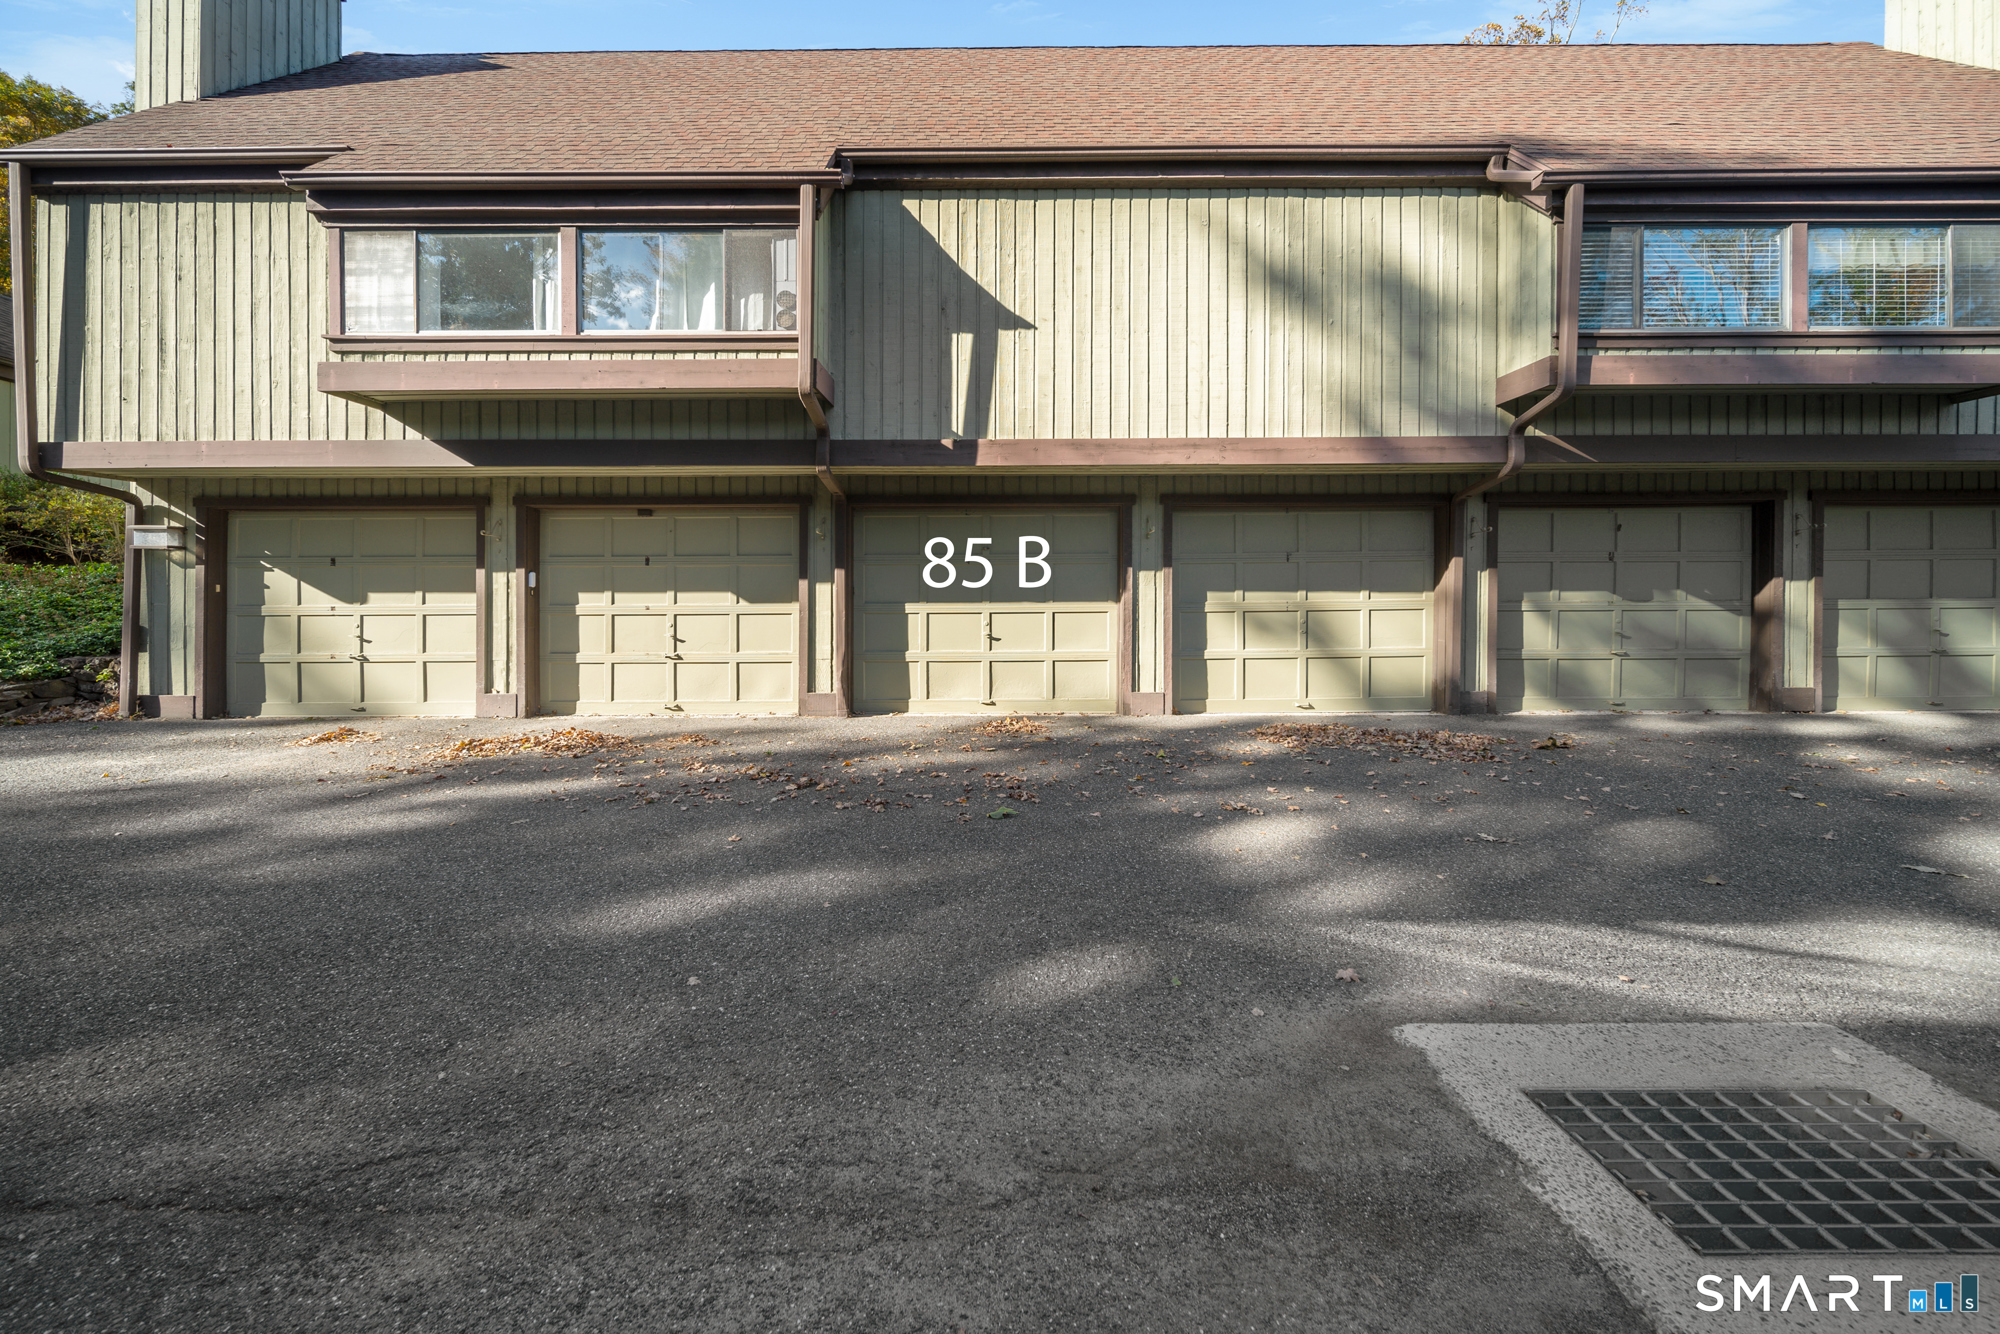
| Garage & Parking | Detached Garage, Paved |
|---|---|
| Garages Number | 1 |
| Parking Total Spaces | 1 |
Utilities
| Sewage System | Public Sewer Connected |
|---|---|
| Energy Features | Programmable Thermostat, Thermopane Windows |
Taxes
| Tax Year | July 2026-June 2027 |
|---|---|
| Property Tax | 3813 |
Area Information
| State | CT |
|---|---|
| County | New Haven |
| City | Southbury |
| Zip Code | 06488 |
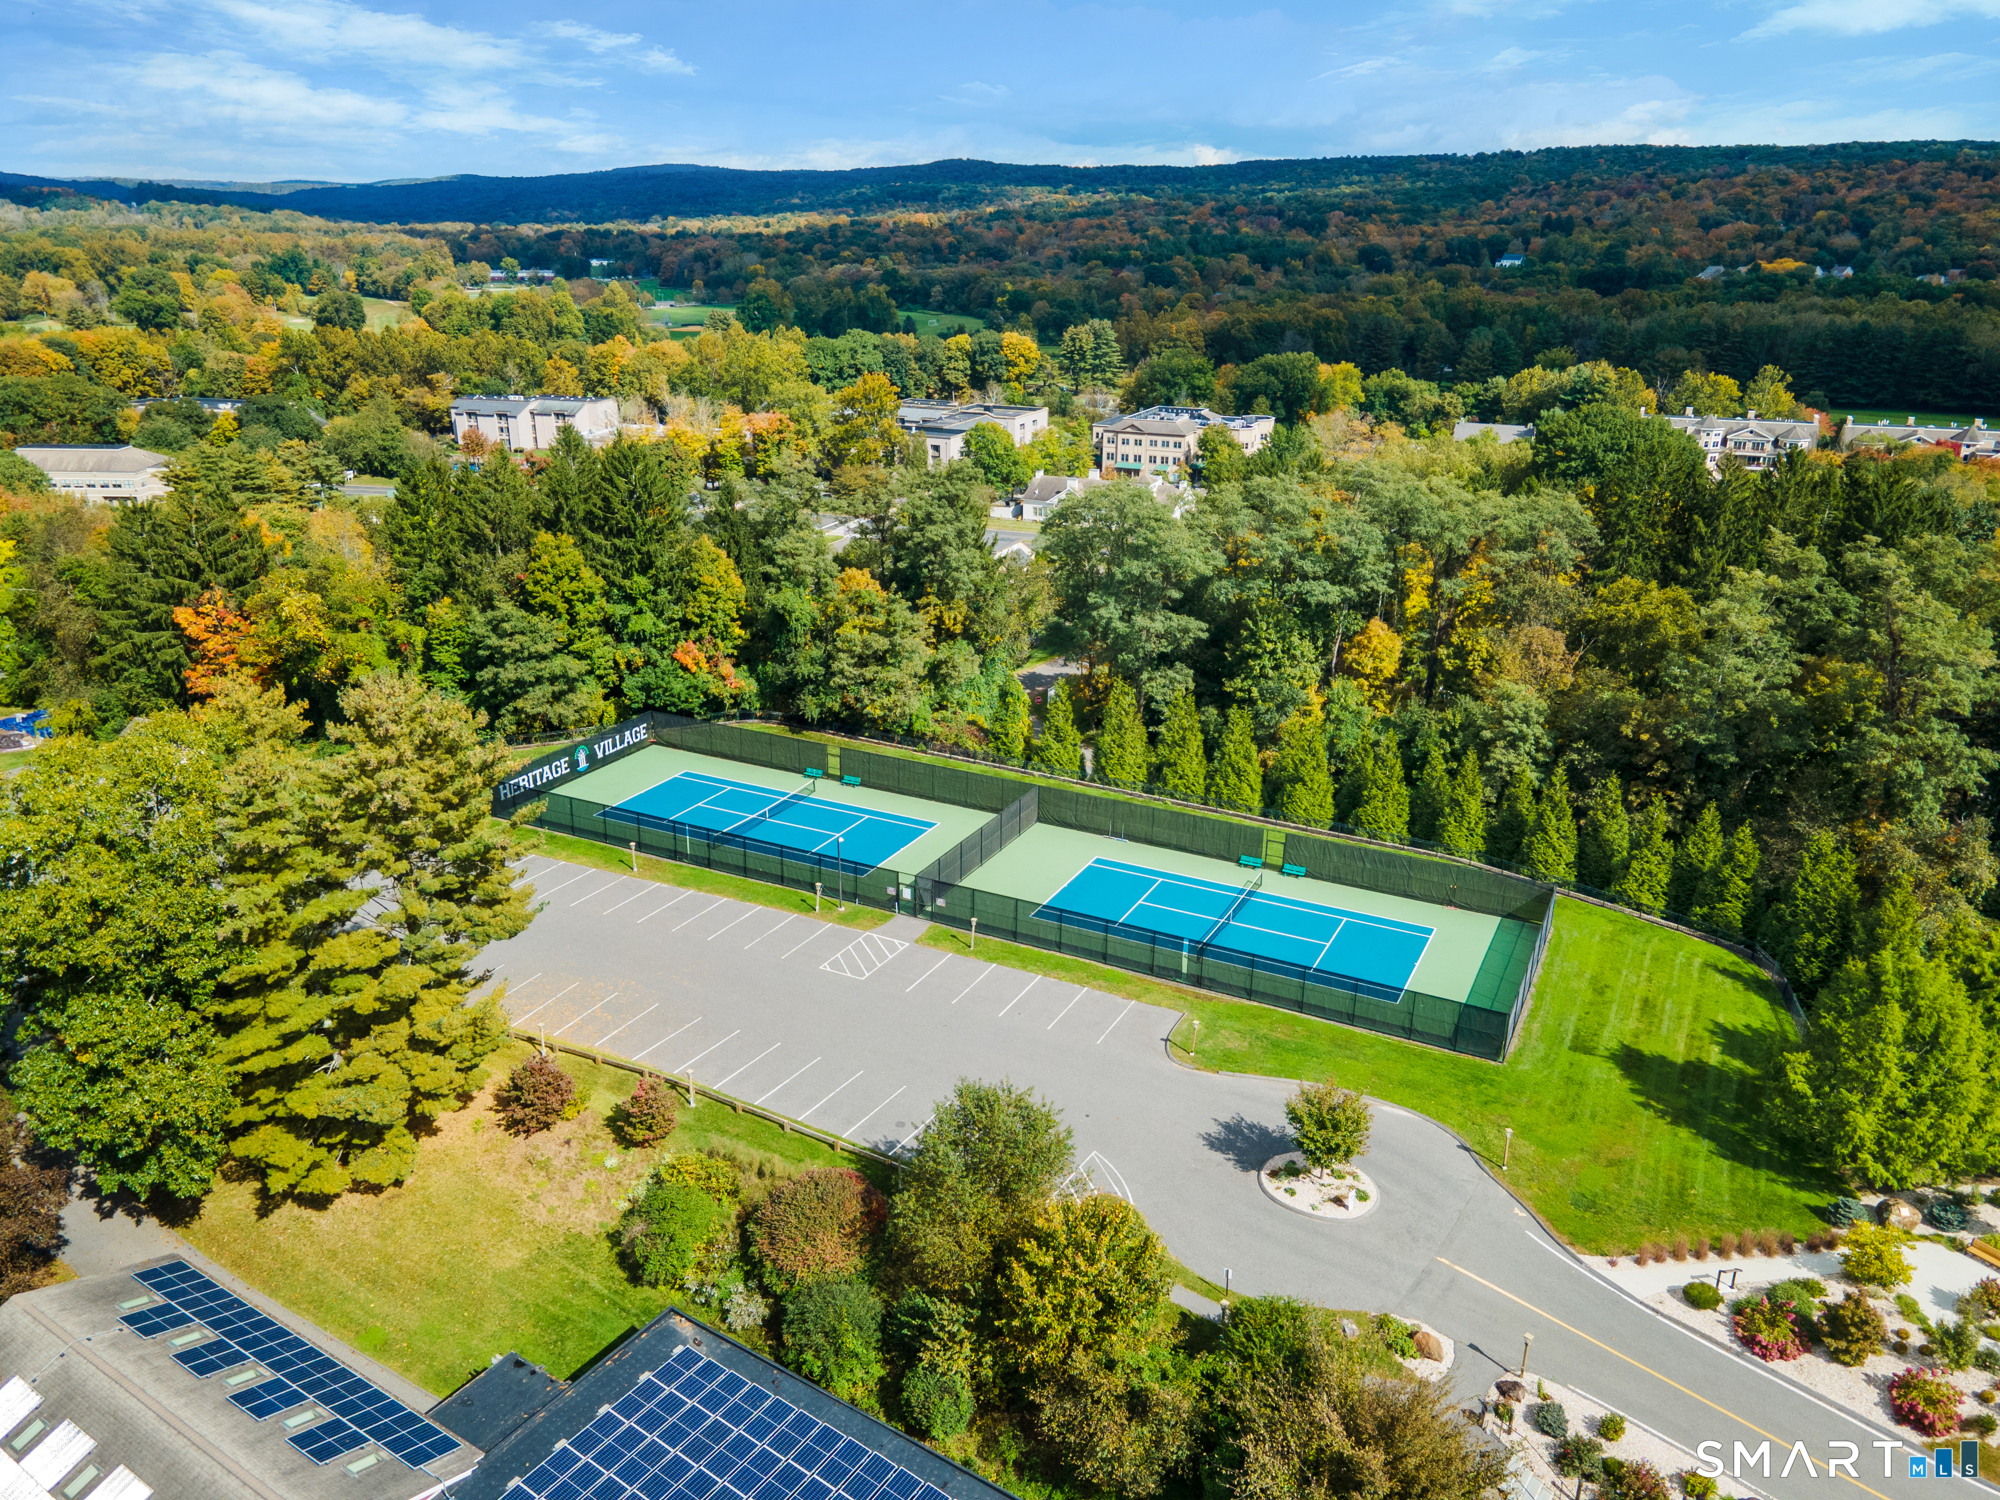
| Area | Heritage Village |
| School District | Gainfield |
| Elementary School | Gainfield |
| High School | Pomperaug |
| Listing VS Median (in 06488) | |
Price: $475,000 low | high Med: $370,000 sqft: 1,432 low | high Med: 1,716 $ / sqft: $332 low | high Med: $216 On site: 3 low | high Med: 69 | |
Market Activity 06488
Request a showing
Request a showing
Contact
Learn More About This Property

| Open House |
|---|
| Live Stream 10/11 8:00 AM - 10:00 AM Register |
| Live Stream 10/13 8:30 AM - 10:30 AM Register |
| State | CT |
|---|---|
| County | New Haven |
| City | Southbury |
| Zip Code | 06488 |
| Area | Heritage Village |
| School District | Gainfield |
| Elementary School | Gainfield |
| High School | Pomperaug |
| Listing VS Median (in 06488) | |
Price: $475,000 low | high Med: $370,000 sqft: 1,432 low | high Med: 1,716 $ / sqft: $332 low | high Med: $216 On site: 3 low | high Med: 69 | |