9 Beachside 9 Avenue,East Haven, CT 06512
East Haven, CT 06512



Description
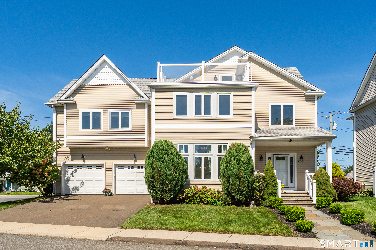
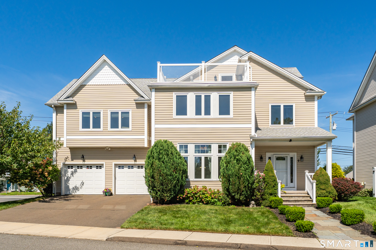
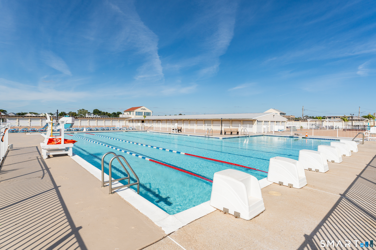
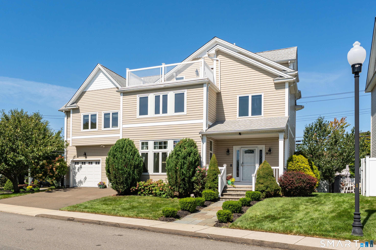
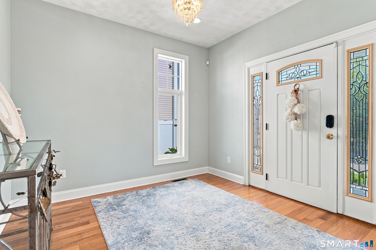
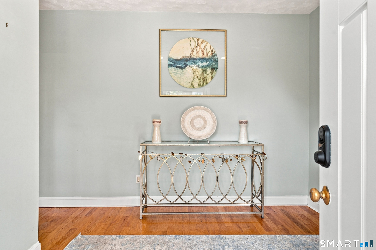
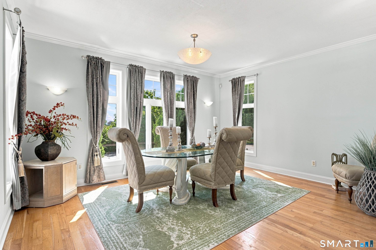
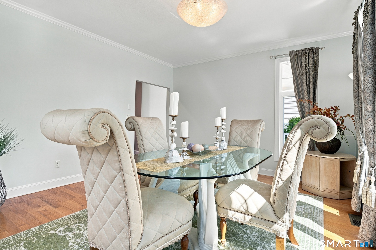
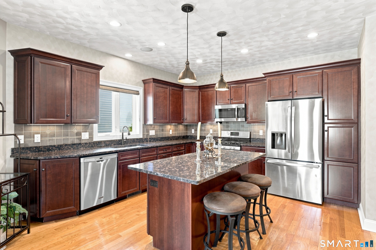
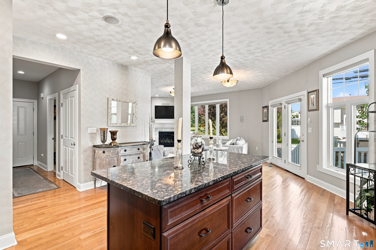
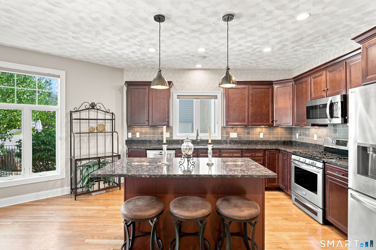
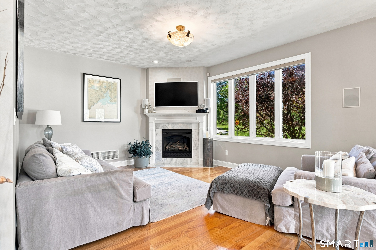
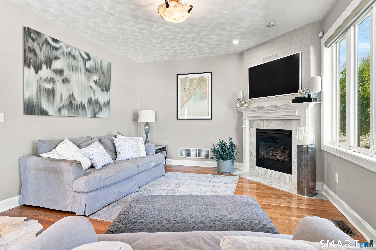
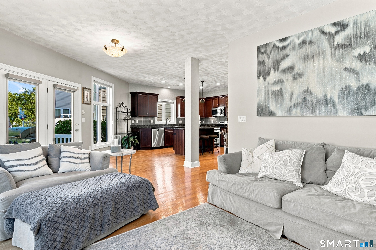
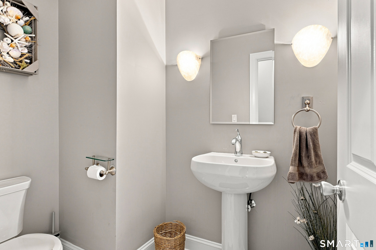
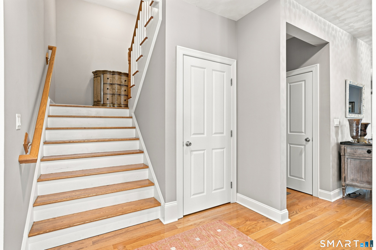
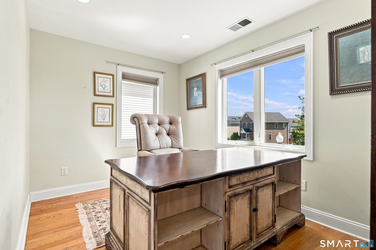
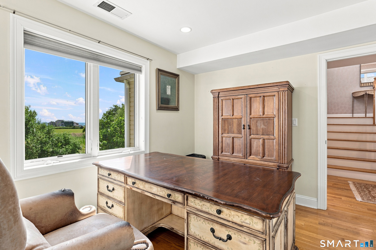
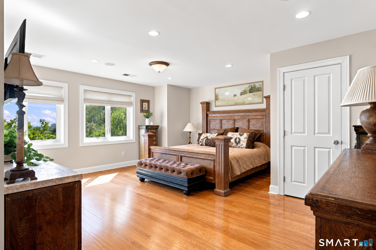
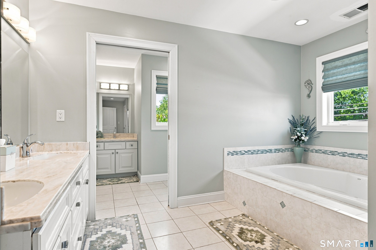
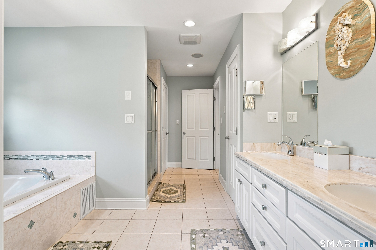
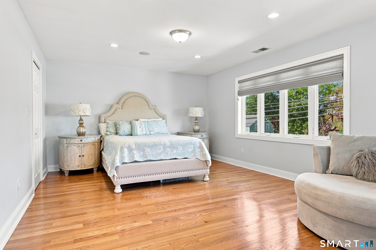
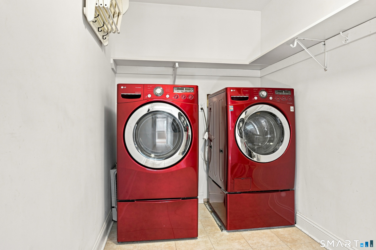
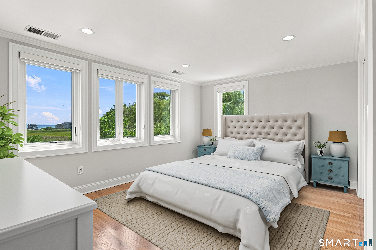
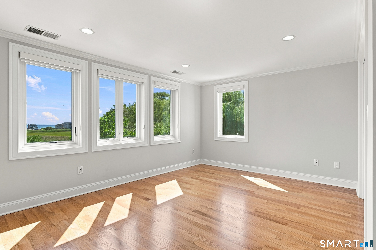
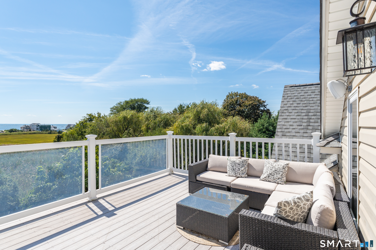
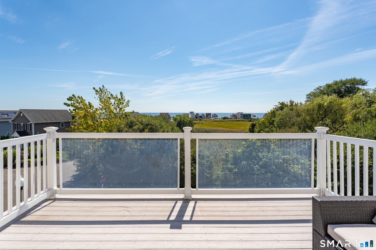
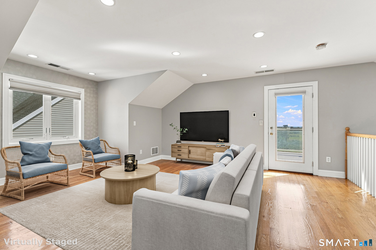
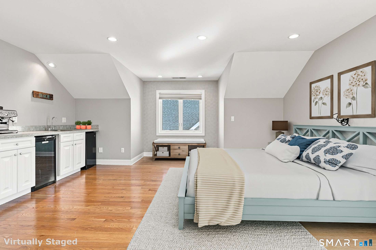
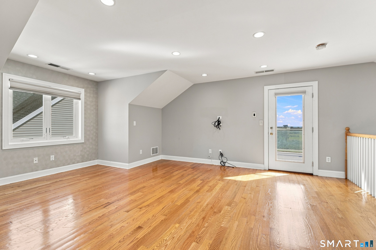
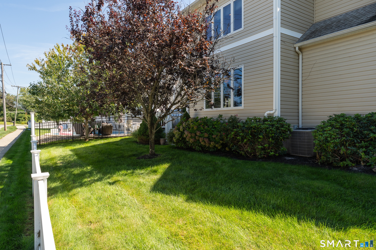
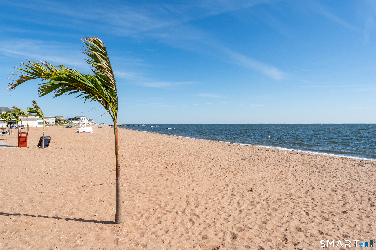
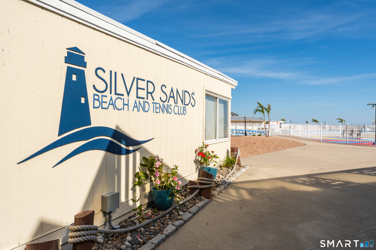
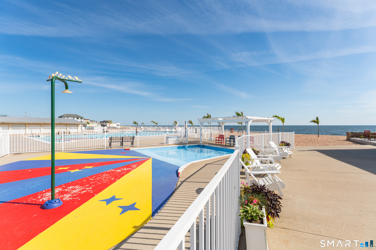
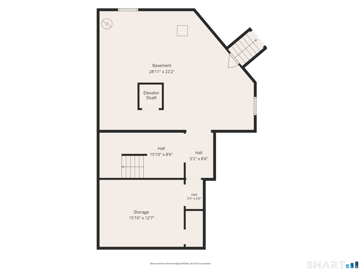
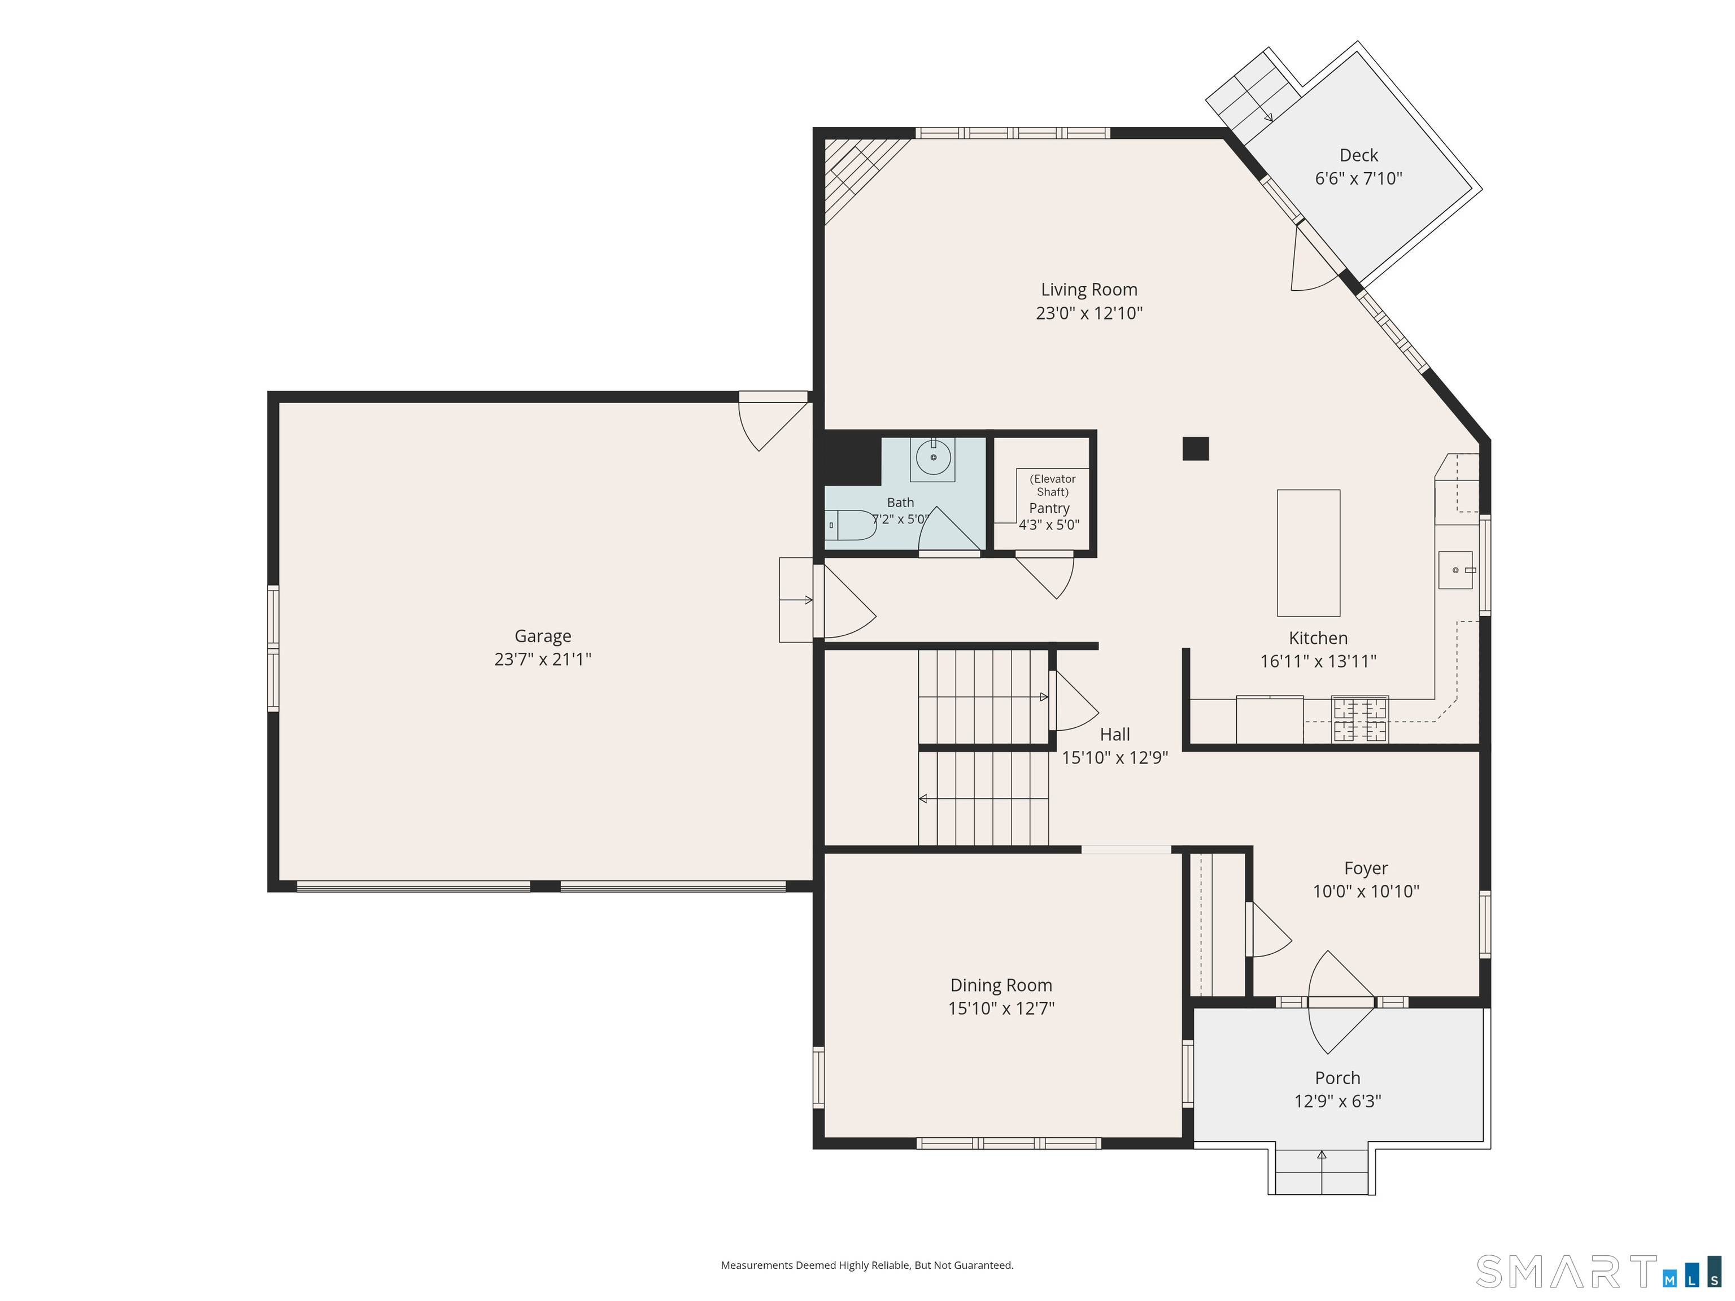
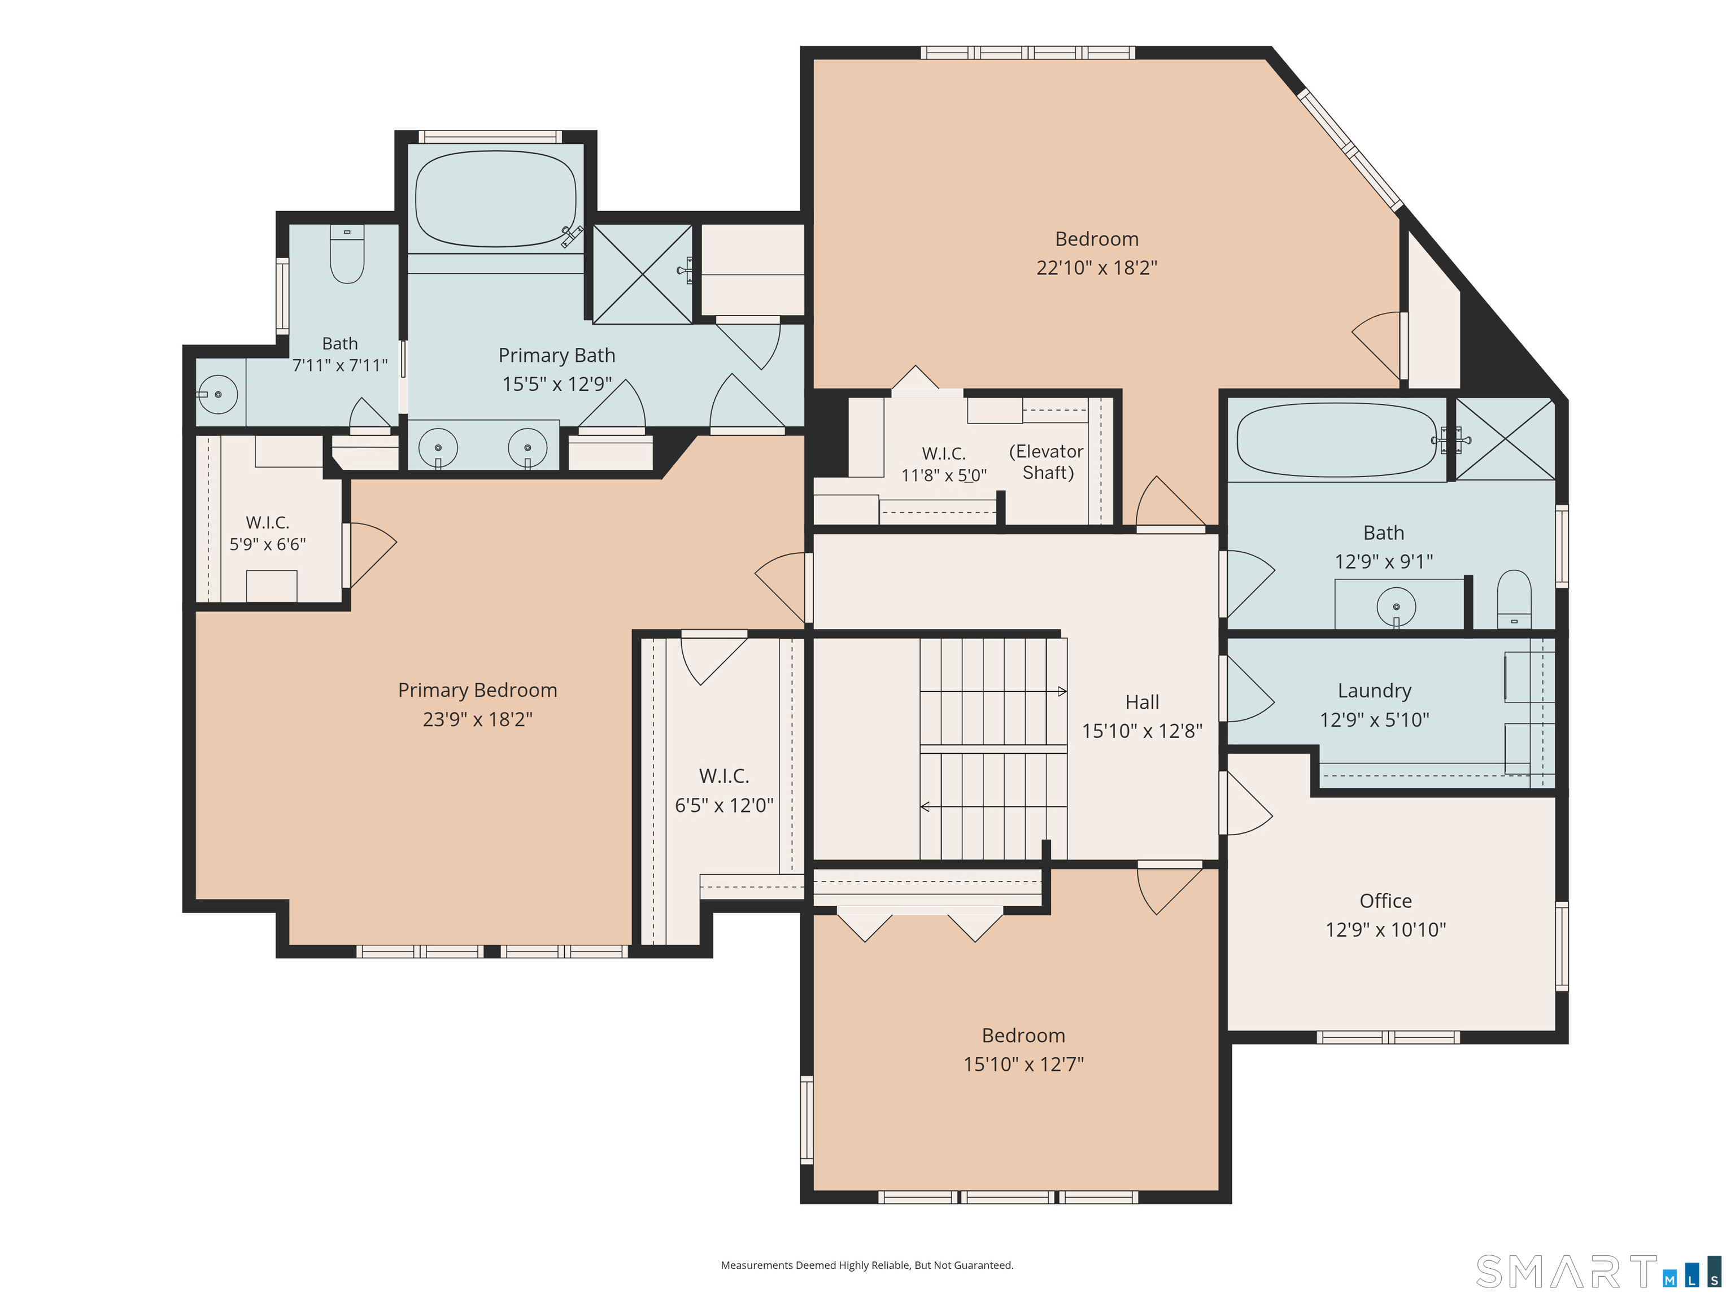
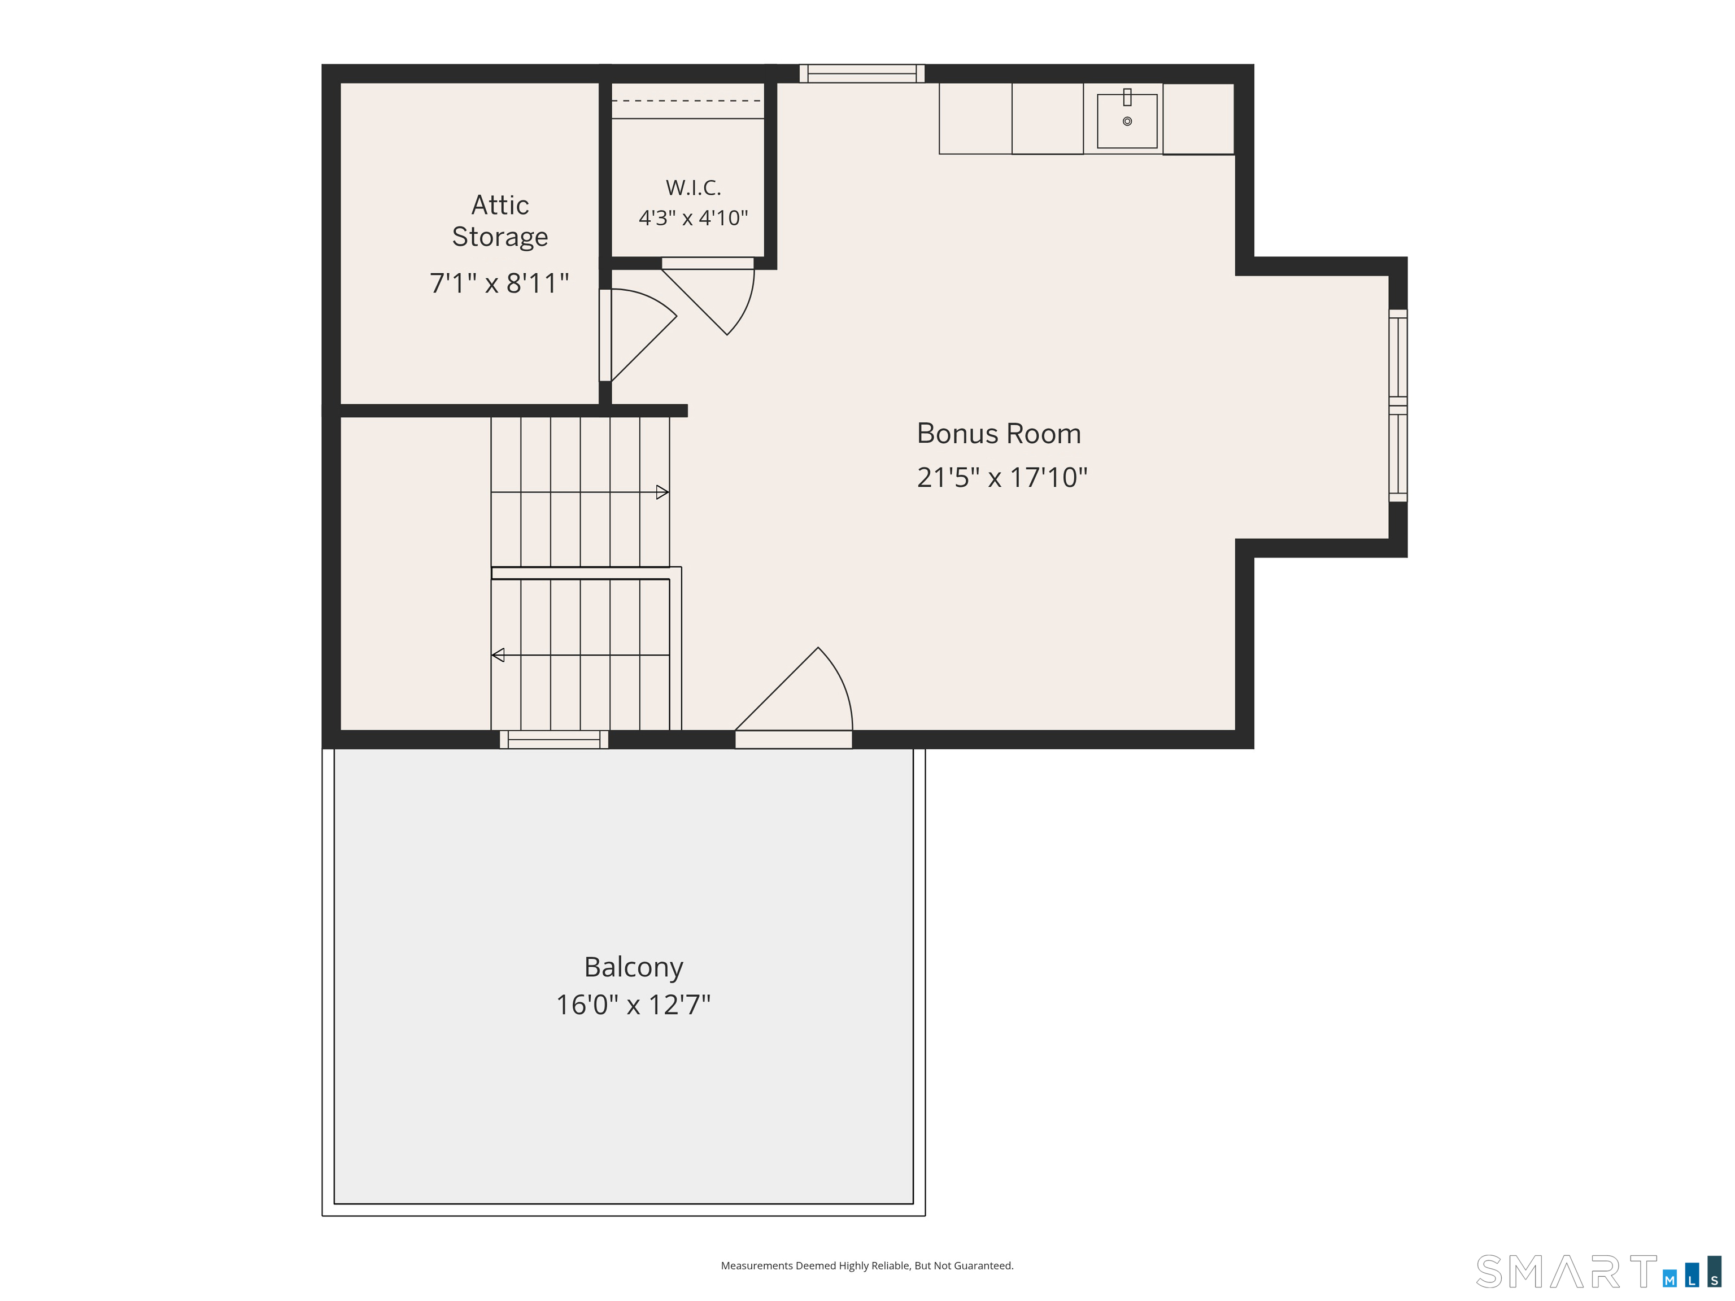
Welcome to Beachside Village where every day feels like being on vacation! This gorgeous home includes a membership to Silver Sands Beach Club, just steps to the sandy beach, pools, tennis and pickleball courts-- something for everyone! This house suits a variety of lifestyles with an open floor plan on the main level, three generous bedrooms and an office on the second floor, and a fourth bedroom or rec room on the third level, including a rooftop deck with waterviews. The kitchen features stone countertops, stainless steel appliances, a center island, and custom tile backsplash. The separate, light-filled dining room is large enough to host any holiday and open living room with gas fireplace make entertaining a breeze. Wood floors and 9-foot ceilings are featured throughout. The primary bedroom suite has two walk-in closets, and a spacious bathroom with separate whirlpool tub, shower, and water closet. One secondary bedroom has sun-drenched waterviews while the other is large enough to be its own suite. The laundry room is conveniently located on the second floor. The full basement, walk-in attic, and abundant closets offer plenty of storage space. There's even more storage tucked away behind the attached two car garage. A future elevator shaft was roughed in during construction. The association maintains your lawn and plantings so you can spend your time at the beach! Beachside Village is Connecticut coastal living at its best! Minutes to downtown New Haven/Yale
Details
| MLS # | 24206547 |
|---|---|
| Listing Type | For Sale |
| Style | Condominium |
| HOA Dues | $275 |
| Sub-Type | Resale |
| Status | Active |
| Year | 2011 |
| Days On Site | 13 |
| Listing Provided By | William Raveis Real Estate | Stephanie Donegan Dietz |
Features
| Bed(s) | 4 |
|---|---|
| Bath(s) | 3 Total |
| SQ Feet | 3,316 |
| Garage | 2 |
| Basement | Y |
| Pool | Yes |
| Units | 21 |
| Zoning | PDD |
| Water Front | Yes |
Interior
| Total Rooms | 9 |
|---|---|
| Cooling System | Central Air |
| Interior Features | Auto Garage Door Opener, Cable - Available, Central Vacuum, Open Floor Plan |
| Appliances Included | Gas Range, Microwave, Refrigerator, Dishwasher, Disposal, Washer, Gas Dryer |
| Fireplaces Total | 1 |
| Laundry Room Info | Upper Level |
Exterior
| Exterior Features | Balcony |
|---|
Parking
| Garage & Parking | Attached Garage |
|---|---|
| Garages Number | 2 |
Utilities
| Sewage System | Public Sewer Connected |
|---|
Taxes
| Tax Year | July 2025-June 2026 |
|---|---|
| Property Tax | 15468 |
Area Information
| State | CT |
|---|---|
| County | New Haven |
| City | East Haven |
| Zip Code | 06512 |
| Area | N | A |
| School District | Momauguin |
| Elementary School | Momauguin |
| High School | East Haven |
| Listing VS Median (in 06512) | |
Price: $899,000 low | high Med: $355,000 sqft: 3,316 low | high Med: 1,374 $ / sqft: $271 low | high Med: $259 On site: 13 low | high Med: 29 | |
Market Activity 06512
Request a showing
Request a showing
Contact
Learn More About This Property

| State | CT |
|---|---|
| County | New Haven |
| City | East Haven |
| Zip Code | 06512 |
| Area | N | A |
| School District | Momauguin |
| Elementary School | Momauguin |
| High School | East Haven |
| Listing VS Median (in 06512) | |
Price: $899,000 low | high Med: $355,000 sqft: 3,316 low | high Med: 1,374 $ / sqft: $271 low | high Med: $259 On site: 13 low | high Med: 29 | |