

Description
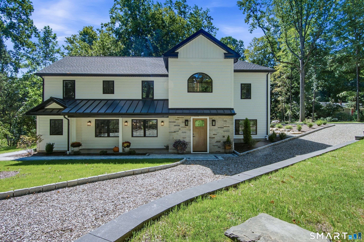
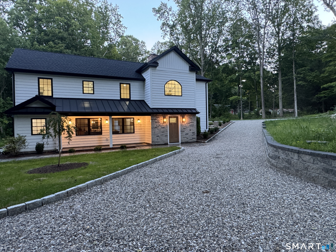
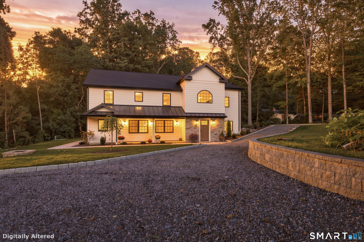
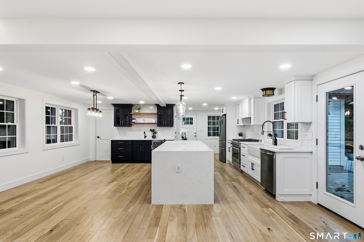
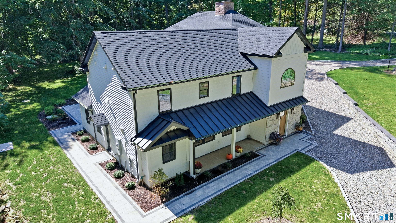
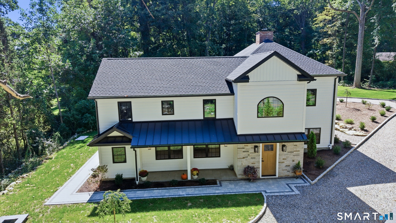
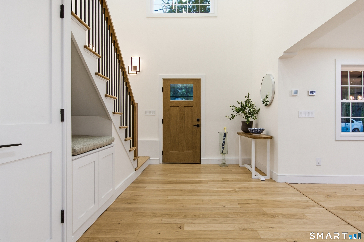
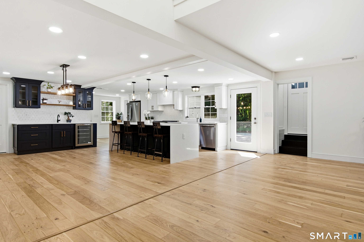
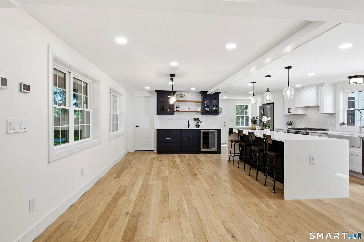
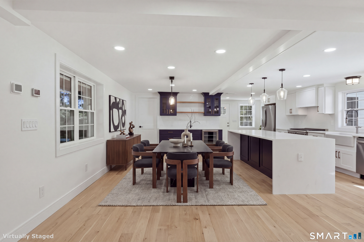
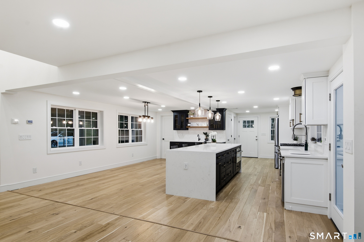
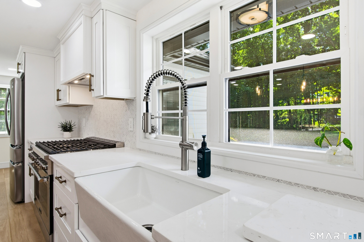
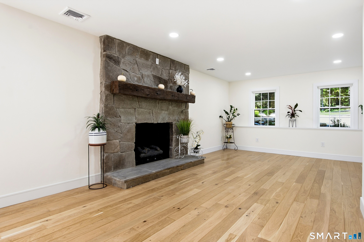
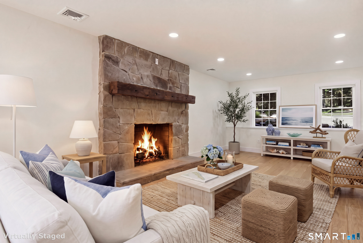
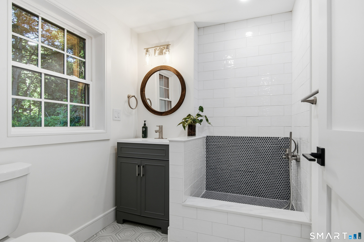
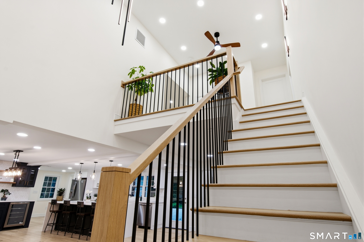
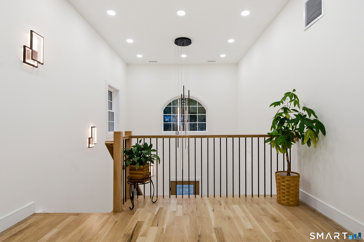
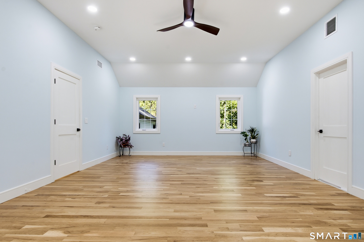
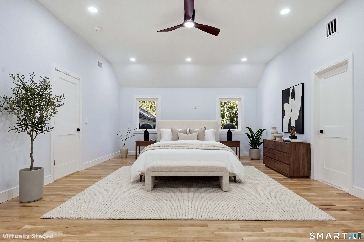
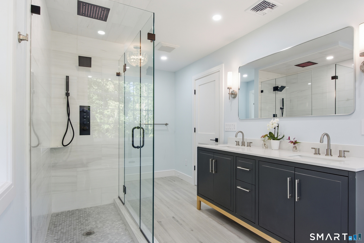
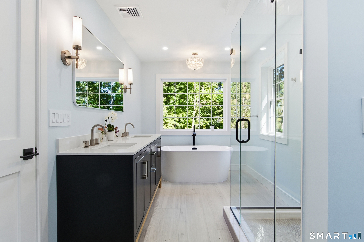
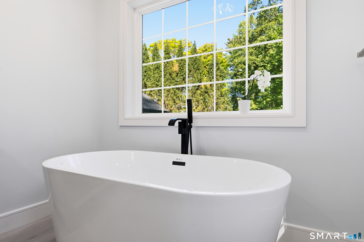
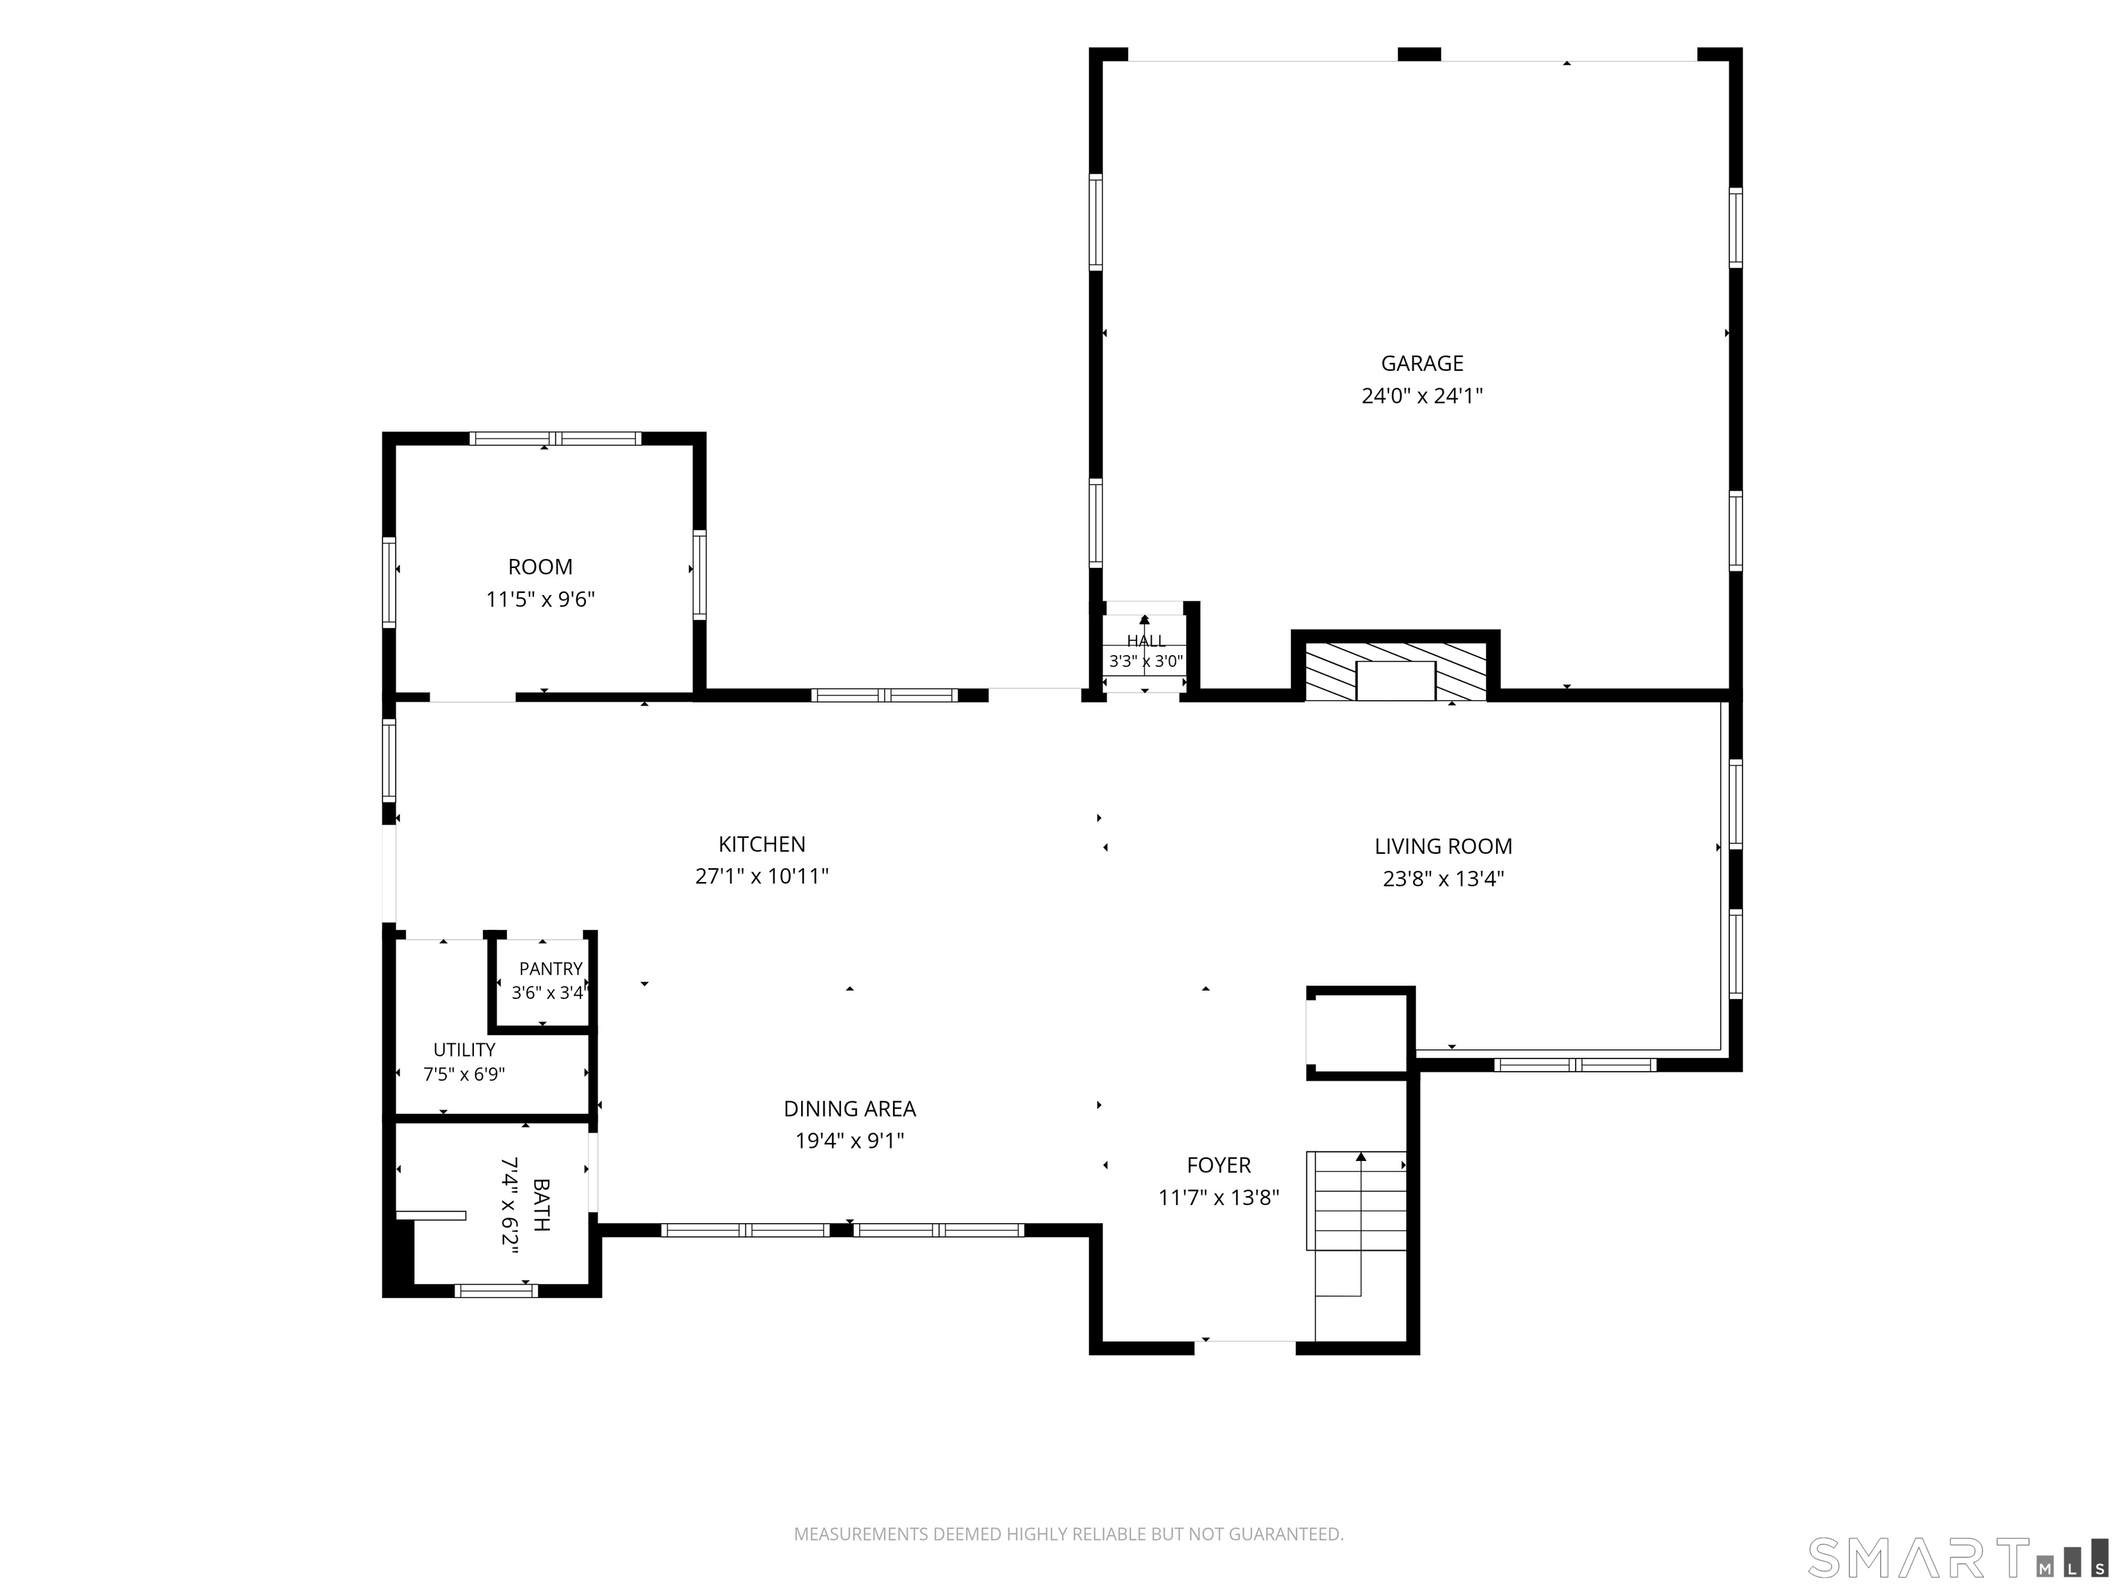
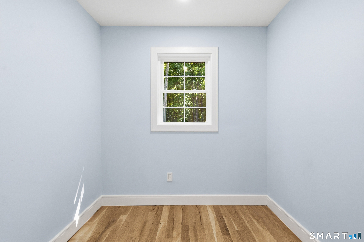
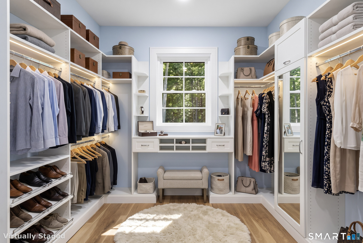
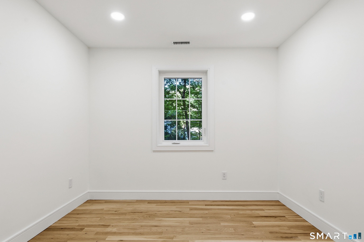
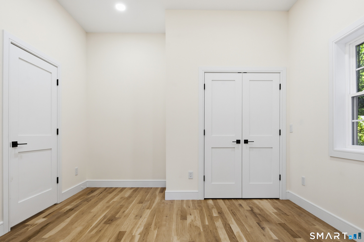
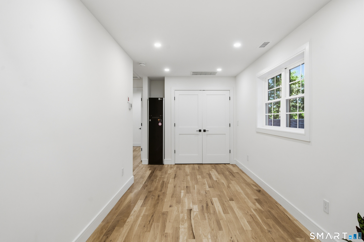
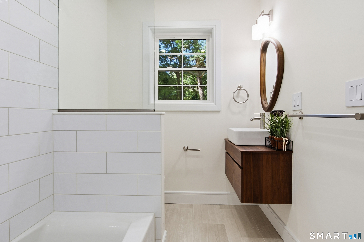
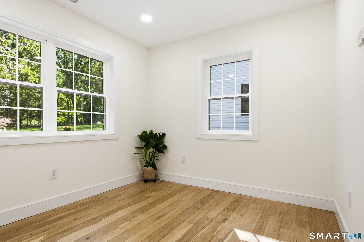
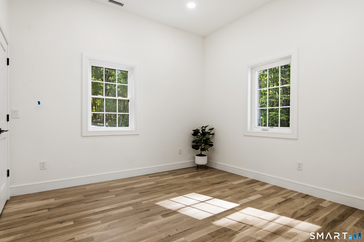
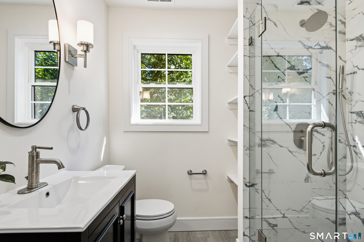
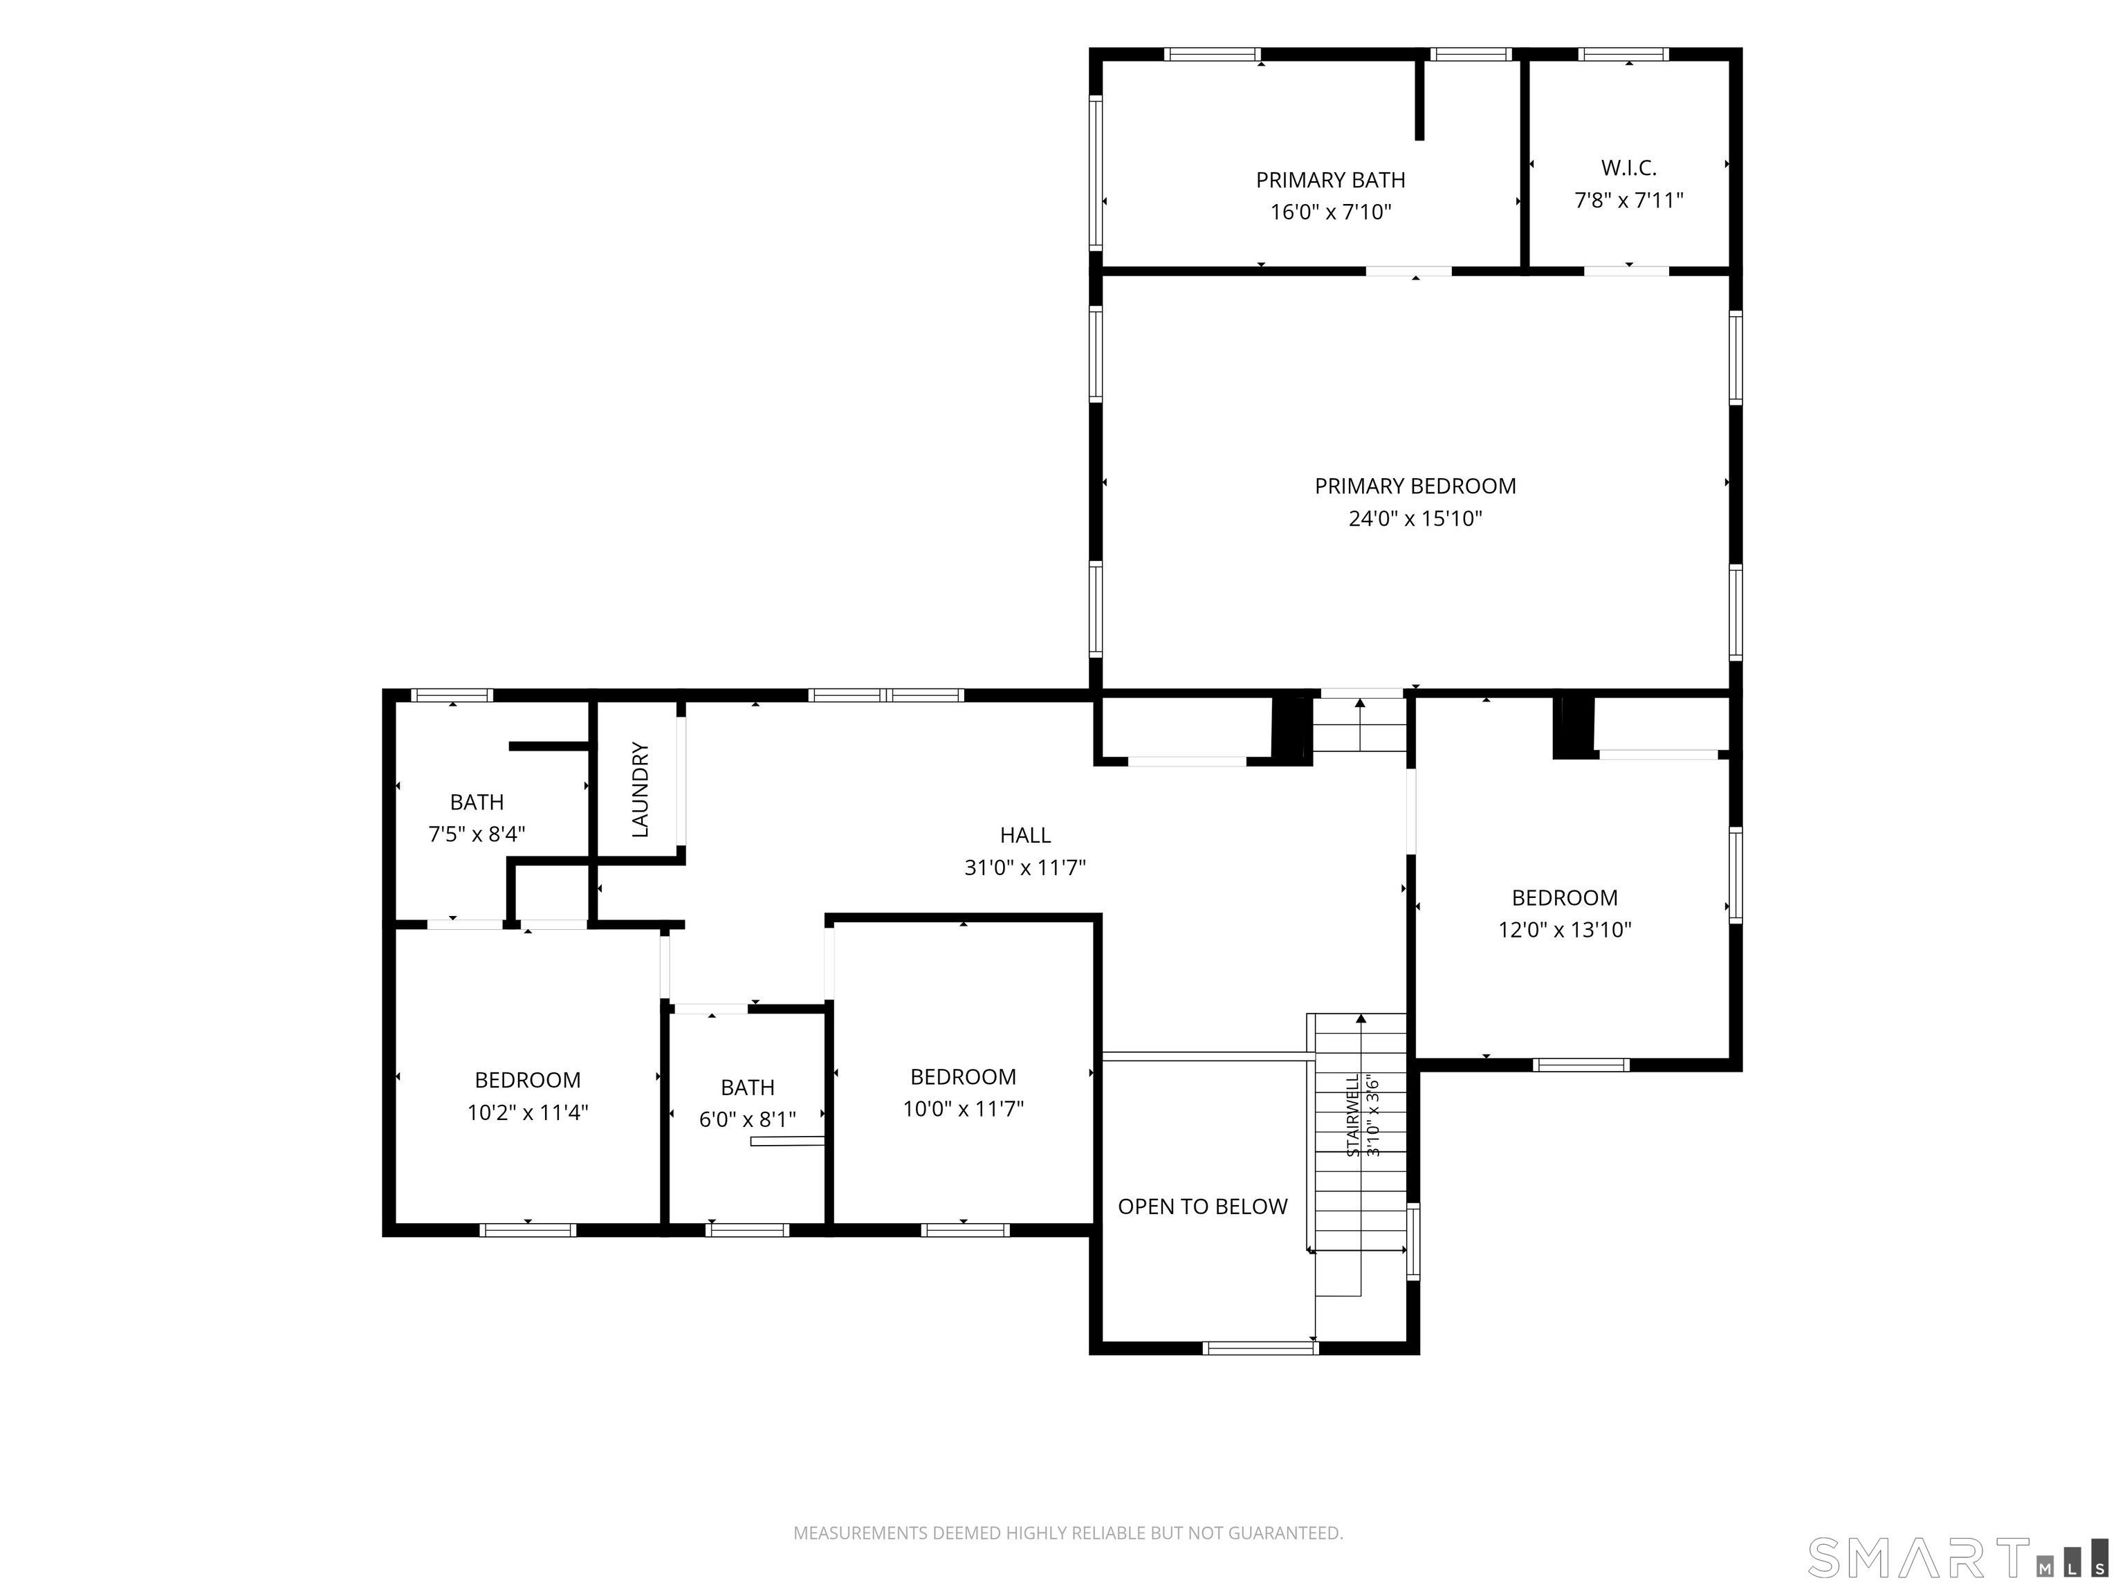
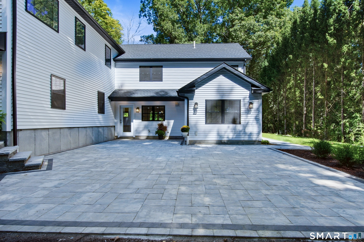
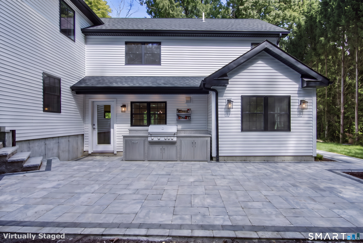
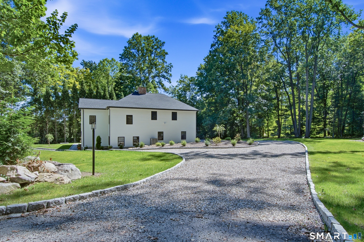
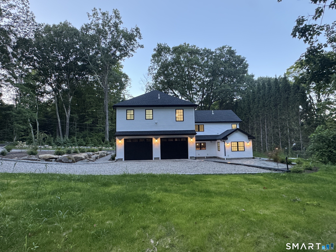
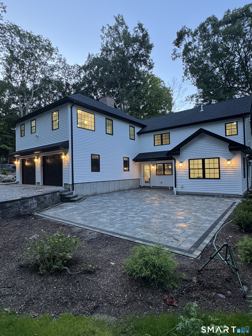
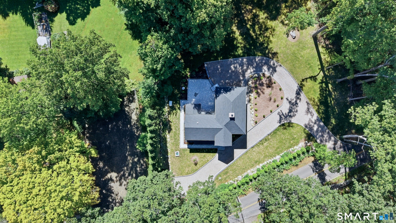
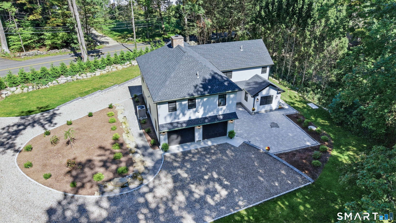
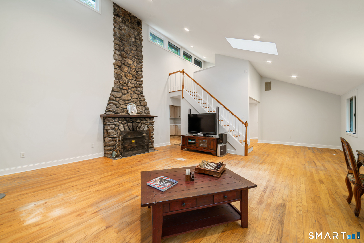
A rare opportunity awaits in one of Newtown's most highly desirable neighborhoods. This newly rebuilt, light-filled estate seamlessly blends modern luxury with nature. The main level features open and inviting living space warmed with radiant heated hardwood floors and a custom gas fireplace. Elaborate kitchen and dining: Oversized quartz island paired with a dedicated dining room wet bar. Work and convenience with private main-floor office with backyard views, alongside a flexible utility room equipped with a custom pet or utility wash station. The upper level serves as a private sanctuary. Primary Oasis: Spa-like en-suite featuring a deep soaking tub, walk-in shower, elegant dual vanities, and a spacious walk-in closet. Additional Bedrooms: Three more versatile rooms-including one with its own private en-suite-and a second dedicated office space. Upper Laundry is conveniently located near the bedrooms for ease of use. Outdoor living is elevated by an oversized entertaining patio, complete with an outdoor kitchen setup and a permanent gas line for your grill. The professionally landscaped, expansive level backyard is wrapped in a pristine paver walkway, offering unlimited potential. Fully equipped for the future, the home includes a 2-car garage with an EV charging port ready. Home is prepped with a dedicated platform ready for a backup generator.
Details
| MLS # | 24207816 |
|---|---|
| Listing Type | For Sale |
| Style | House |
| Sub-Type | Resale |
| Status | Active |
| Year | 2025 |
| Days On Site | 22 |
| Listing Provided By | Global Real Estate Services, LLC | Hyacinth Dolor |
Features
| Bed(s) | 3 |
|---|---|
| Bath(s) | 4 Total |
| SQ Feet | 2,700 |
| Garage | 2 |
| Zoning | R-2 |
| Acreage | 1.00 |
Interior
| Total Rooms | 8 |
|---|---|
| Cooling System | Central Air |
| Appliances Included | Gas Range, Microwave, Range Hood, Refrigerator, Dishwasher, Electric Dryer, Wine Chiller |
| Fireplaces Total | 1 |
| Laundry Room Info | Upper Level |
Exterior
| Roof Information | Asphalt Shingle |
|---|---|
| Foundation Type | Slab |
Parking
| Garage & Parking | Under House Garage |
|---|---|
| Garages Number | 2 |
Utilities
| Sewage System | Septic |
|---|
Taxes
| Tax Year | July 2026-June 2027 |
|---|---|
| Property Tax | 8055 |
Area Information
| State | CT |
|---|---|
| County | Fairfield |
| City | Newtown |
| Zip Code | 06482 |
| Area | Sandy Hook |
| School District | Per Board of Ed |
| Elementary School | Per Board of Ed |
| High School | Newtown |
| Listing VS Median (in 06482) | |
Price: $975,000 low | high Med: $728,900 sqft: 2,700 low | high Med: 2,397 $ / sqft: $361 low | high Med: $304 On site: 22 low | high Med: 23 | |
Market Activity 06482
Request a showing
Request a showing
Contact
Learn More About This Property

| State | CT |
|---|---|
| County | Fairfield |
| City | Newtown |
| Zip Code | 06482 |
| Area | Sandy Hook |
| School District | Per Board of Ed |
| Elementary School | Per Board of Ed |
| High School | Newtown |
| Listing VS Median (in 06482) | |
Price: $975,000 low | high Med: $728,900 sqft: 2,700 low | high Med: 2,397 $ / sqft: $361 low | high Med: $304 On site: 22 low | high Med: 23 | |
 | $829,00017 Bradley LaneNewtown, CT 06482 |