
9 Katherine Gaylord Lane,Burlington, CT 06013
Burlington, CT 06013

Description
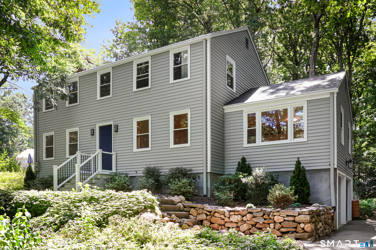
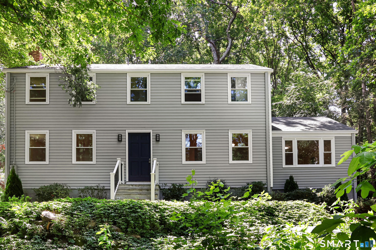
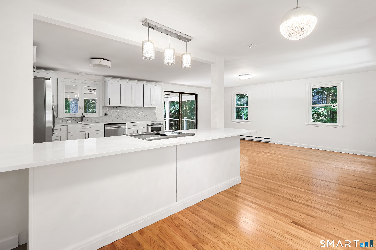
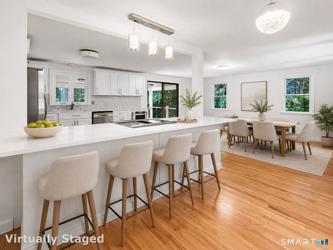
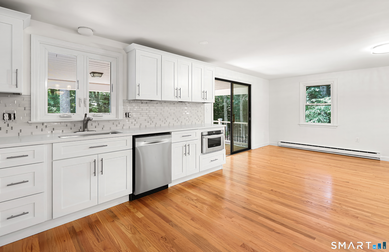
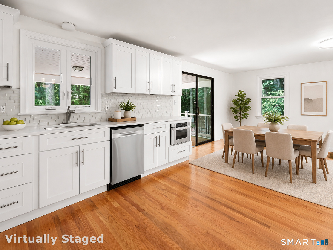
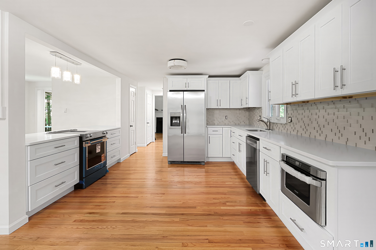
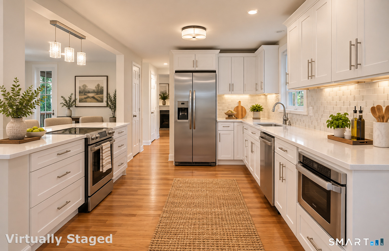
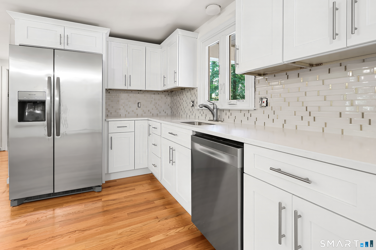
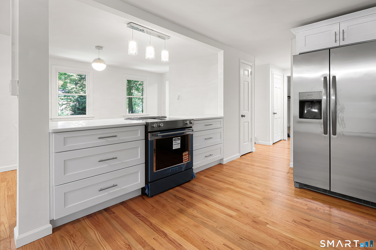
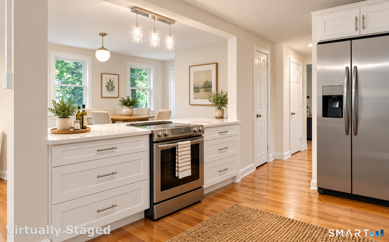
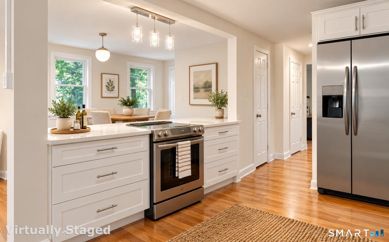
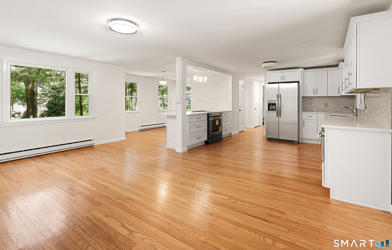
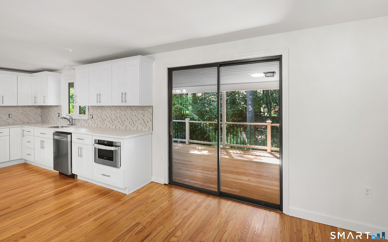
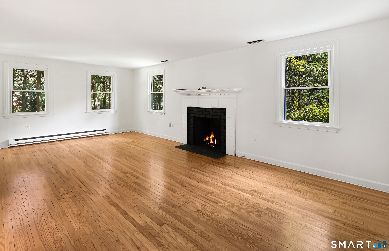
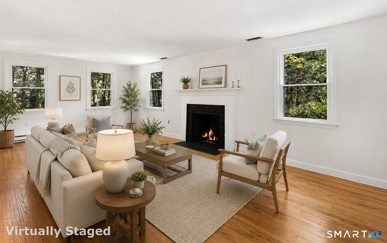
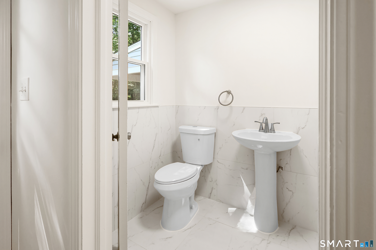
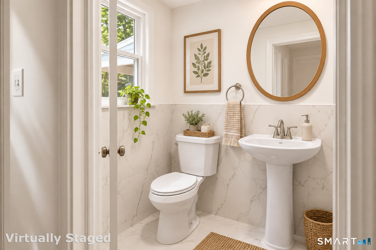
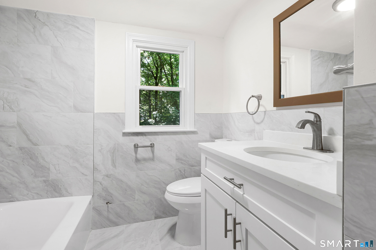
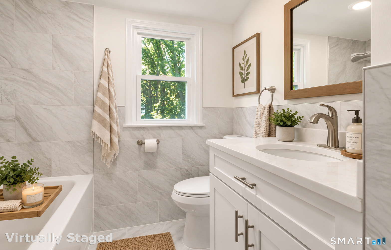
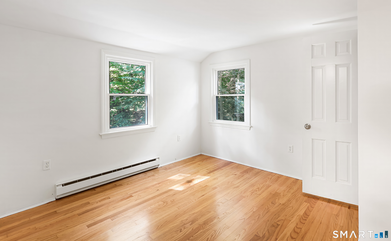
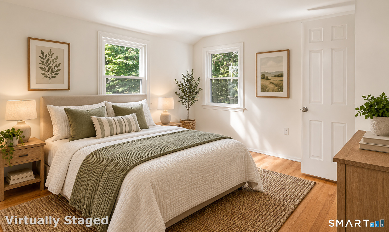
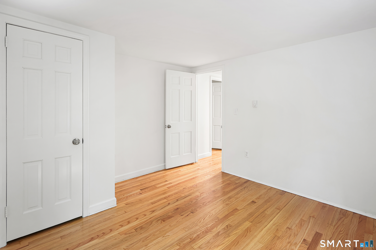
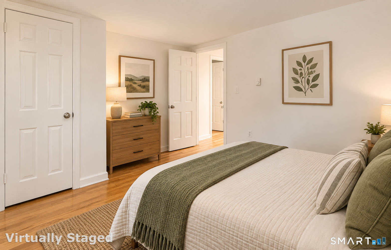
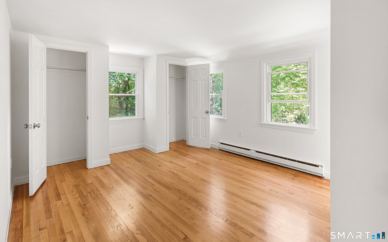
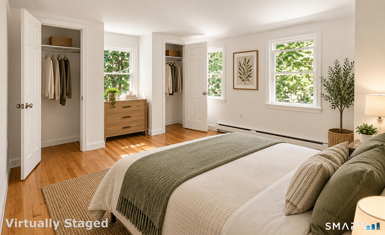
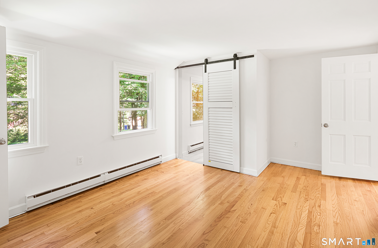
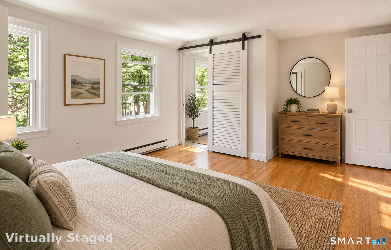
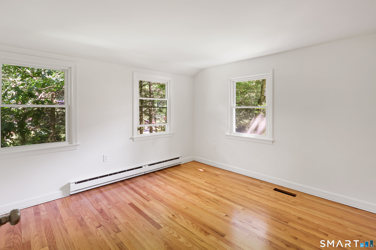
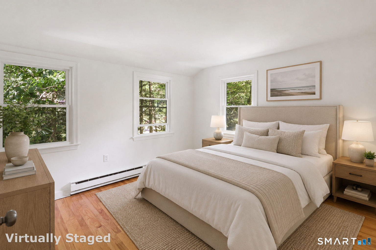
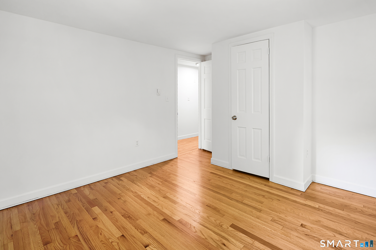
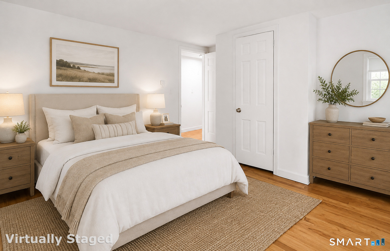
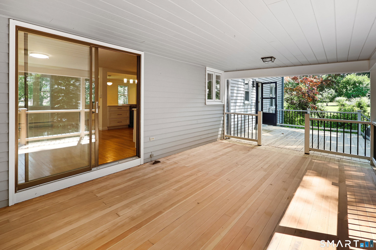
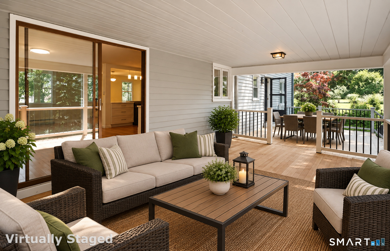
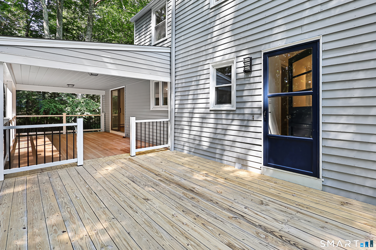
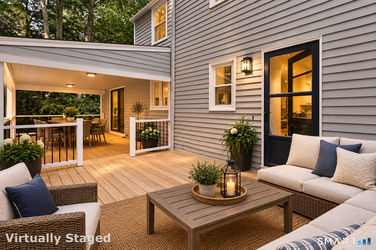
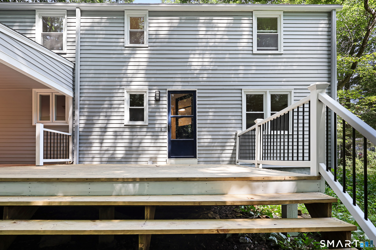
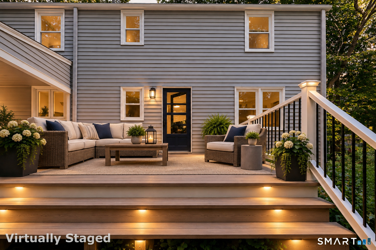
Welcome to 9 Katherine Gaylord Lane, where timeless charm meets modern sophistication. Nestled in a mature, established neighborhood, this beautifully renovated 4-bedroom, 2.5-bath home is truly turnkey and ready for immediate occupancy. Step inside to discover a bright, open-concept floor plan featuring a stunning, oversized eat-in kitchen designed for both everyday living and effortless entertaining. The heart of the home boasts an expansive quartz island, crisp white shaker cabinetry, and seamless flow into the dining area. Every detail has been thoughtfully updated, including brand-new roofing, siding, and energy-efficient windows, providing peace of mind for years to come. The stylishly renovated bathrooms feature contemporary finishes, while charming accents like a sliding barn door and a cozy wood-burning fireplace add warmth and character throughout. Extend your living space outdoors with a beautiful mahogany-covered deck and an additional outdoor deck, perfect for relaxing, dining, or hosting gatherings in a private setting. Combining modern updates with classic appeal, this move-in-ready home offers exceptional style, comfort, and quality in a sought-after neighborhood. Don't miss the opportunity to make 9 Katherine Gaylord Lane your new home! Brand new lawn installed-cleared, topsoiled, seeded and hayed!
Details
| MLS # | 24194388 |
|---|---|
| Listing Type | For Sale |
| Style | House |
| Sub-Type | Resale |
| Status | Active |
| Year | 1970 |
| Days On Site | 73 |
| Listing Provided By | Berkshire Hathaway NE Prop. | Kristin Davis |
Features
| Bed(s) | 4 |
|---|---|
| Bath(s) | 3 Total |
| SQ Feet | 2,008 |
| Garage | 2 |
| Basement | Y |
| Zoning | R44 |
| Acreage | 0.70 |
Interior
| Total Rooms | 8 |
|---|---|
| Cooling System | Window Unit |
| Appliances Included | Electric Cooktop, Microwave, Refrigerator, Dishwasher |
| Fireplaces Total | 1 |
| Laundry Room Info | Main Level |
Exterior
| Exterior Features | Deck, Covered Deck |
|---|---|
| Roof Information | Asphalt Shingle |
| Foundation Type | Concrete |
Parking
| Garage & Parking | Under House Garage, Paved, Driveway |
|---|---|
| Garages Number | 2 |
| Parking Total Spaces | 6 |
Utilities
| Sewage System | Septic |
|---|
Taxes
| Tax Year | July 2026-June 2027 |
|---|---|
| Property Tax | 5513 |
Area Information
| State | CT |
|---|---|
| County | Hartford |
| City | Burlington |
| Zip Code | 06013 |
| Area | N | A |
| School District | Per Board of Ed |
| Elementary School | Per Board of Ed |
| High School | Per Board of Ed |
| Listing VS Median (in 06013) | |
Price: $539,000 low | high Med: $699,900 sqft: 2,008 low | high Med: 2,767 $ / sqft: $268 low | high Med: $253 On site: 73 low | high Med: 109 | |
Market Activity 06013
Request a showing
Request a showing
Contact
Learn More About This Property

| State | CT |
|---|---|
| County | Hartford |
| City | Burlington |
| Zip Code | 06013 |
| Area | N | A |
| School District | Per Board of Ed |
| Elementary School | Per Board of Ed |
| High School | Per Board of Ed |
| Listing VS Median (in 06013) | |
Price: $539,000 low | high Med: $699,900 sqft: 2,008 low | high Med: 2,767 $ / sqft: $268 low | high Med: $253 On site: 73 low | high Med: 109 | |