
96 Harpsichord Turnpike,Stamford, CT 06903
Stamford, CT 06903

Description
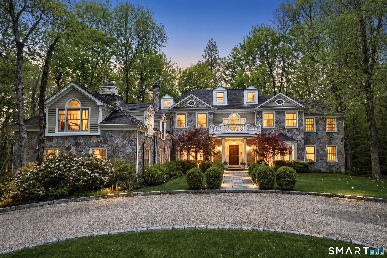
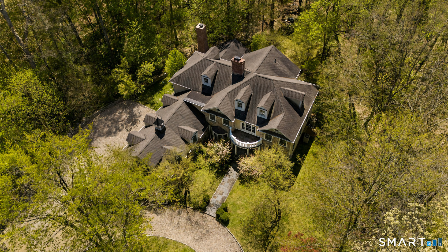
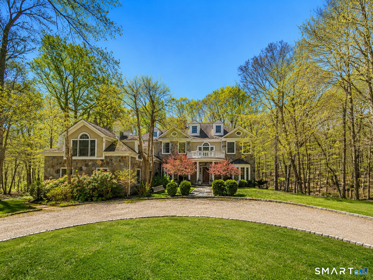
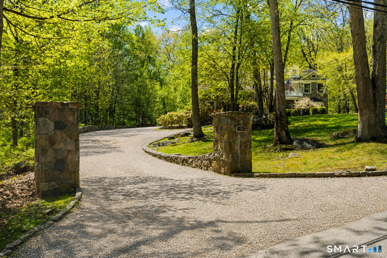
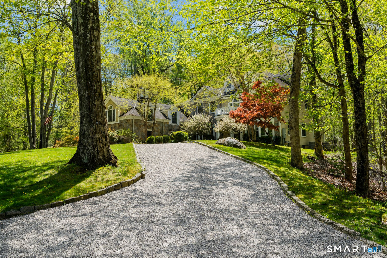
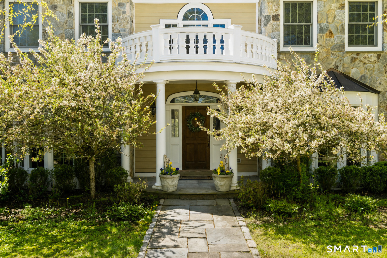
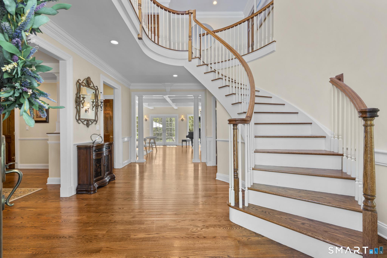
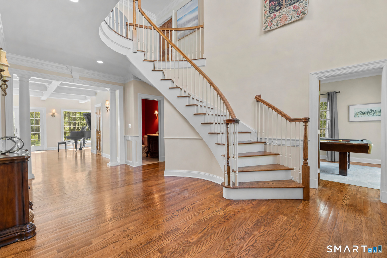
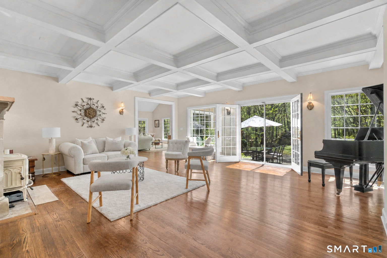
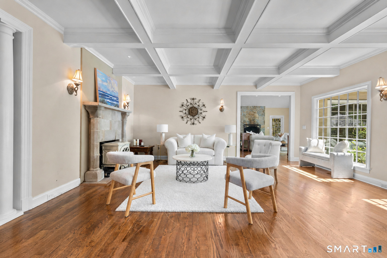
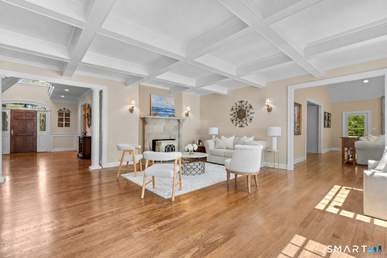
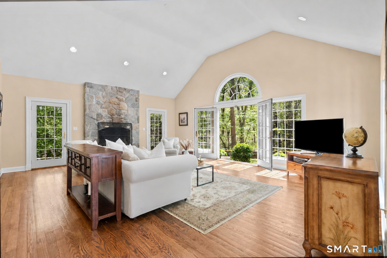
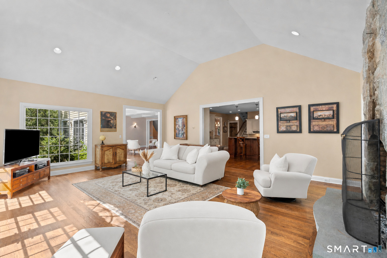
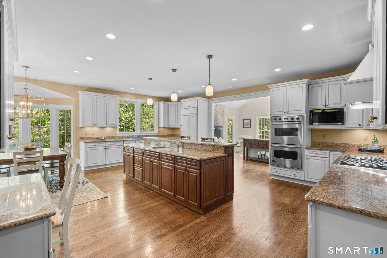
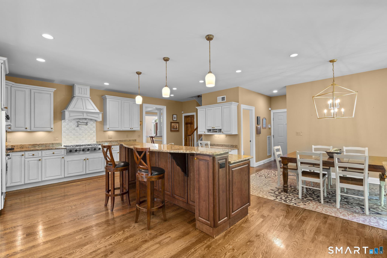
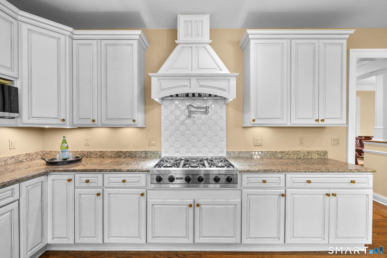
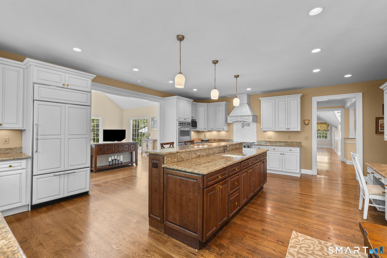
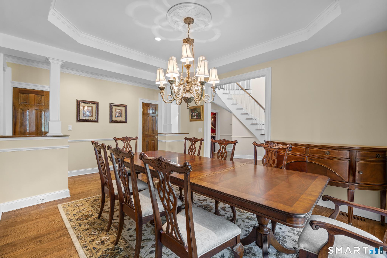
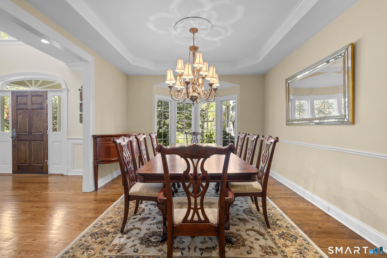
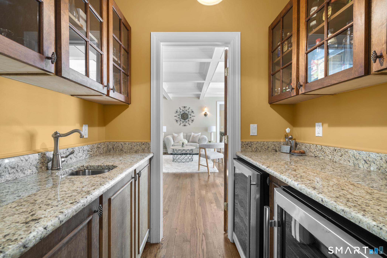
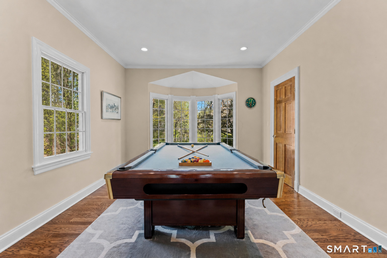
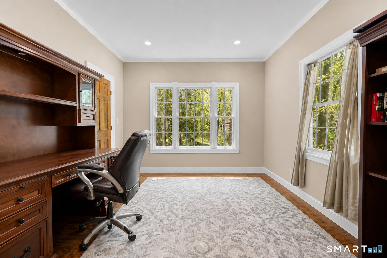
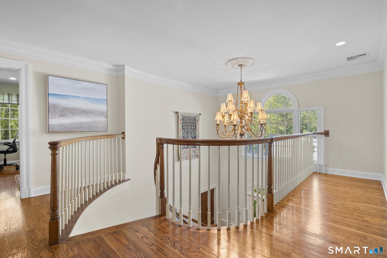
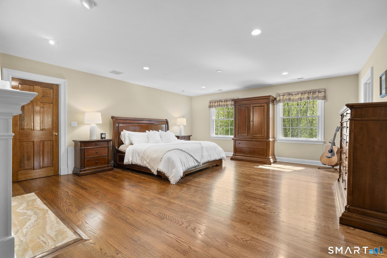
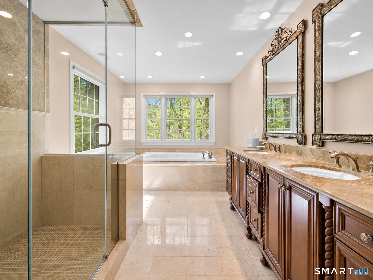
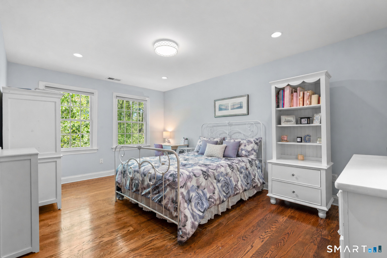
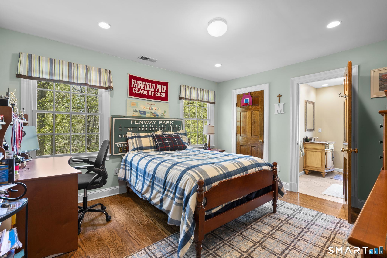
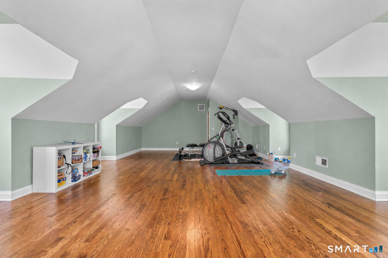
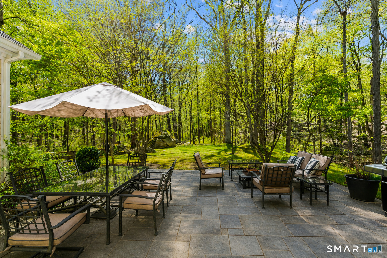
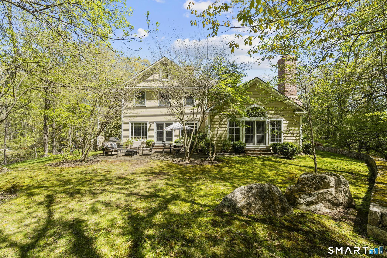
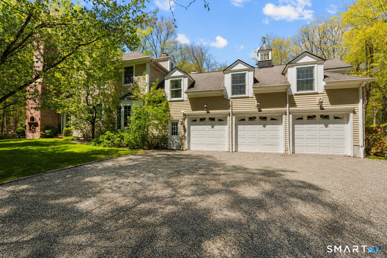
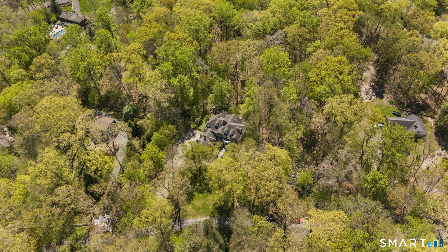
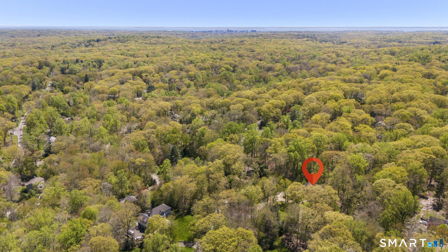
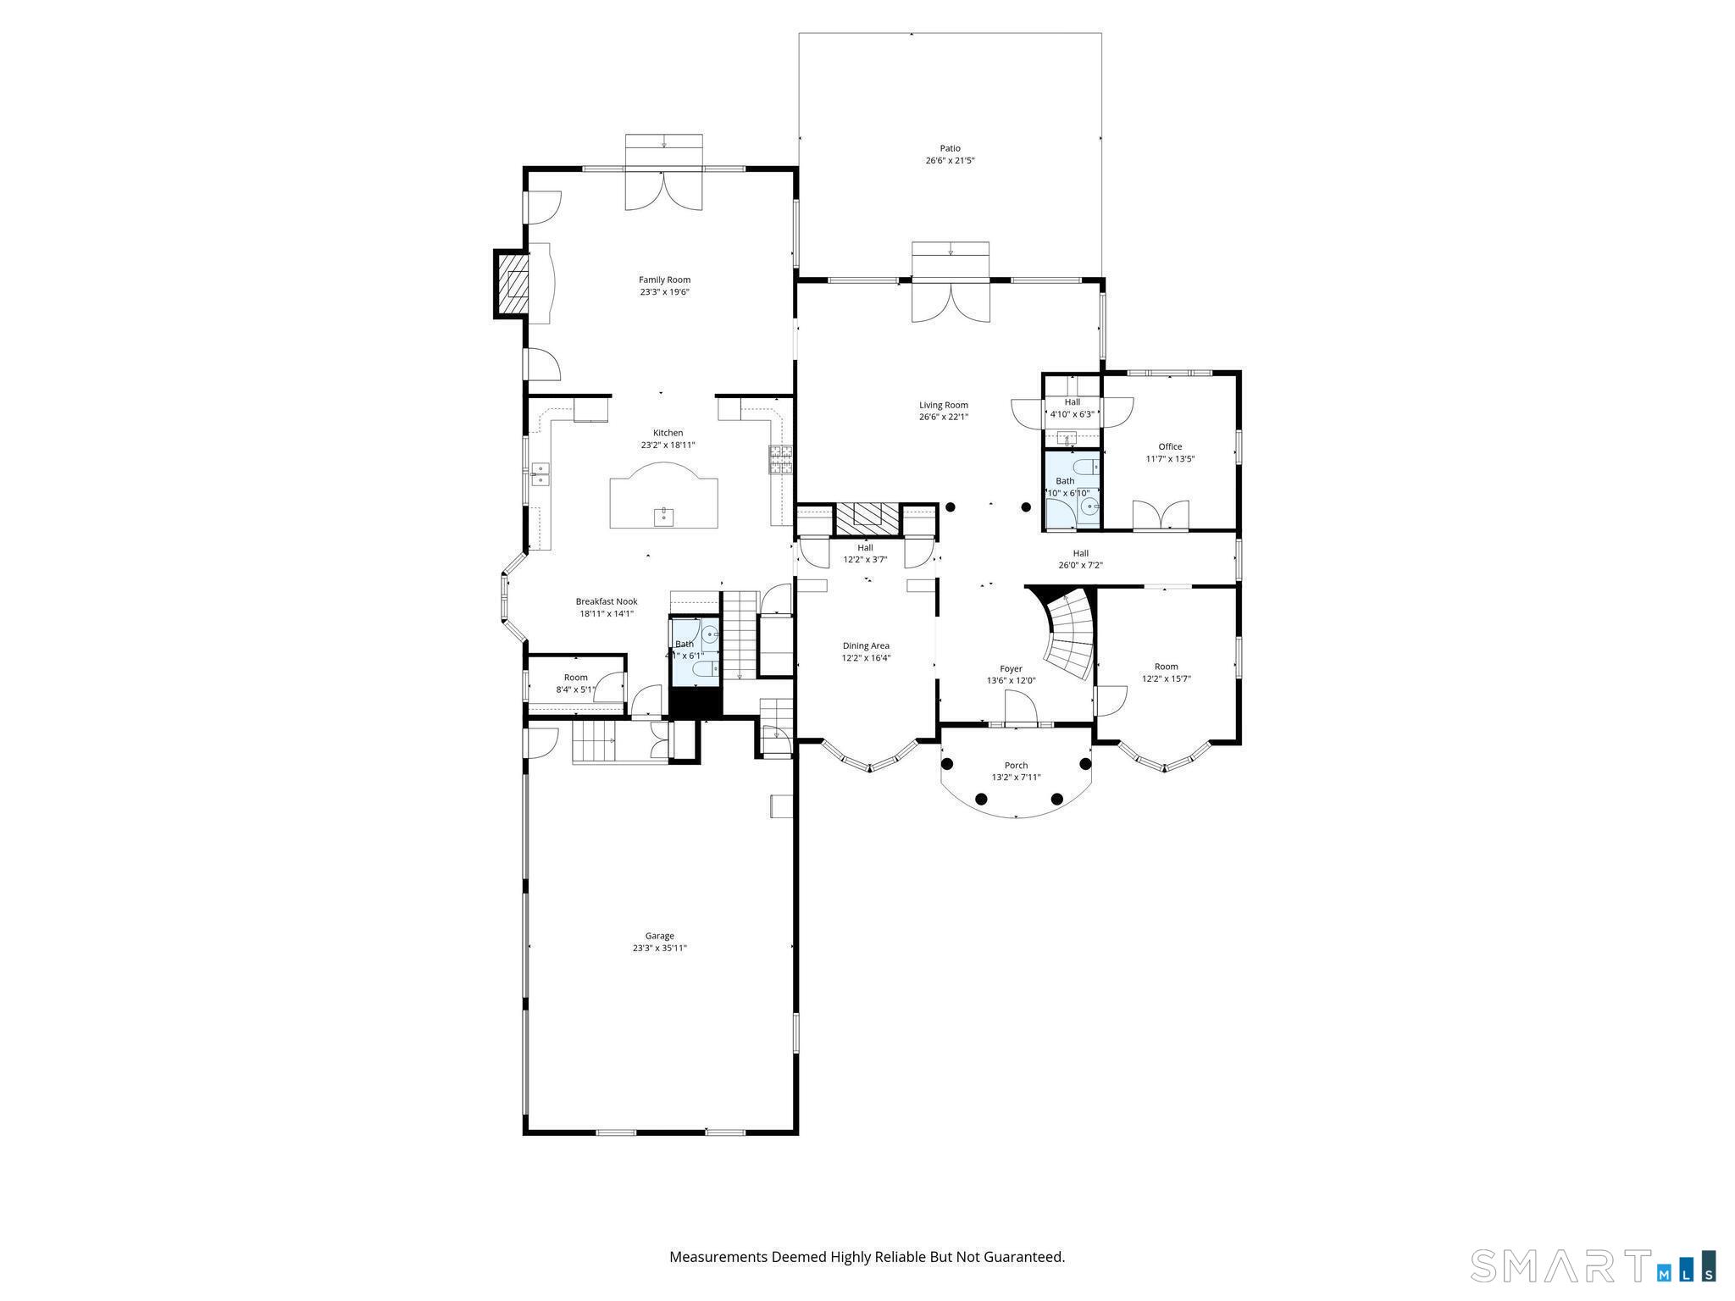
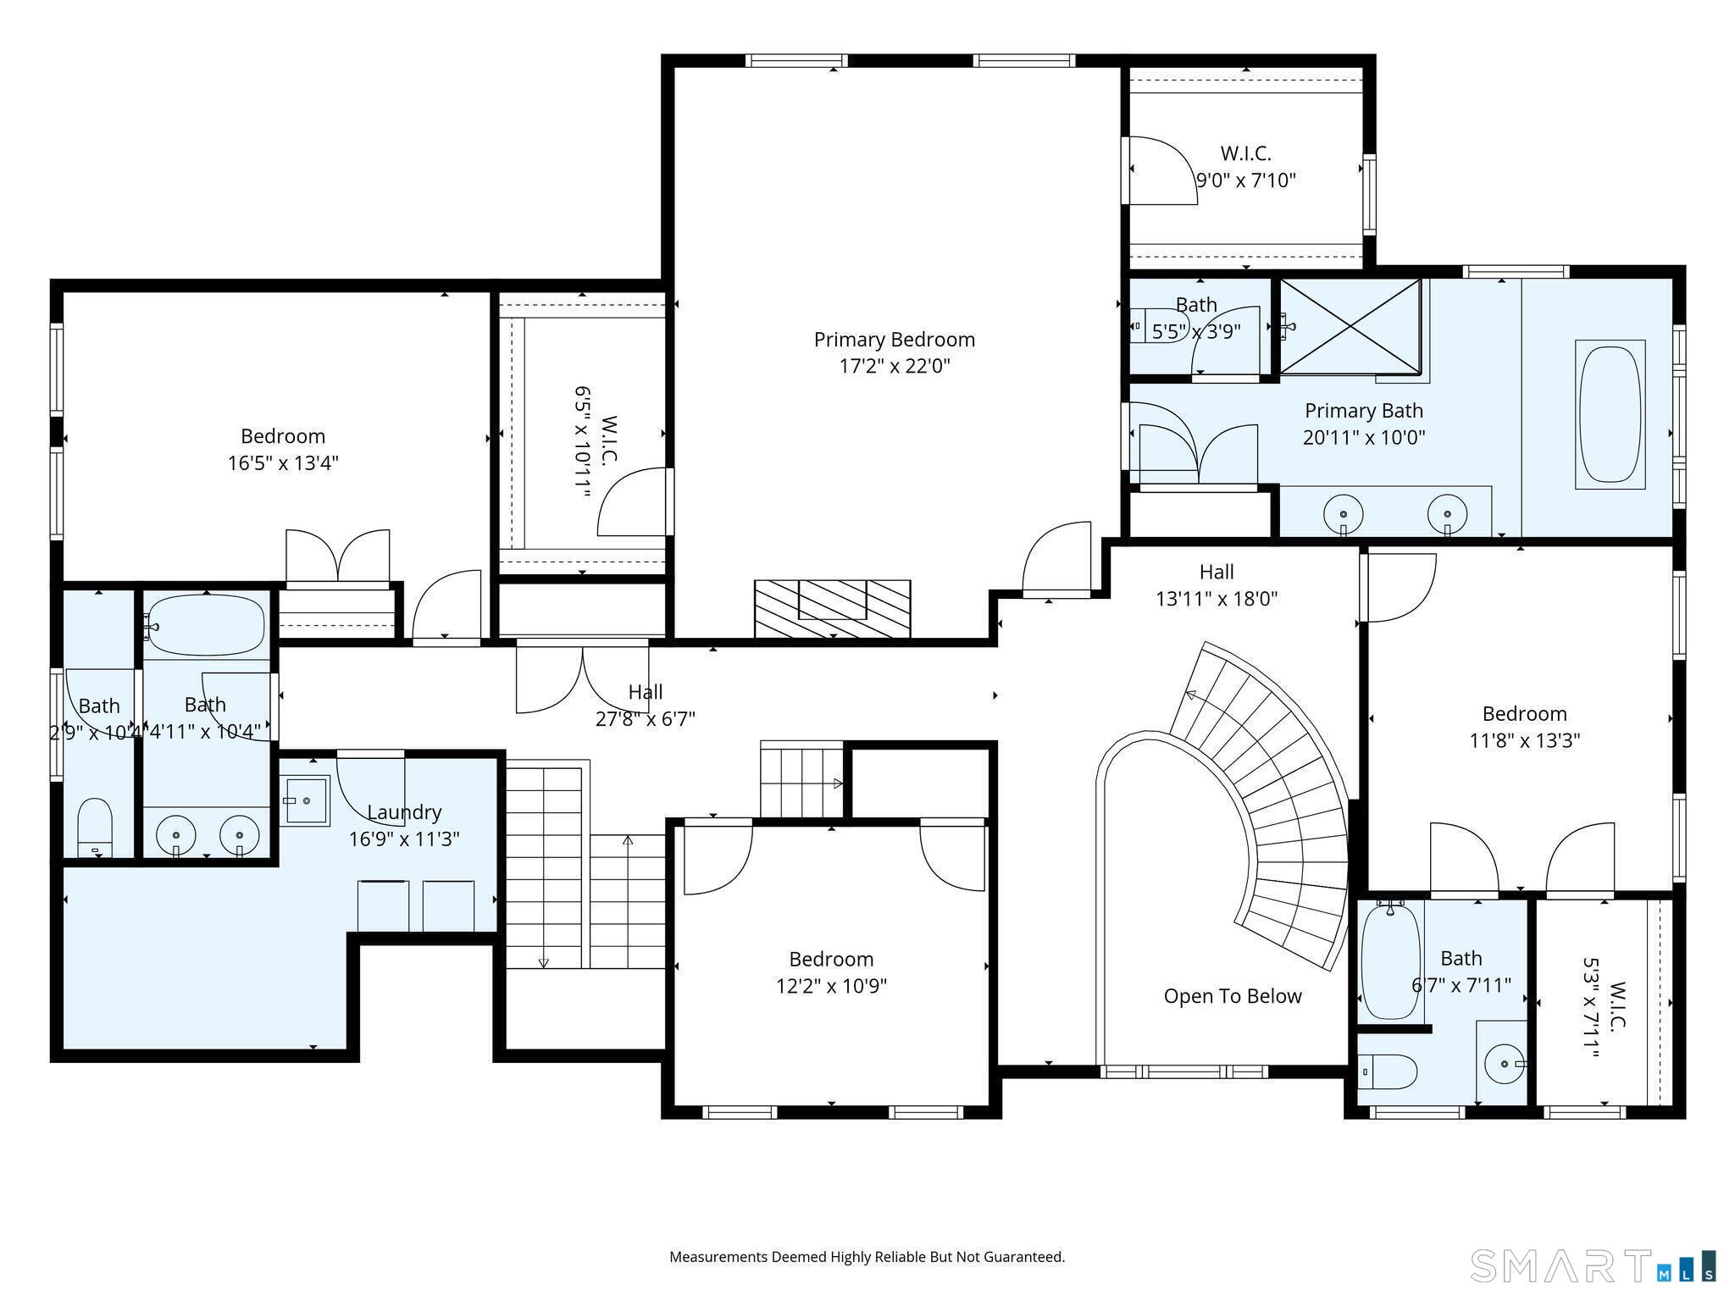
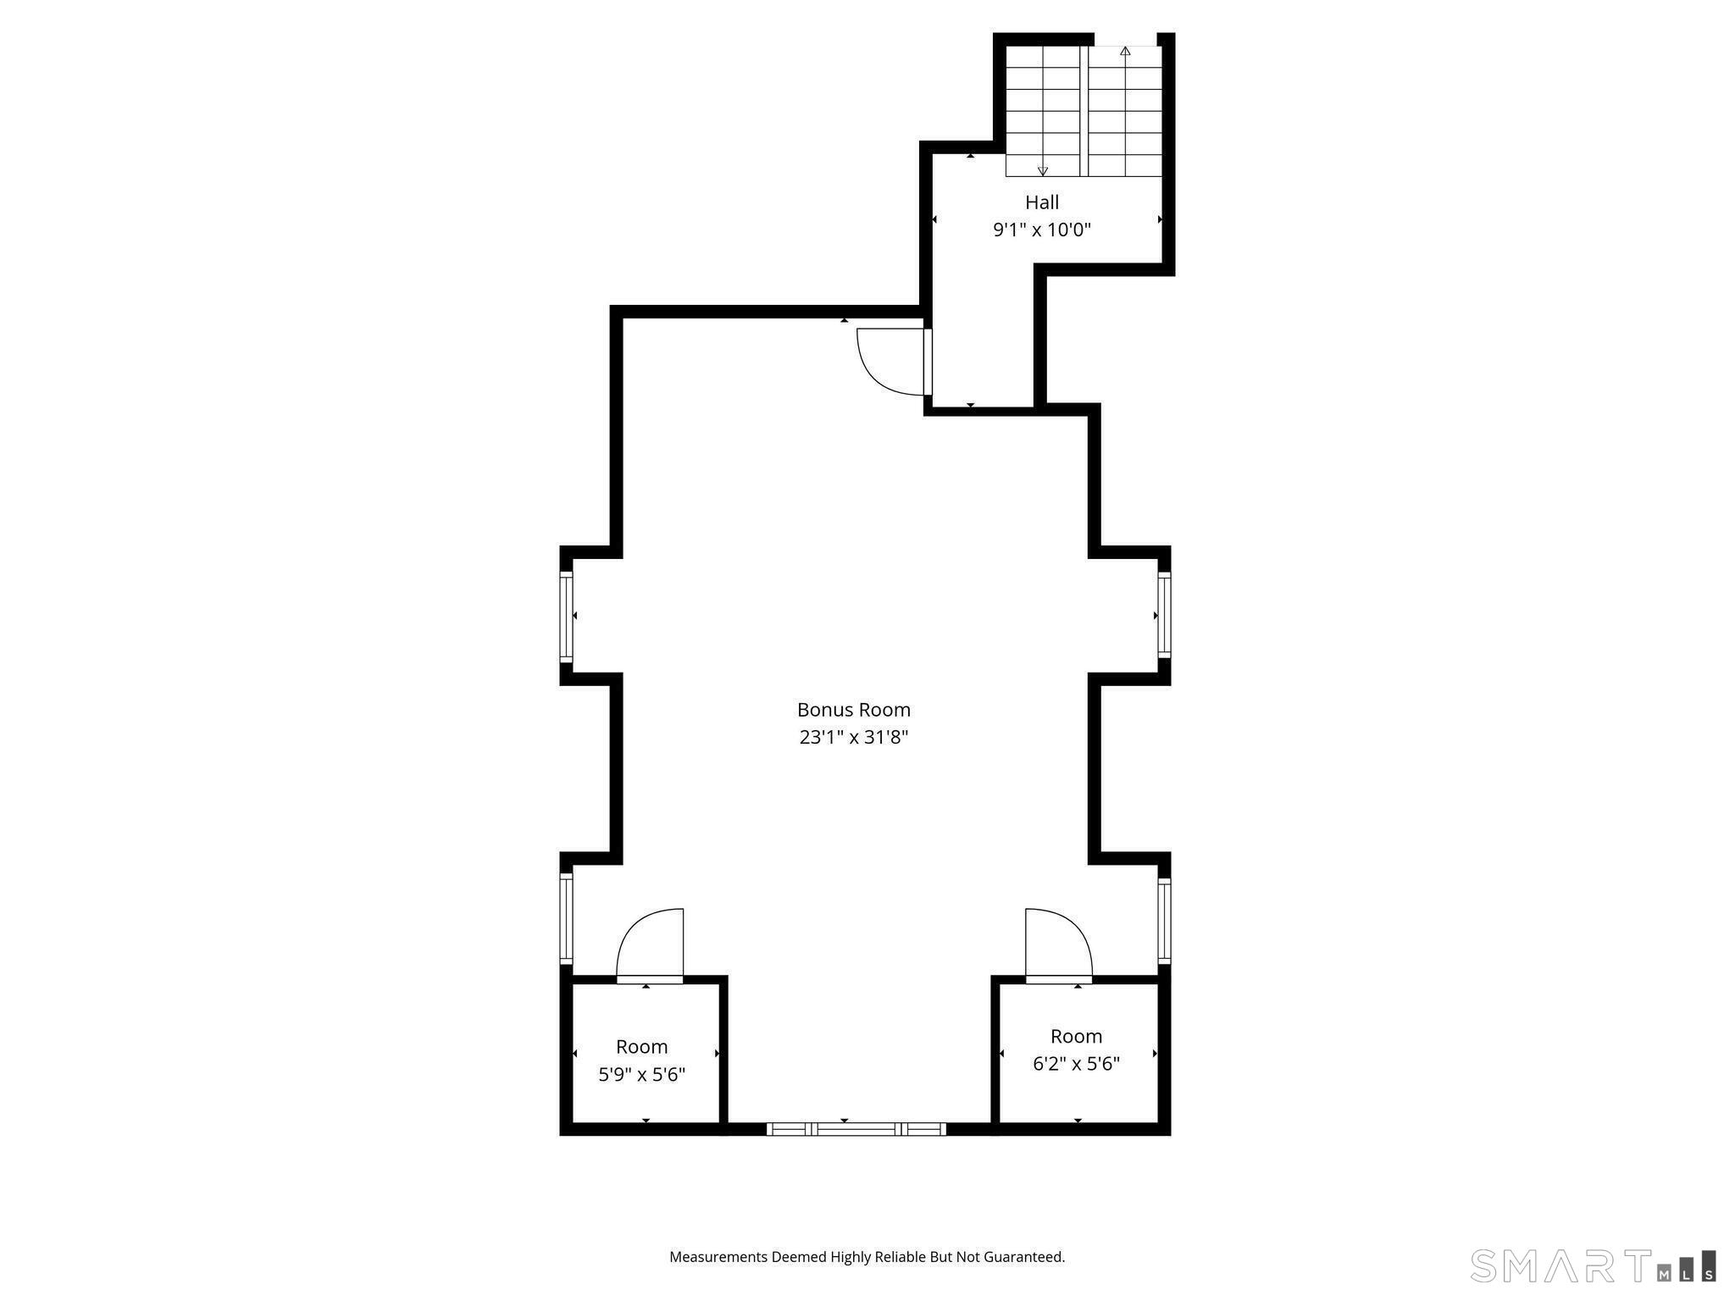
Beautifully rebuilt in 2006, this custom turn-key retreat offers 4 spacious Bedrooms with the flexibility for a 5th, 3 full & 2 half baths, all set on 2.33 acres of private, picturesque grounds; just 1 hour away from NYC. Arrive to curated landscaping surrounded by mature trees and seasonal blooms, including hydrangeas, geraniums, and climbing mandevilla, complemented by bespoke stonework and hand-crafted stepping stone paths. As you step inside, soaring ceilings and gleaming hardwood floors set the tone for the home's expansive, open-concept, anchored by a striking spiral staircase that makes an unforgettable first impression. Natural light pours through French doors, seamlessly connecting indoor and outdoor living. The living room, perfectly positioned off the grand foyer and family room, is filled with natural light and features a second fireplace crafted from premium natural limestone. The Family room is a true centerpiece, featuring vaulted ceilings & a grand wood-burning fireplace. Both warm and inviting, it's the perfect setting for cozy game nights or relaxing with hot chocolate by the fire while watching the snowfall outside. The Chef's Kitchen is both grand and functional, featuring high-end Viking appliances and designed for effortless entertaining, with seamless flow to the Dining and Living rooms and direct access to the outdoor patio, perfect for al fresco dining on a summer night.
Details
| MLS # | 24196015 |
|---|---|
| Listing Type | For Sale |
| Style | House |
| Sub-Type | Resale |
| Status | Active |
| Year | 1950 |
| Days On Site | 61 |
| Listing Provided By | Serhant Connecticut, LLC | Valerie Alvarez |
Features
| Bed(s) | 4 |
|---|---|
| Bath(s) | 5 Total |
| SQ Feet | 5,492 |
| Garage | 3 |
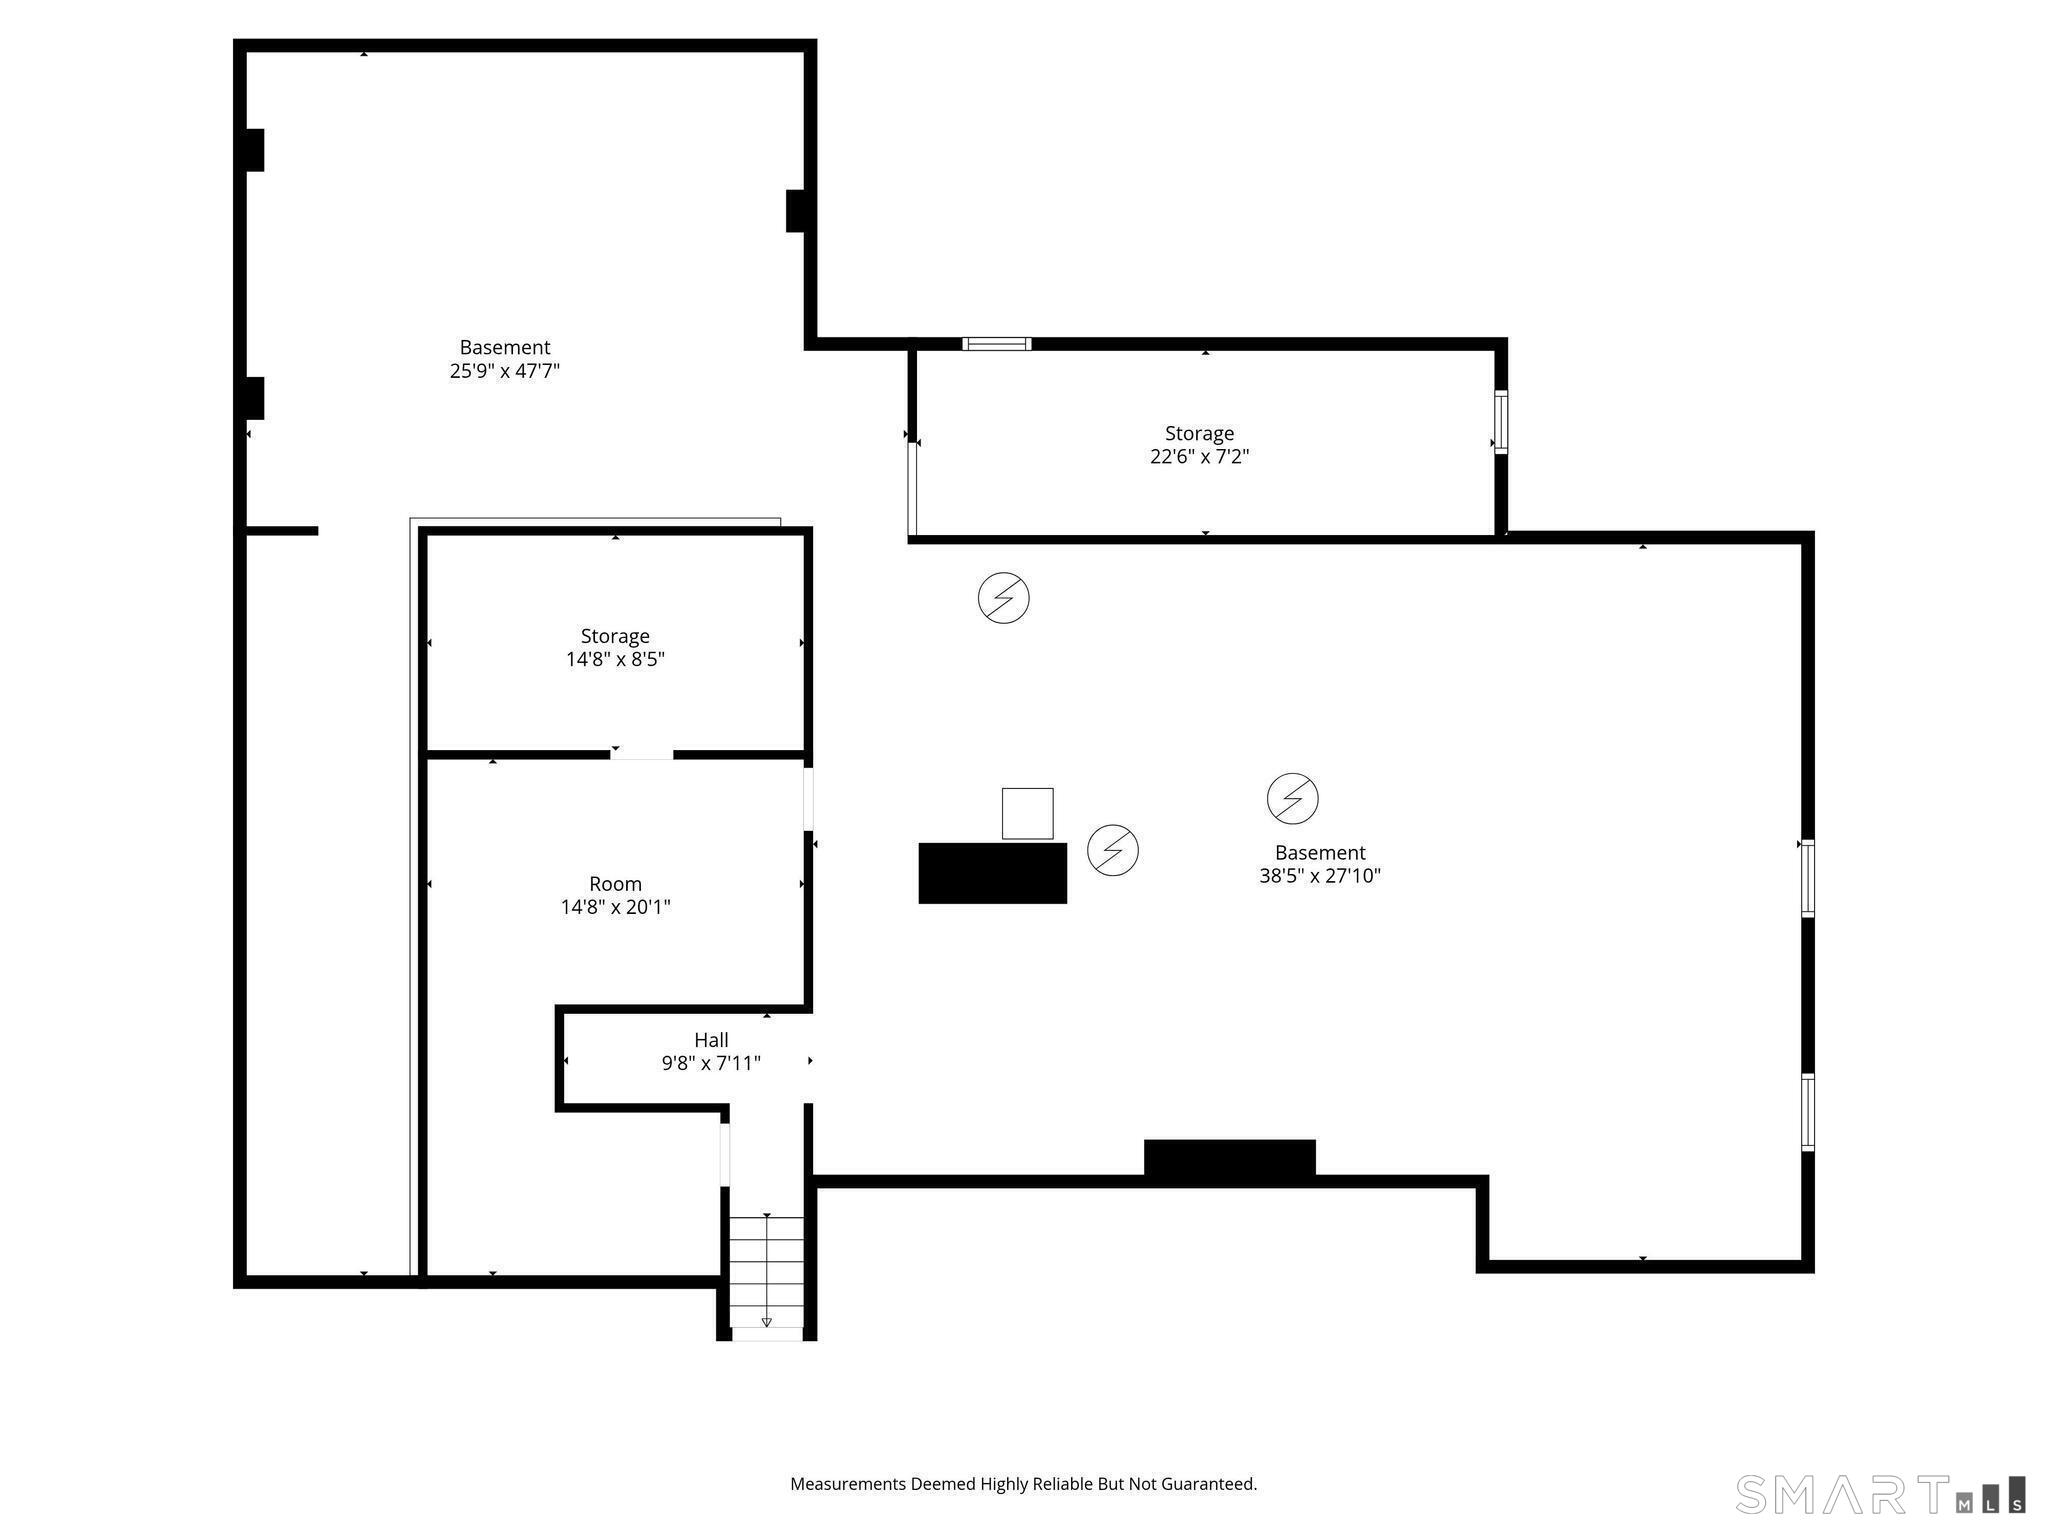
| Basement | Y |
| Zoning | RA1 |
| Acreage | 2.33 |
Interior
| Total Rooms | 11 |
|---|---|
| Cooling System | Central Air |
| Interior Features | Auto Garage Door Opener, Central Vacuum, Security System |
| Appliances Included | Gas Cooktop, Wall Oven, Range Hood, Refrigerator, Subzero, Dishwasher, Washer, Electric Dryer |
| Fireplaces Total | 3 |
| Laundry Room Info | Upper Level |
Exterior
| Exterior Features | Stone Wall, French Doors, Underground Sprinkler, Patio |
|---|---|
| Roof Information | Asphalt Shingle |
| Foundation Type | Block, Concrete |
Parking
| Garage & Parking | Attached Garage, Off Street Parking, Driveway |
|---|---|
| Garages Number | 3 |
| Parking Total Spaces | 8 |
Utilities
| Sewage System | Septic |
|---|
Taxes
| Tax Year | July 2025-June 2026 |
|---|---|
| Property Tax | 23455 |
Area Information
| State | CT |
|---|---|
| County | Fairfield |
| City | Stamford |
| Zip Code | 06903 |
| Area | North Stamford |
| School District | Roxbury |
| Elementary School | Roxbury |
| High School | Westhill |
| Listing VS Median (in 06903) | |
Price: $2,225,000 low | high Med: $1,150,000 sqft: 5,492 low | high Med: 2,463 $ / sqft: $405 low | high Med: $467 On site: 61 low | high Med: 33 | |
Market Activity 06903
Request a showing
Request a showing
Contact
Learn More About This Property

| State | CT |
|---|---|
| County | Fairfield |
| City | Stamford |
| Zip Code | 06903 |
| Area | North Stamford |
| School District | Roxbury |
| Elementary School | Roxbury |
| High School | Westhill |
| Listing VS Median (in 06903) | |
Price: $2,225,000 low | high Med: $1,150,000 sqft: 5,492 low | high Med: 2,463 $ / sqft: $405 low | high Med: $467 On site: 61 low | high Med: 33 | |