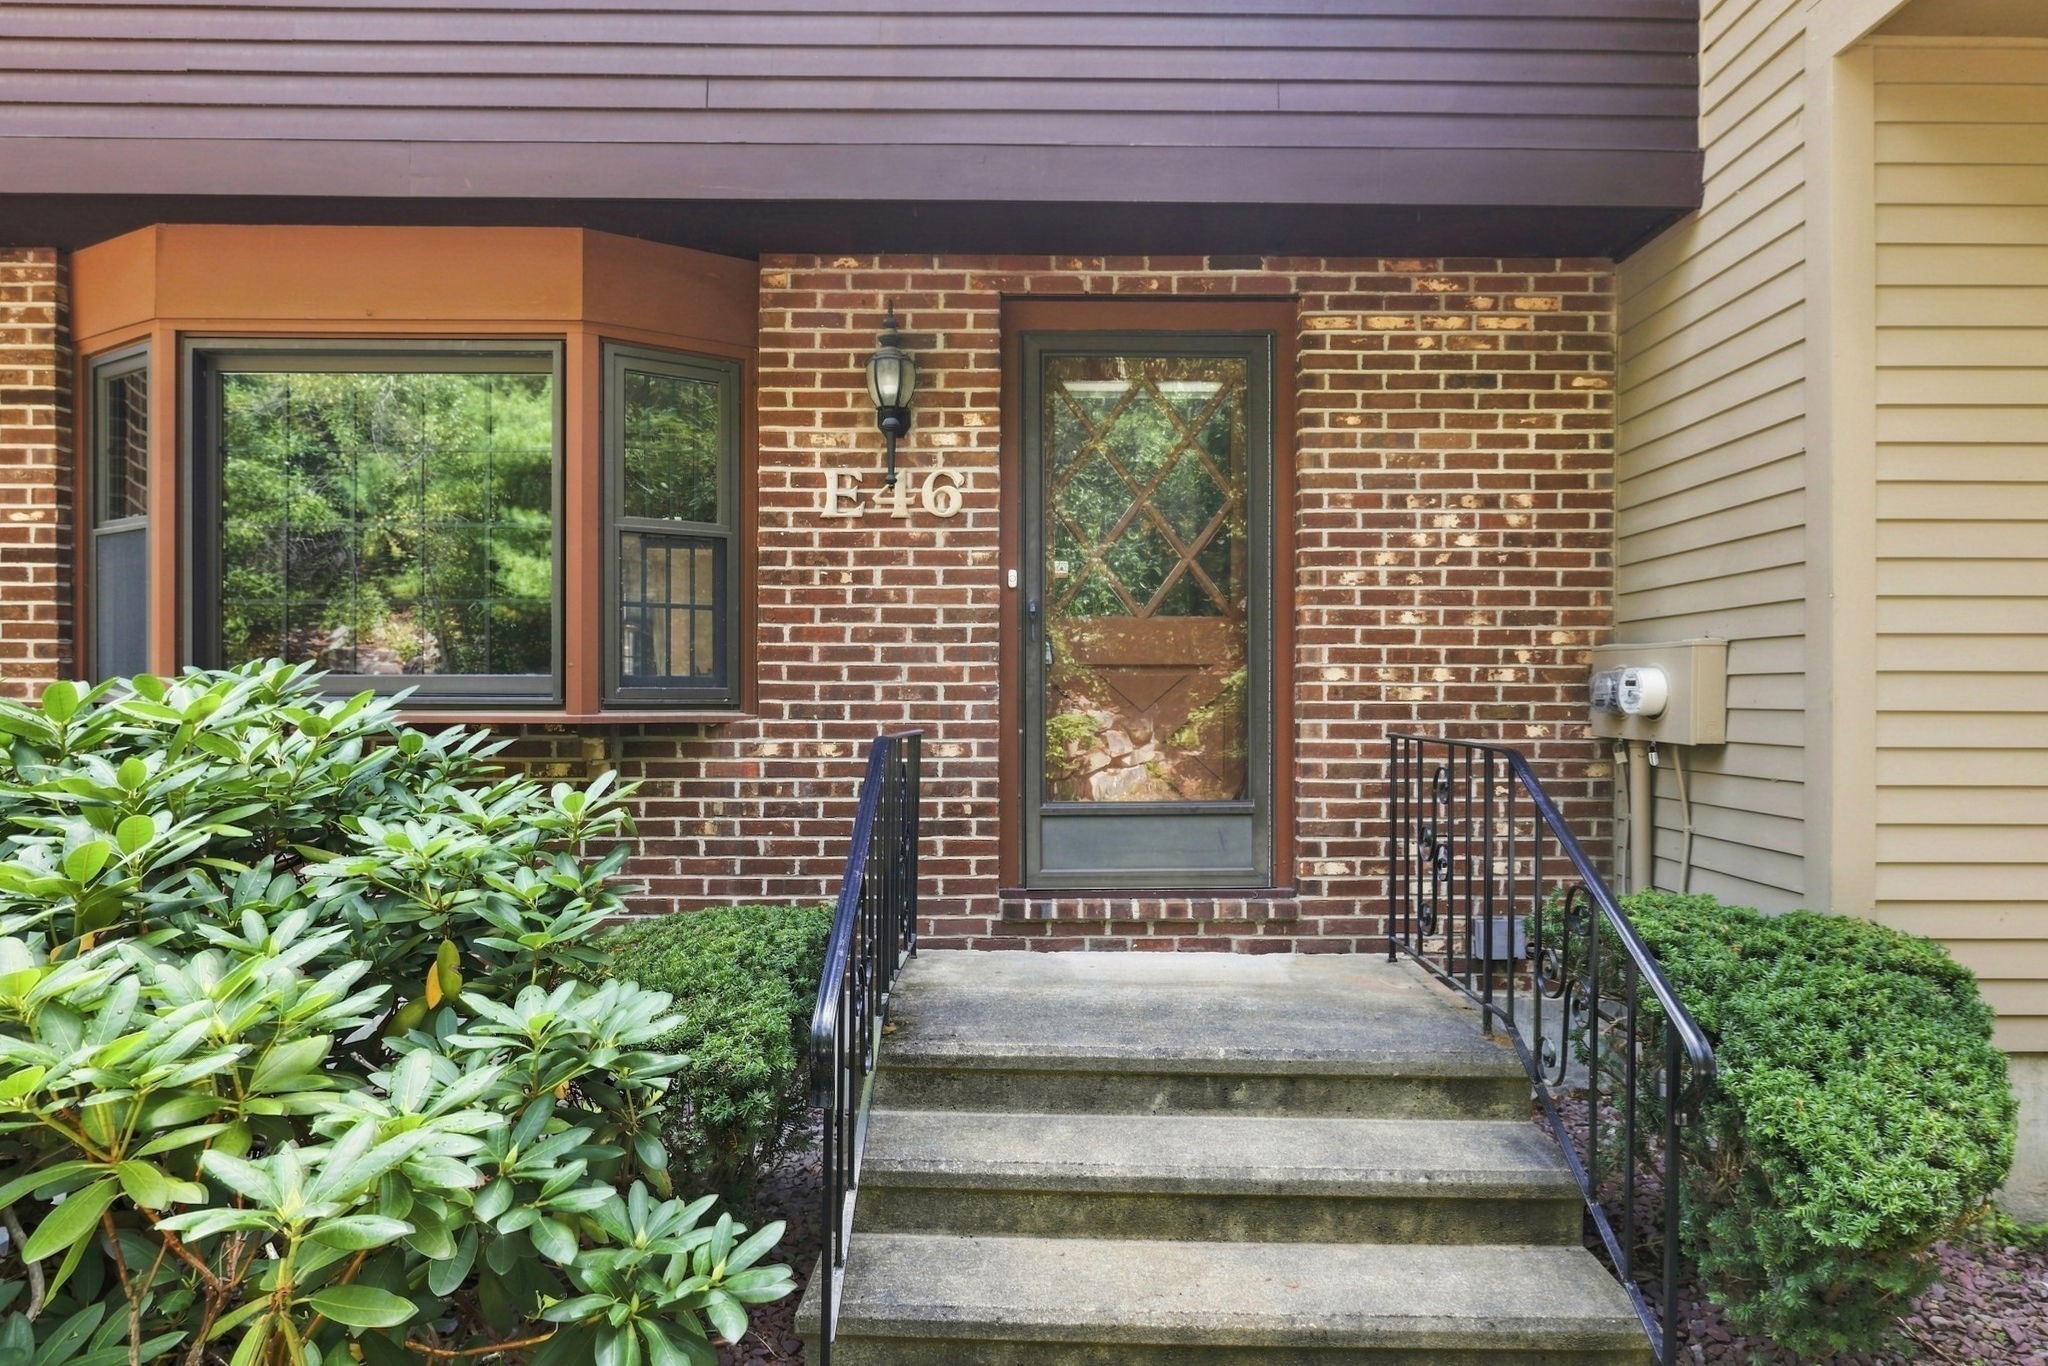
E-46 Scotty Hollow Dr # 46,Chelmsford, MA 01863
Chelmsford, MA 01863

Description
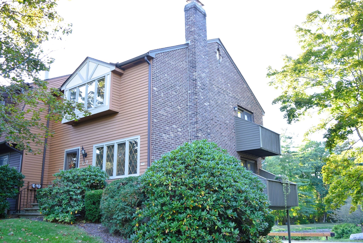
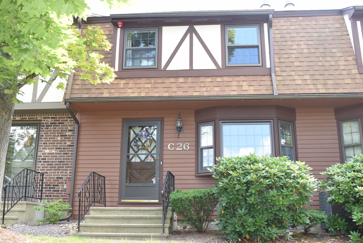
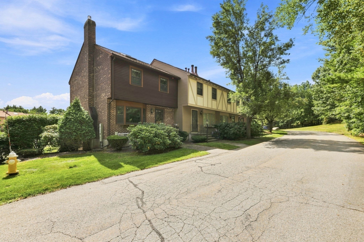
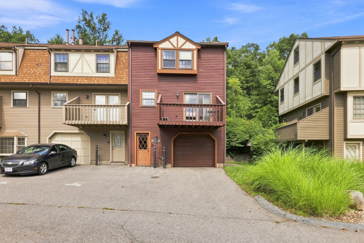
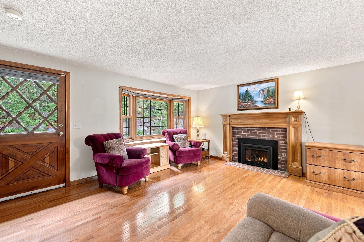
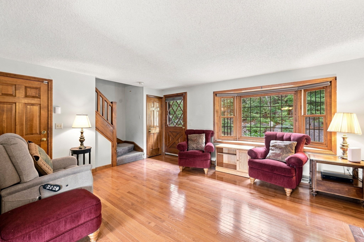
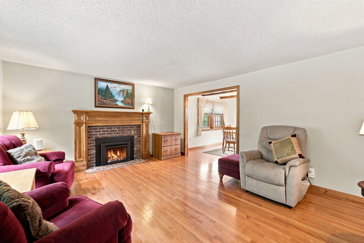
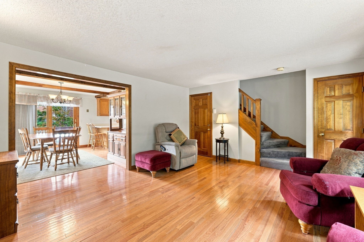
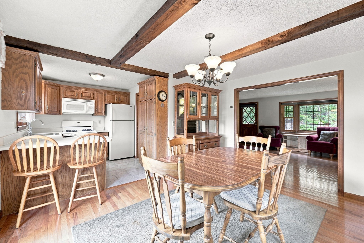
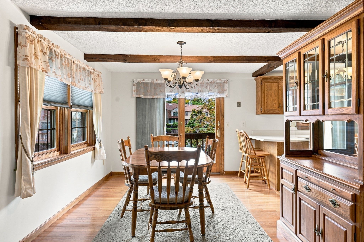
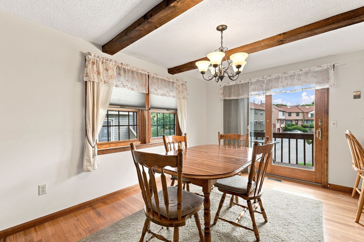
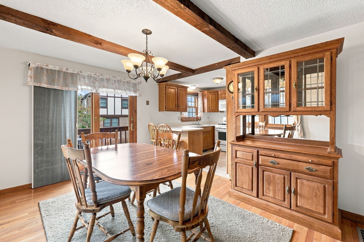
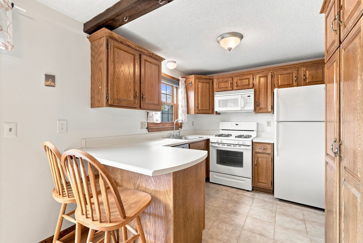
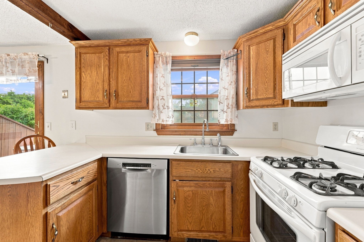
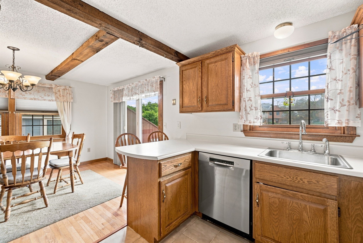
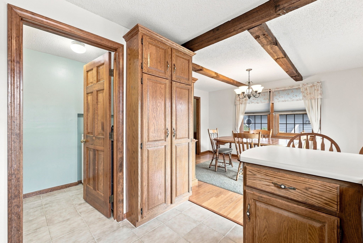
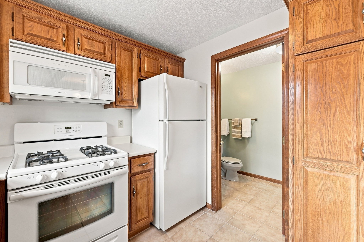
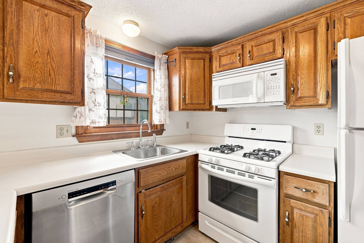
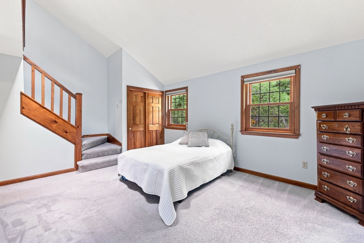
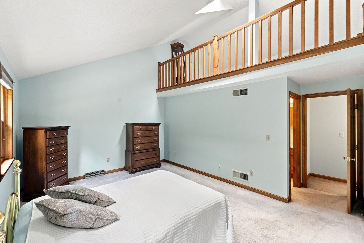
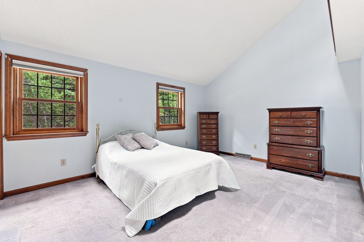
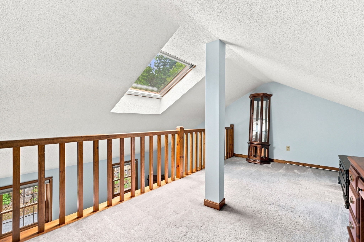
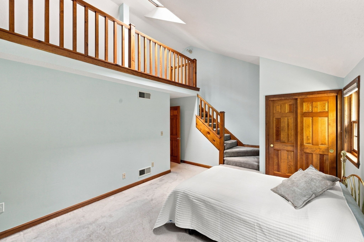
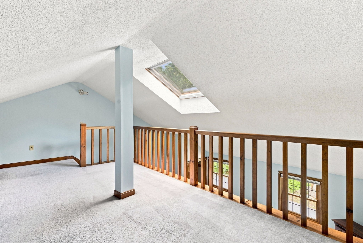
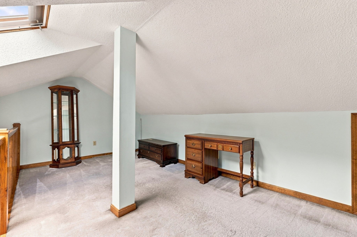
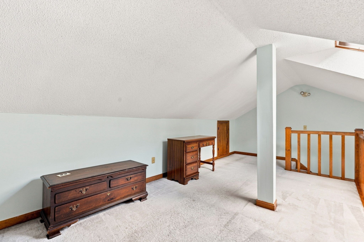
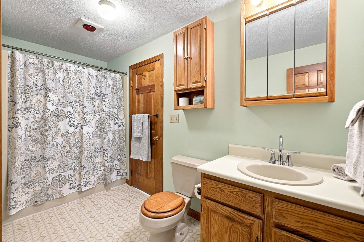
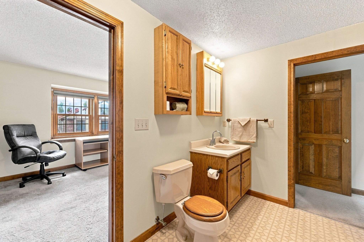
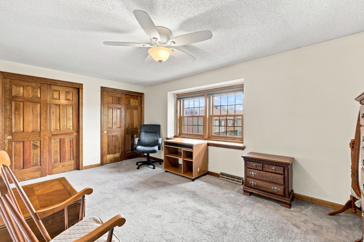
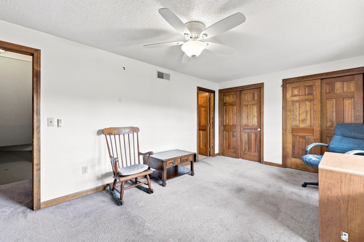
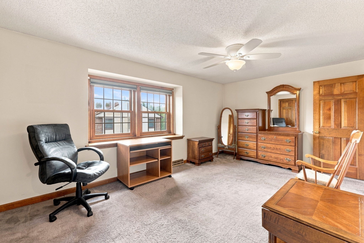
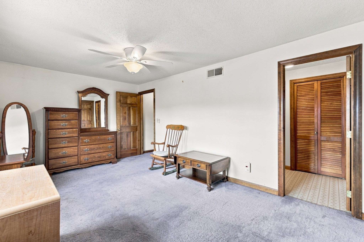
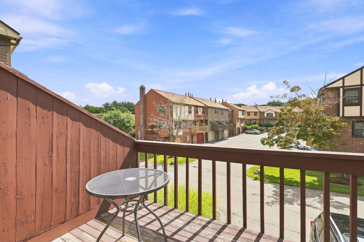
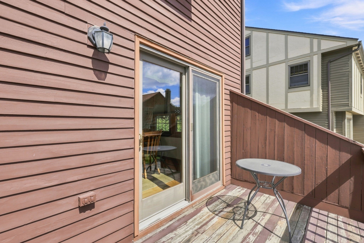
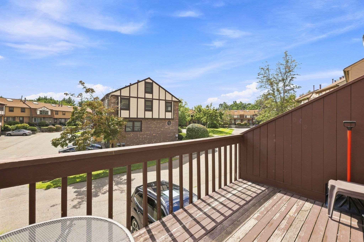
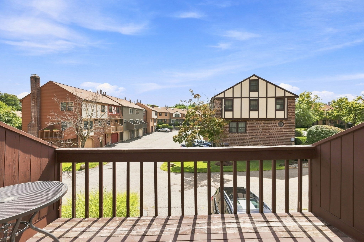
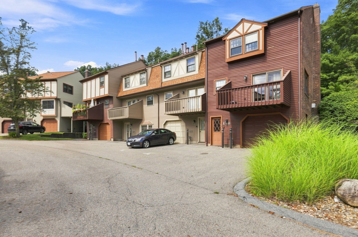
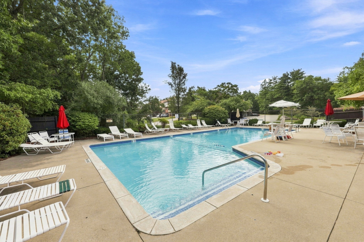
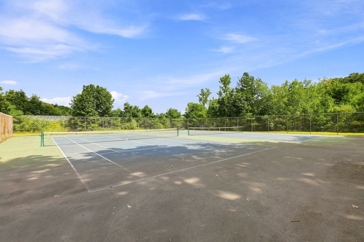
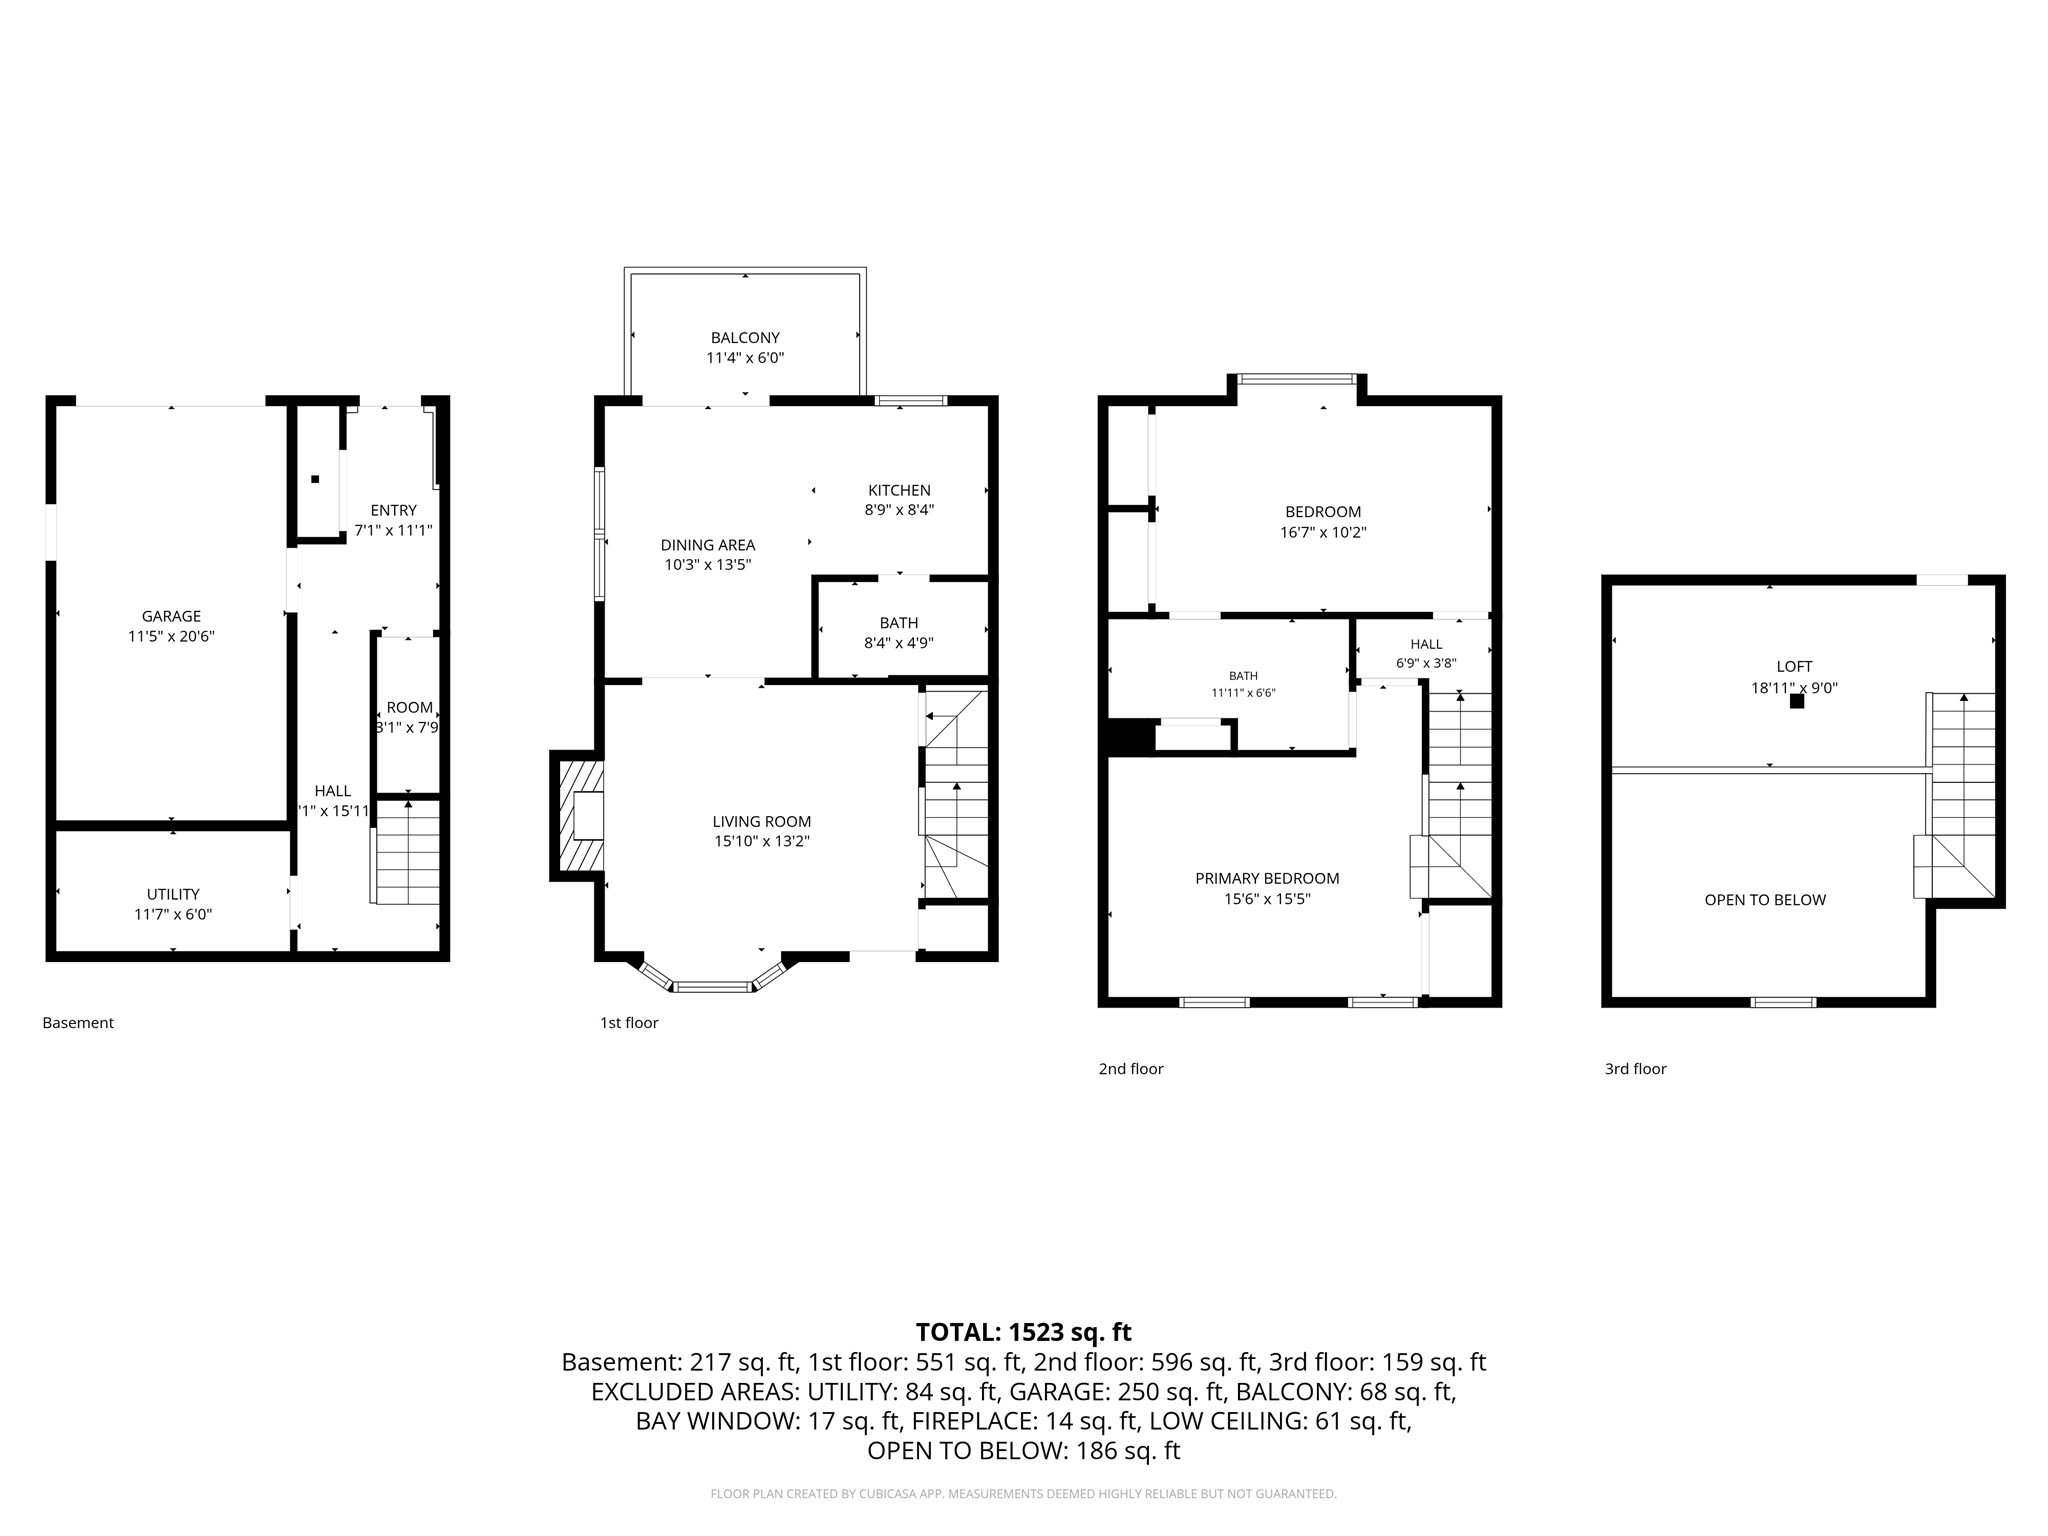
Exceptional Value - Motivated Seller! Welcome to this end-unit townhome in desirable Scotty Hollow, ideally situated facing the woods for added privacy and tranquility. The living room features beautiful hardwood floors & a cozy gas fireplace. The open-concept kitchen & dining area, drenched in sunshine, is freshly painted & opens to a deck, perfect for enjoying morning coffee or relaxing outdoors. The kitchen also features a brand-new dishwasher. The freshly painted primary bedroom offers a soaring ceiling, along with a versatile loft featuring a skylight & additional storage-an ideal space for a home office, exercise area, or hobby room. Spacious second bedroom with double closet space! Improvements include newer windows, central air conditioning, and an FHA gas furnace. Enjoy all the amenities Scotty Hollow has to offer, including a swimming pool, tennis & basketball courts beautiful parks and recreational opportunities are also nearby. Conveniently located just a minute from Route 3, with easy access to tax-free New Hampshire shopping, dining, and entertainment. A wonderful opportunity to enjoy comfortable town home living in a peaceful, amenity-filled community!
Details
| MLS # | 73568264 |
|---|---|
| Listing Type | For Sale |
| Style | Condominium |
| Building Name | Scotty Hollow |
| HOA Dues | $390 |
| Sub-Type | Resale |
| Status | Active |
| Year | 1986 |
| Days On Site | 44 |
| Listing Provided By | LAER Realty Partners | The Rogers / Melo Team |
Features
| Bed(s) | 2 |
|---|---|
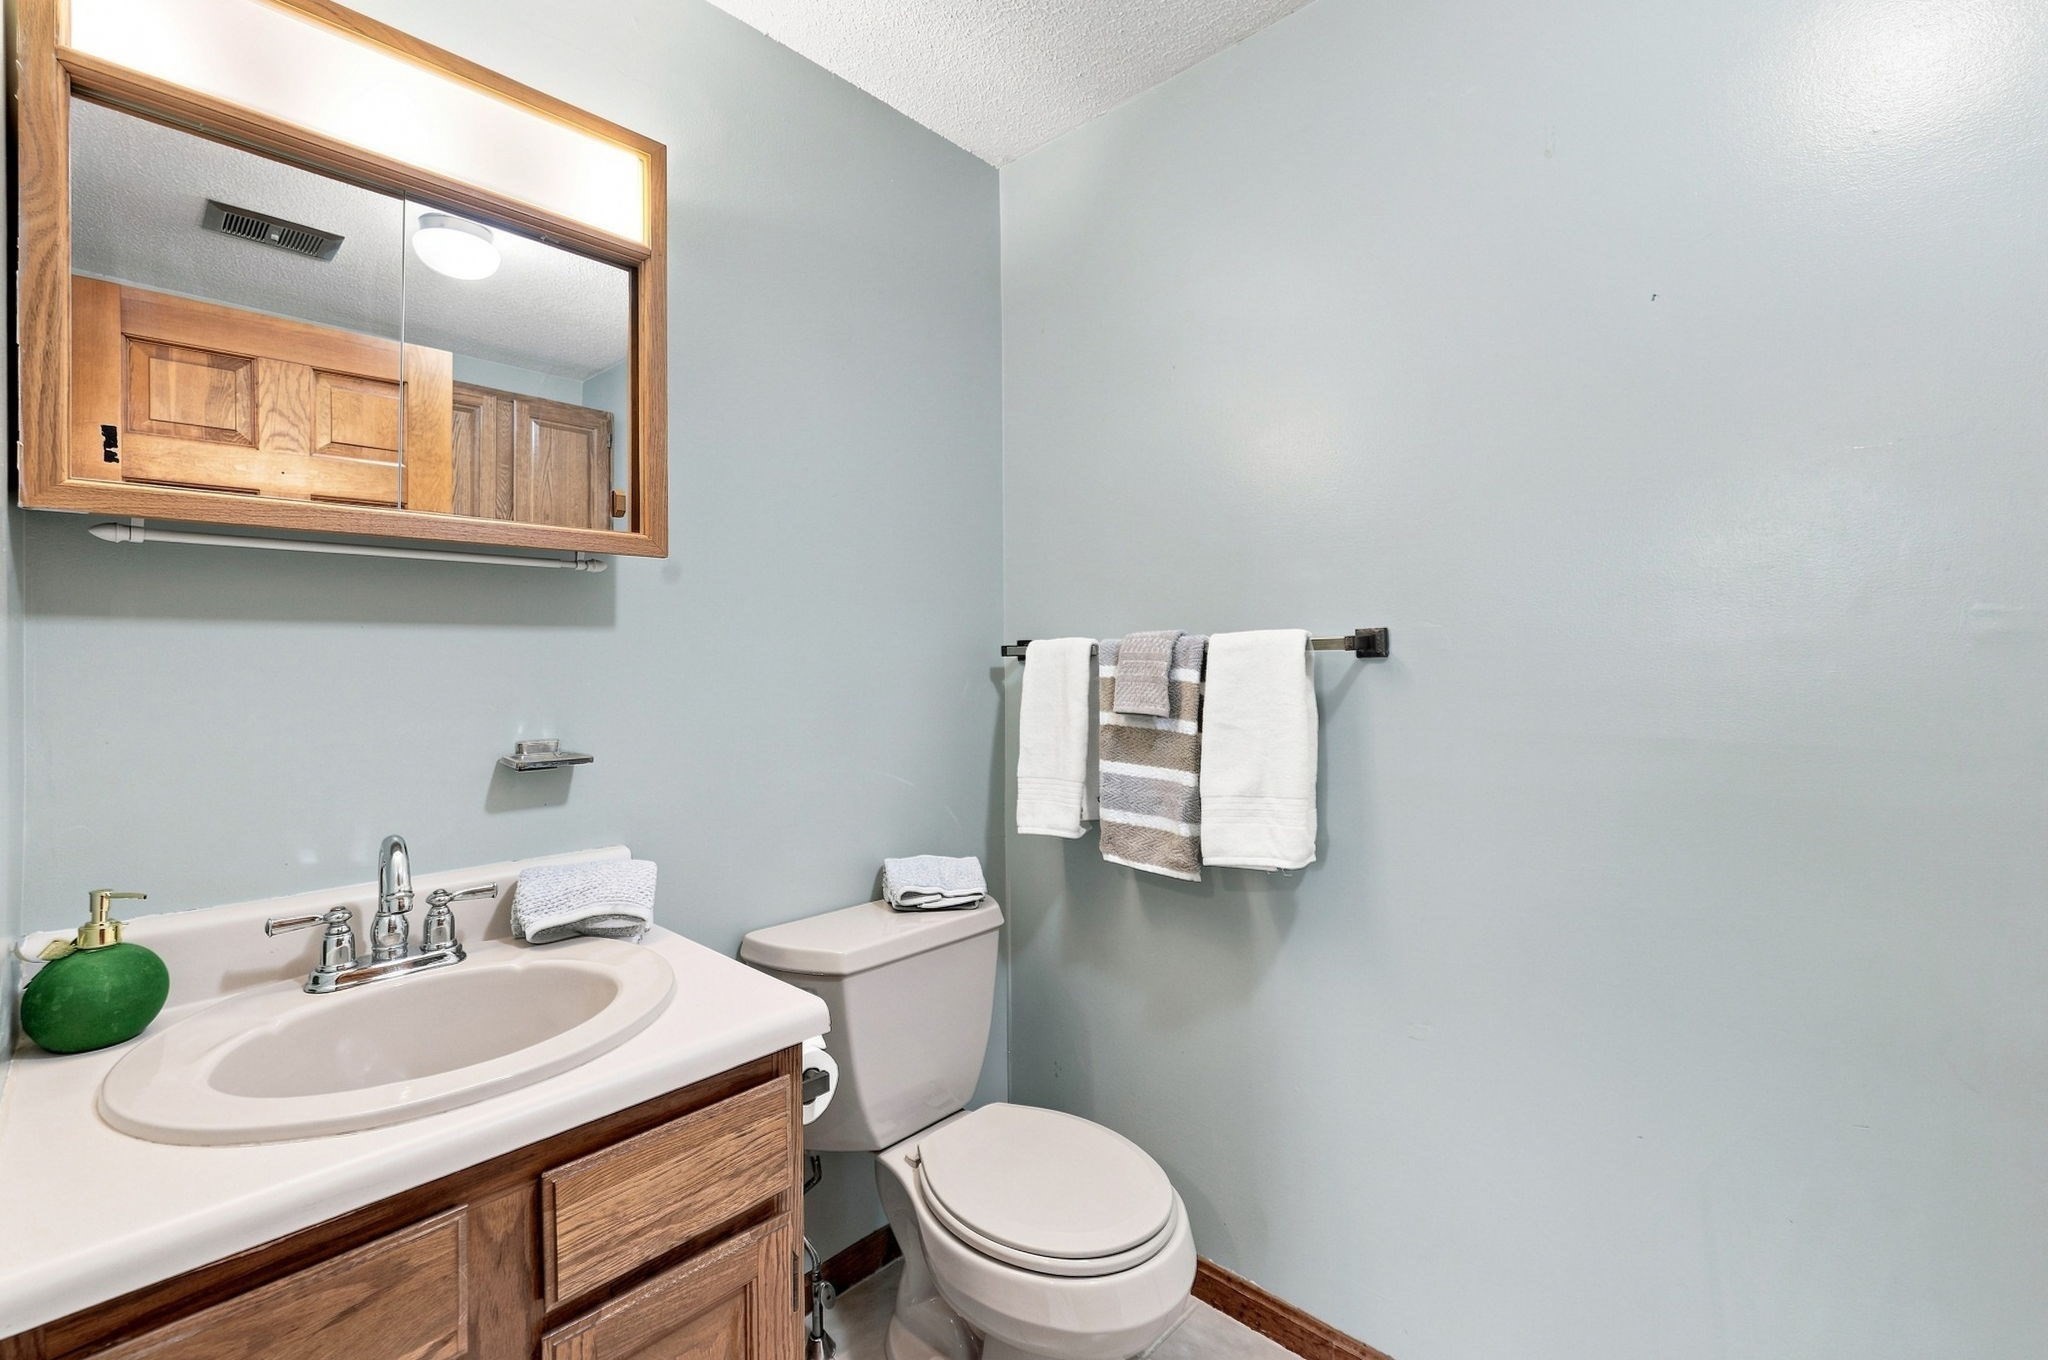
| Bath(s) | 2 Total |
| SQ Feet | 1,523 |
| Garage | 1 |
| Basement | Y |
| Pool | Yes |
| Story(s) | 4 |
| Units | 202 |
| Zoning | RM |
Interior
| Rooms Total | 6 |
|---|---|
| Cooling Yes / No | Yes |
| Cooling | Central Air |
| Heating Yes / No | Yes |
| Heating | Forced Air, Natural Gas |
| Interior Features | Closet, Loft, Entry Hall |
| Window Features | Skylight(s), Insulated Windows |
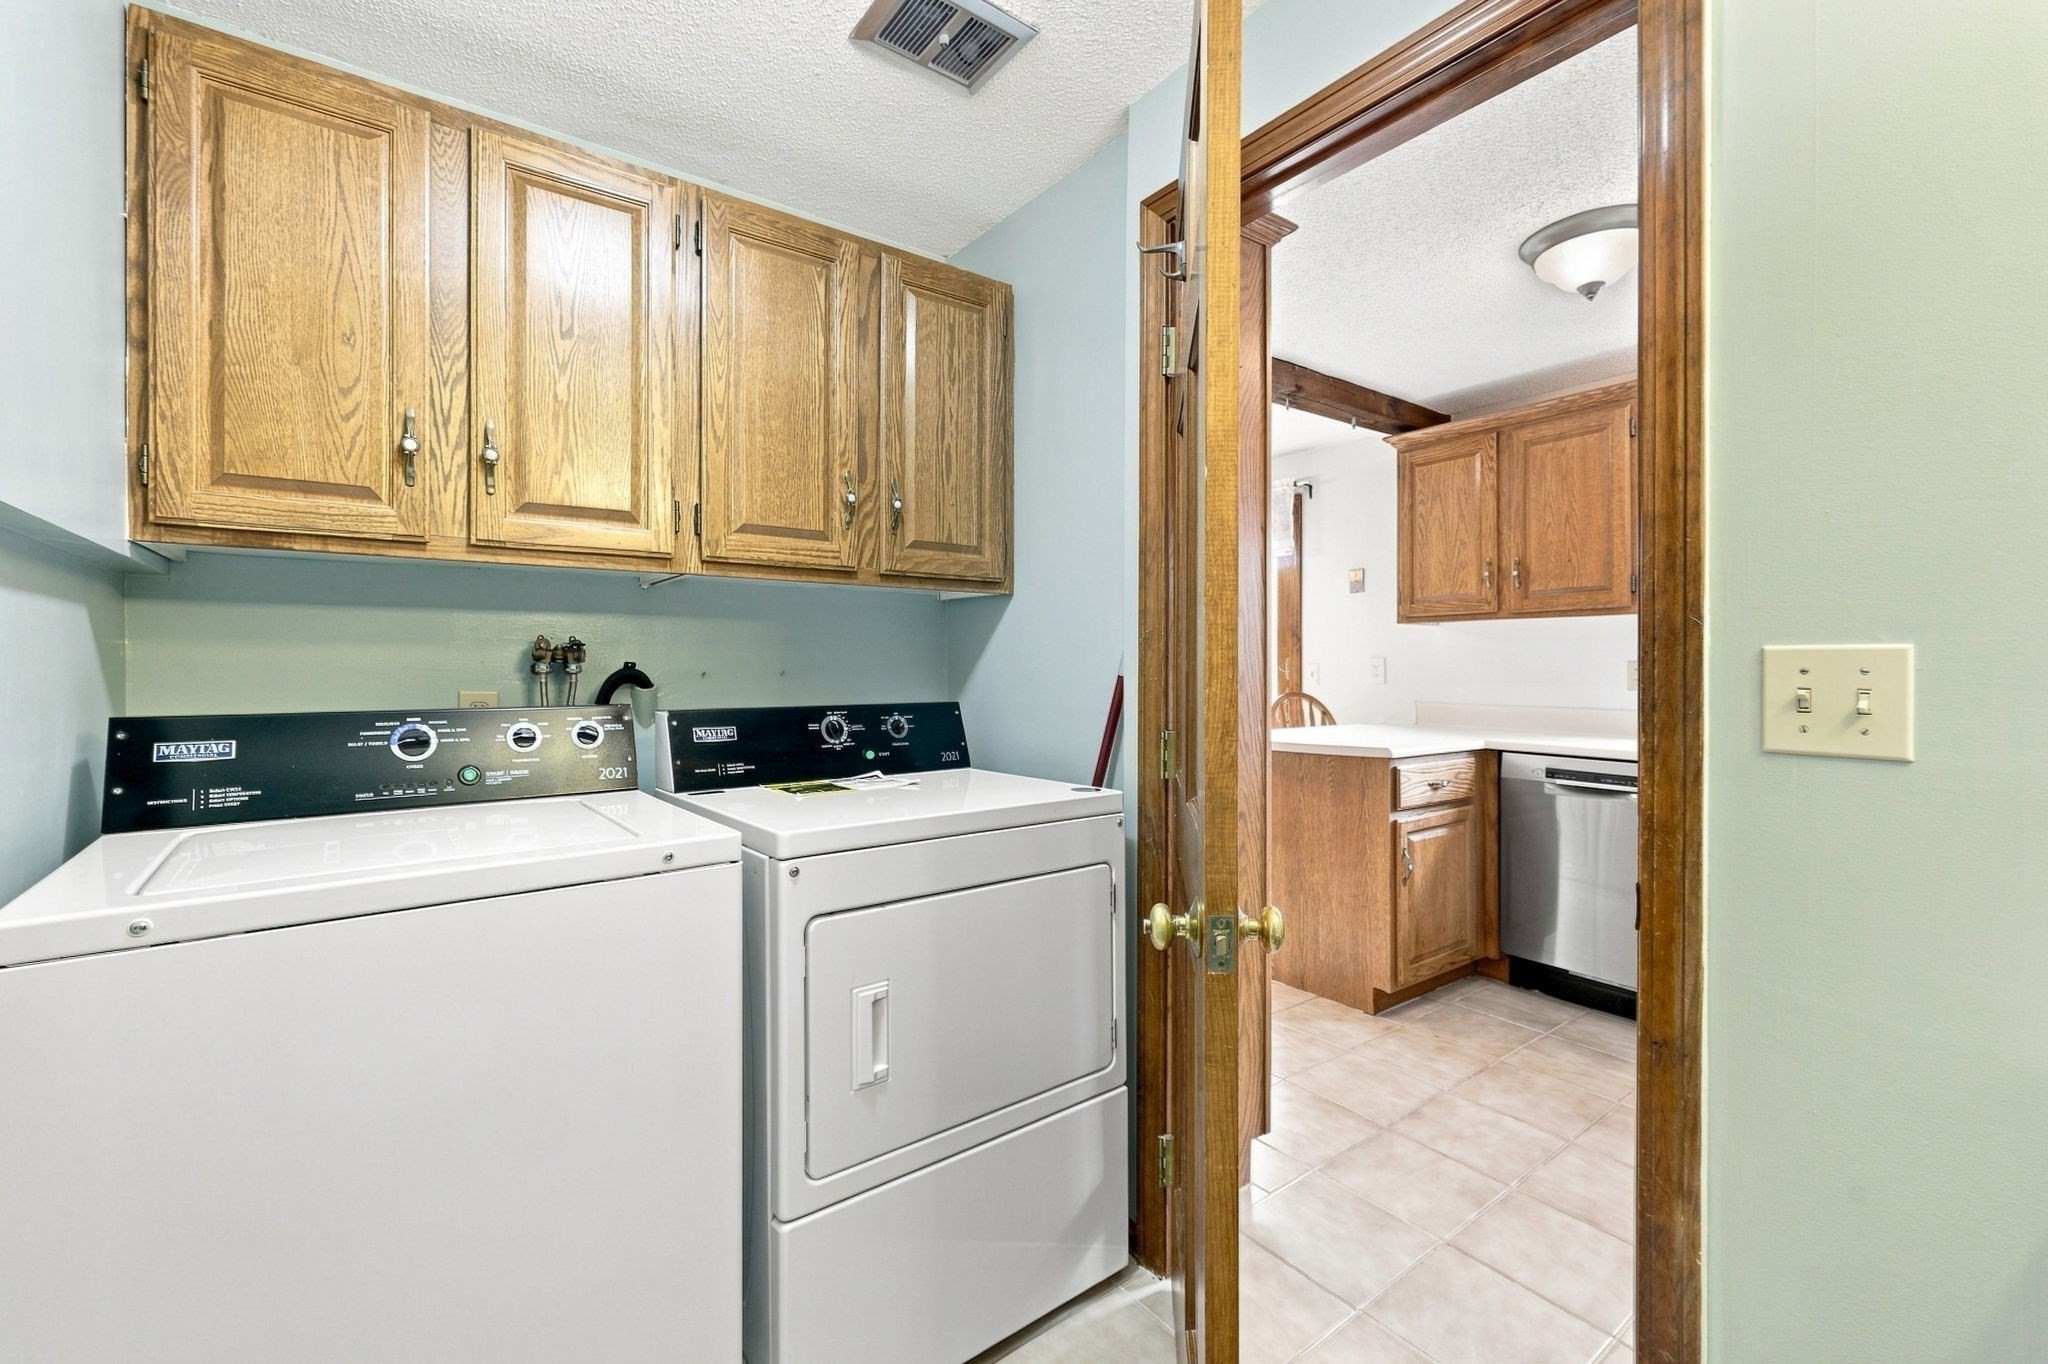
| Appliances | Range, Dishwasher, Microwave, Refrigerator, Washer, Dryer |
| Fireplace Features | Living Room |
| Fireplaces Total | 1 |
| Fireplace Yes / No | Yes |
| Flooring | Vinyl, Carpet, Hardwood, Flooring - Wall to Wall Carpet, Flooring - Stone/Ceramic Tile |
Exterior
| Exterior Features | Deck |
|---|---|
| Roof | Shingle |
| Construction Materials | Frame |
Parking
| Garage Yes / No | Yes |
|---|---|
| Attached Garage Yes / No | Yes |
| Parking Features | Under, Off Street, Paved |
| Open Parking Yes / No | Yes |
Utilities
| Utilities | for Gas Range, for Gas Oven, Washer Hookup |
|---|---|
| Sewer | Public Sewer |
| Electric | Circuit Breakers |
Taxes
| Tax Annual Amount | 5371 |
|---|---|
| Tax Assessed Value | 404800 |
| Tax Year | 2026 |
Location
| Community Features | Shopping, Pool, Tennis Court(s), Park, Medical Facility, Bike Path, Highway Access, House of Worship, Public School |
|---|---|
| Senior Community Yes / No | No |
Area Information
| State | MA |
|---|---|
| County | Middlesex |
| City | Chelmsford |
| Zip Code | 01863 |
| Area | Middlesex |
| School District | Chelmsford |
| Elementary School | Harrington |
| High School | Chelmsford |
| Listing VS Median (in 01863) | |
Price: $424,900 low | high Med: $562,000 sqft: 1,523 low | high Med: 1,319 $ / sqft: $279 low | high Med: $430 On site: 44 low | high Med: 34 | |
Market Activity 01863
Request a showing
Request a showing
Contact
Learn More About This Property

| State | MA |
|---|---|
| County | Middlesex |
| City | Chelmsford |
| Zip Code | 01863 |
| Area | Middlesex |
| School District | Chelmsford |
| Elementary School | Harrington |
| High School | Chelmsford |
| Listing VS Median (in 01863) | |
Price: $424,900 low | high Med: $562,000 sqft: 1,523 low | high Med: 1,319 $ / sqft: $279 low | high Med: $430 On site: 44 low | high Med: 34 | |