
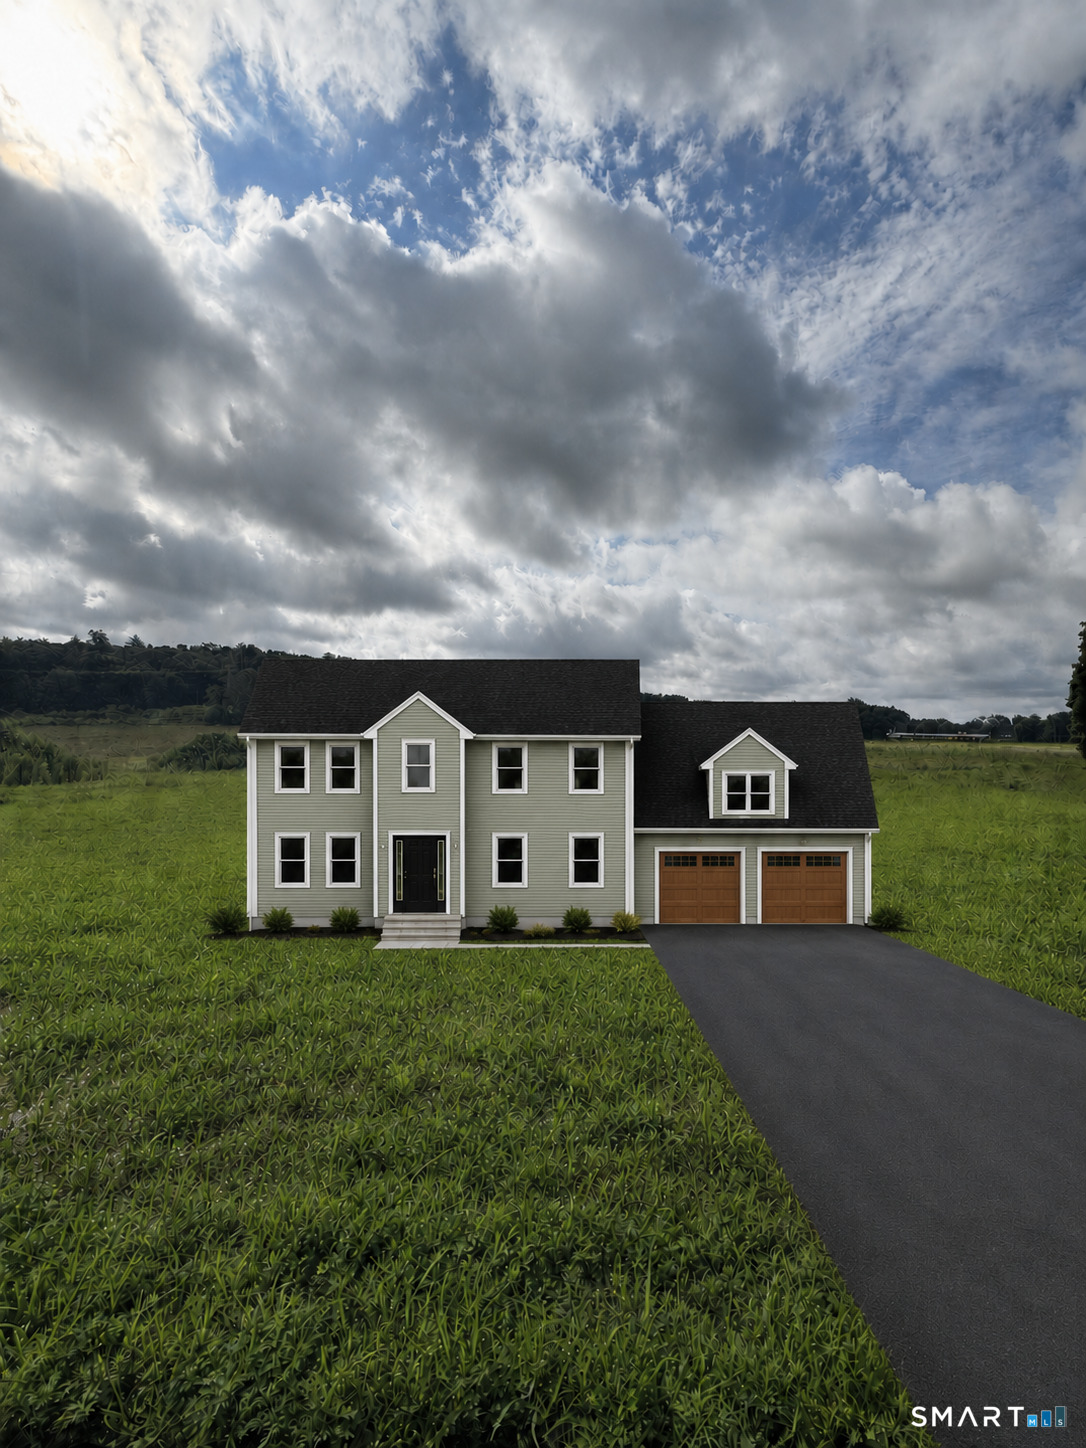
(lot 11) 24 Broad Brook Road,Ellington, CT 06029
Ellington, CT 06029

Description
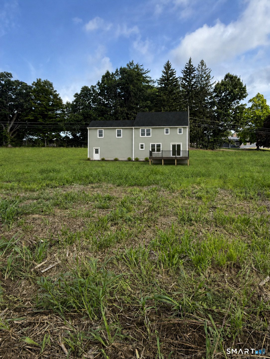
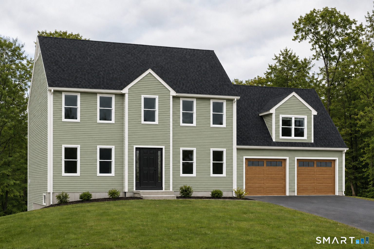
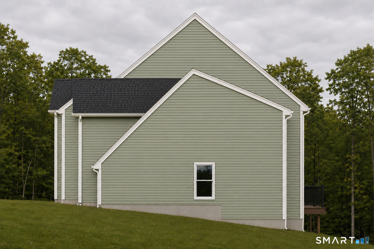
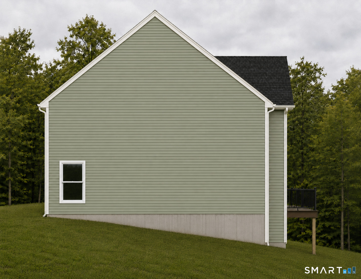
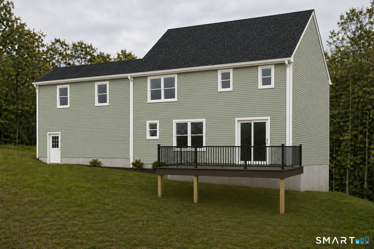
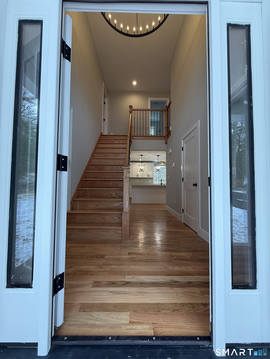
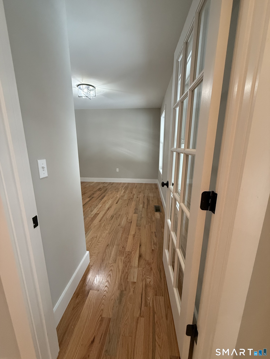
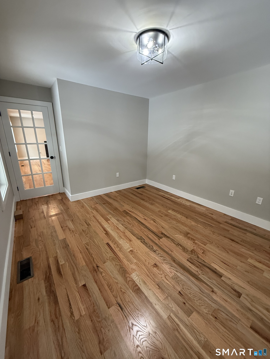
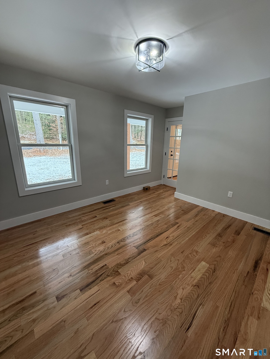
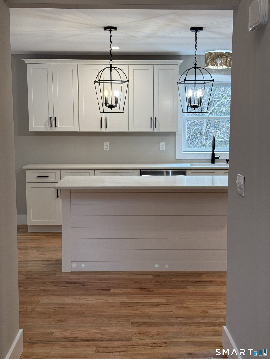
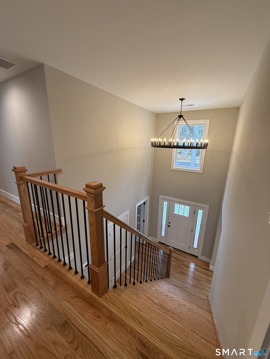
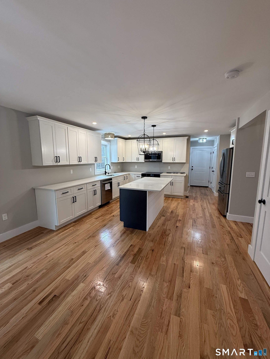
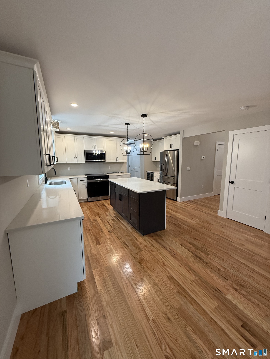
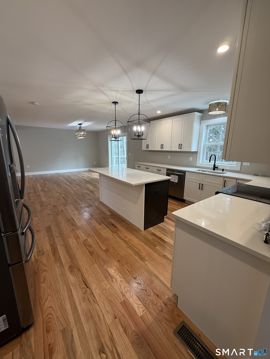
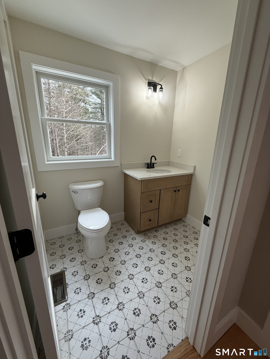
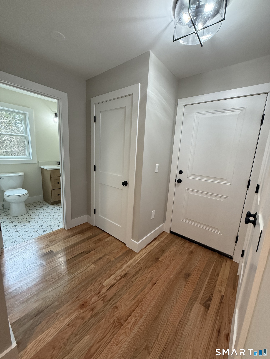
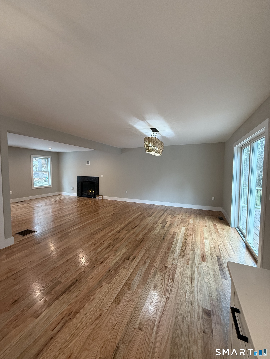
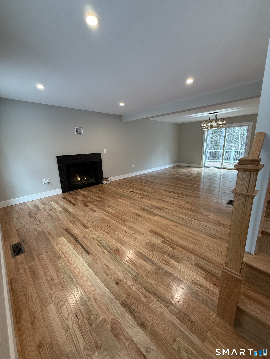
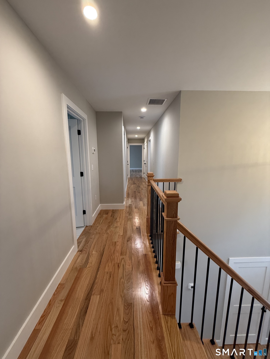
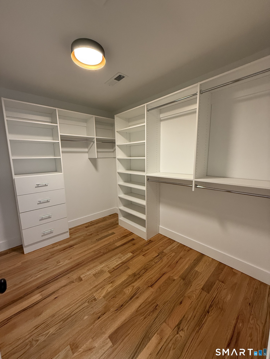
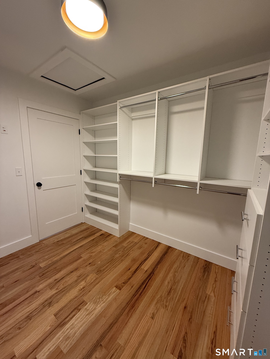
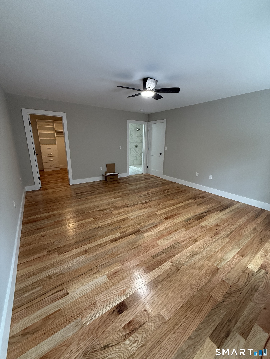
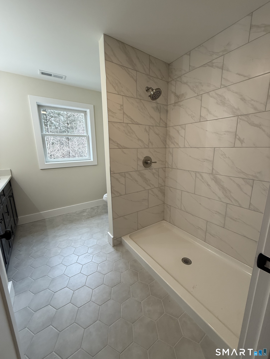
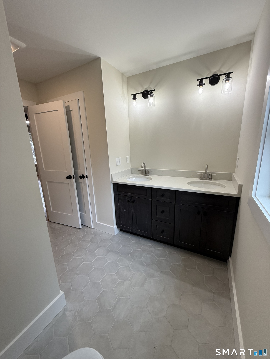
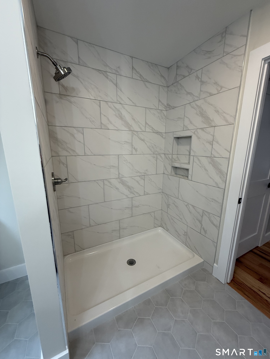
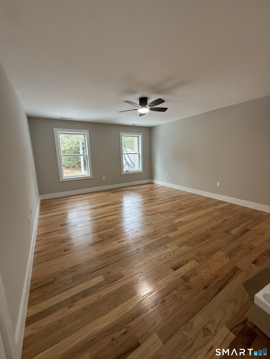
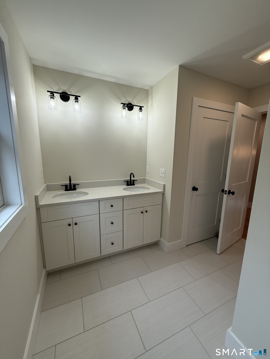
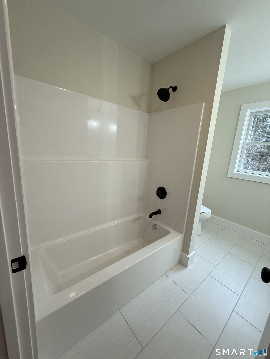
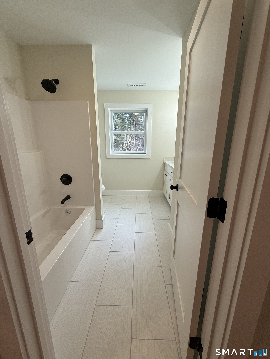
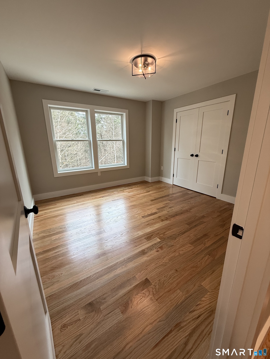
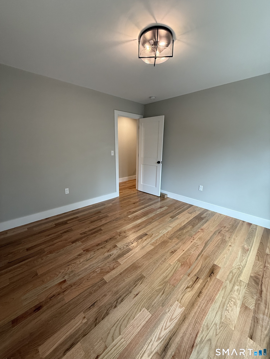
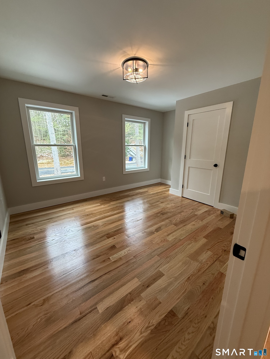
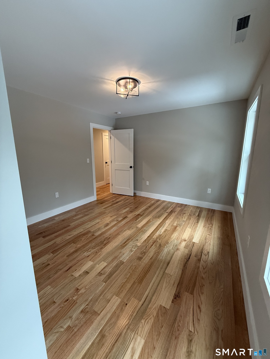
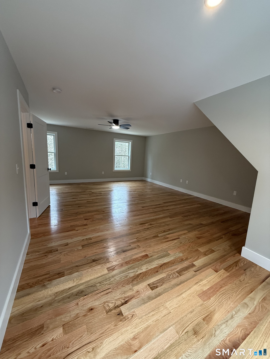
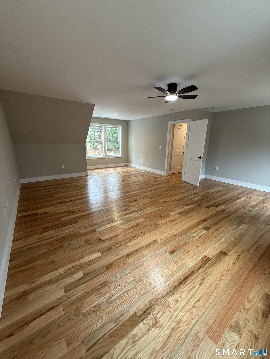
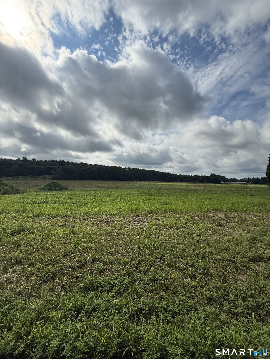
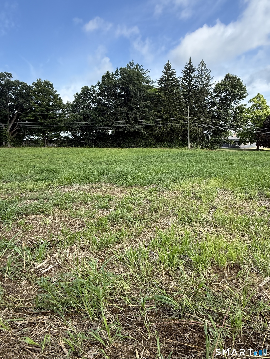
Proposed new construction on approximately 1.04 acres. This thoughtfully planned 3-bedroom, 2.5-bath Colonial offers approximately 2,016 square feet above grade, plus the option to finish a 576-square-foot media room over the garage for approximately 2,592 total square feet. The main level features an open kitchen with center island, dining area with access to a composite deck, spacious family room with propane fireplace, private office, powder room, and convenient garage entry. Upstairs is a primary suite with private bath and walk-in closet, two additional bedrooms, a full bath, laundry area, and access to the optional media room. Additional features include an attached two-car garage, full basement with hatchway, propane heat, central air, 200-amp electrical service, Low-E windows, architectural-shingle roof, and allowances for flooring, cabinetry, countertops, appliances, lighting, and other finishes. Purchaser selections are available within builder allowances and construction-stage deadlines. Renderings are for illustration only and may depict optional features. Final plans, specifications, dimensions, allowances, and completion date are subject to builder approval and change. Agent/owner related.
Details
| MLS # | 24196162 |
|---|---|
| Listing Type | For Sale |
| Style | House |
| Sub-Type | Resale |
| Status | Active |
| Year | 2026 |
| Days On Site | 65 |
| Listing Provided By | Sentry Real Estate | David Clavet |
Features
| Bed(s) | 3 |
|---|---|
| Bath(s) | 3 Total |
| SQ Feet | 2,016 |
| Garage | 2 |
| Basement | Y |
| Zoning | RAR |
| Acreage | 1.04 |
| Golf Course | Yes |
Interior
| Total Rooms | 12 |
|---|---|
| Cooling System | Central Air, Zoned |
| Interior Features | Cable - Available, Open Floor Plan |
| Appliances Included | Allowance |
| Fireplaces Total | 1 |
| Laundry Room Info | Upper Level |
Exterior
| Exterior Features | Underground Utilities, Deck, Gutters |
|---|---|
| Roof Information | Asphalt Shingle |
| Foundation Type | Concrete |
Parking
| Garage & Parking | Attached Garage, Paved, Off Street Parking, Driveway |
|---|---|
| Garages Number | 2 |
| Parking Total Spaces | 6 |
Utilities
| Sewage System | Septic, Septic Required |
|---|---|
| Energy Features | Fireplace Insert, Programmable Thermostat, Ridge Vents, Thermopane Windows |
Taxes
| Tax Year | July 2026-June 2027 |
|---|---|
| Property Tax | 0 |
Area Information
| State | CT |
|---|---|
| County | Tolland |
| City | Ellington |
| Zip Code | 06029 |
| Area | N | A |
| School District | Windermere |
| Elementary School | Windermere |
| High School | Ellington |
| Listing VS Median (in 06029) | |
Price: $689,999 low | high Med: $410,000 sqft: 2,016 low | high Med: 1,800 $ / sqft: $342 low | high Med: $228 On site: 65 low | high Med: 17 | |
Market Activity 06029
Request a showing
Request a showing
Contact
Learn More About This Property

| State | CT |
|---|---|
| County | Tolland |
| City | Ellington |
| Zip Code | 06029 |
| Area | N | A |
| School District | Windermere |
| Elementary School | Windermere |
| High School | Ellington |
| Listing VS Median (in 06029) | |
Price: $689,999 low | high Med: $410,000 sqft: 2,016 low | high Med: 1,800 $ / sqft: $342 low | high Med: $228 On site: 65 low | high Med: 17 | |