Lot 3 - 14 Earle Stewart Ln,Wrentham, MA 02093
Wrentham, MA 02093

Description
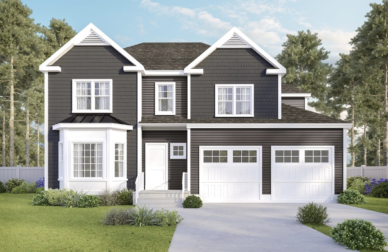
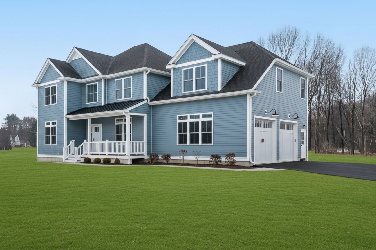
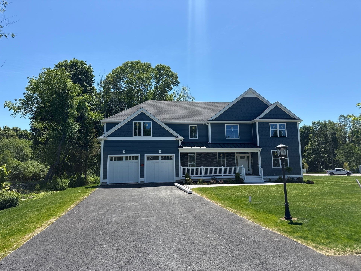
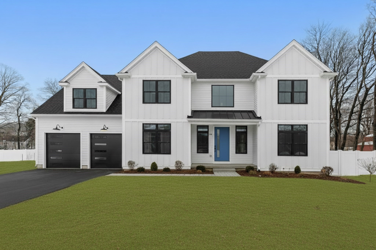
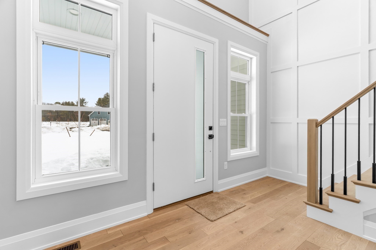
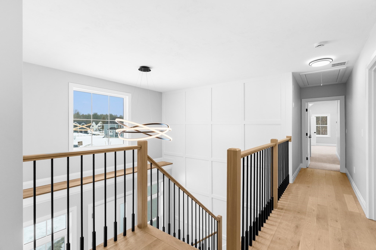
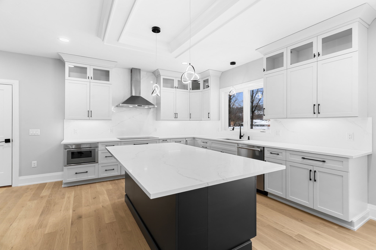
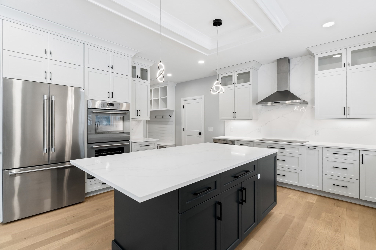
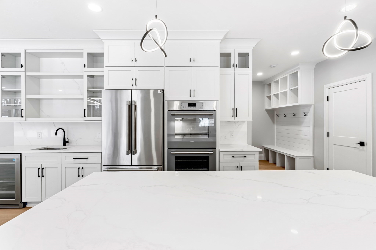
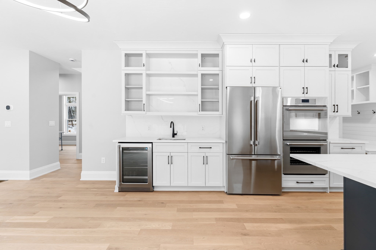
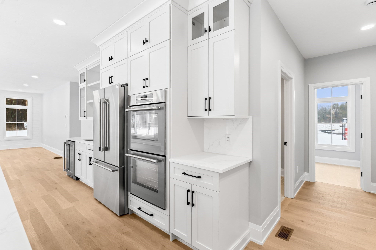
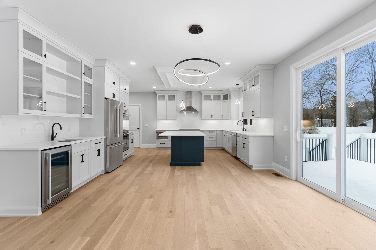
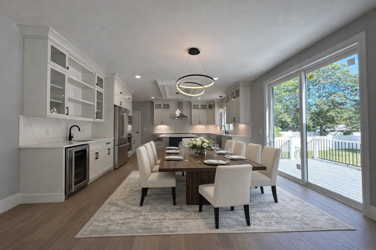
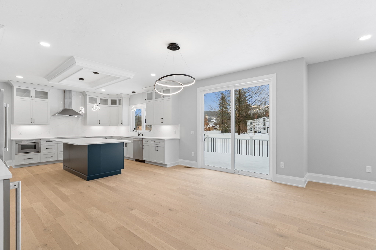
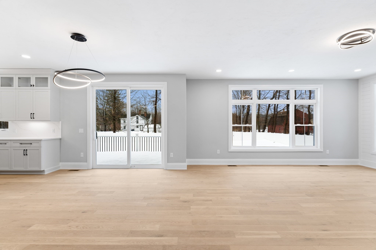
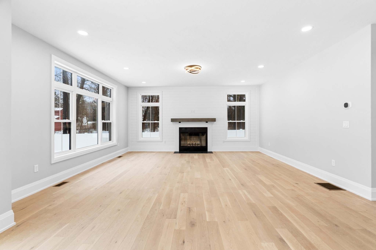
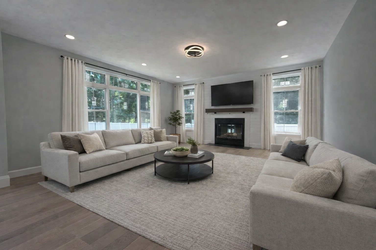
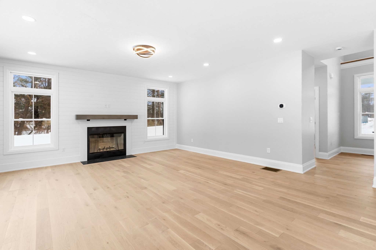
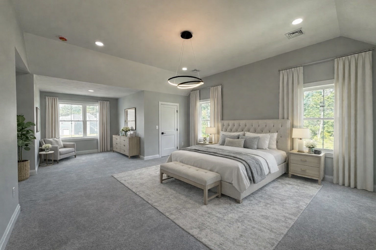
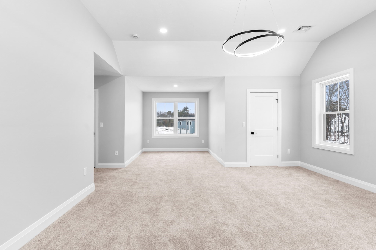
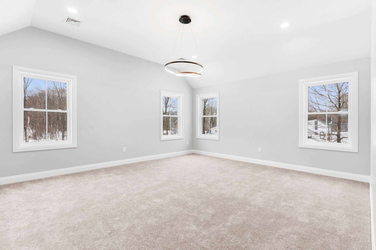
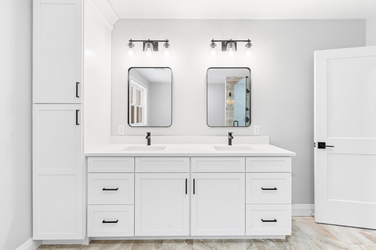
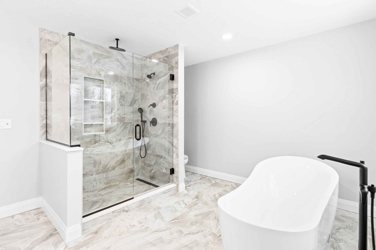
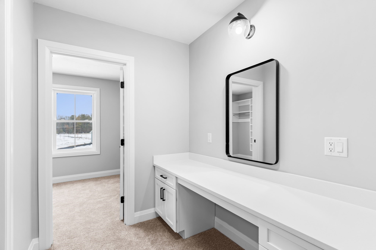
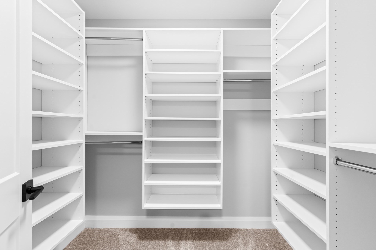
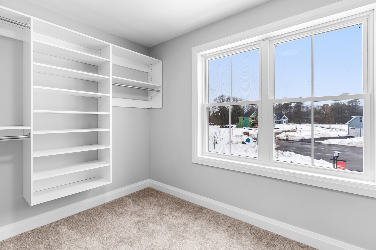
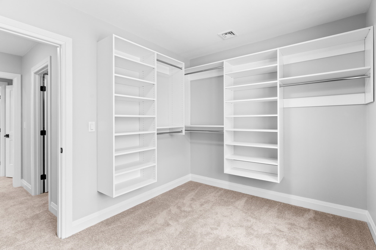
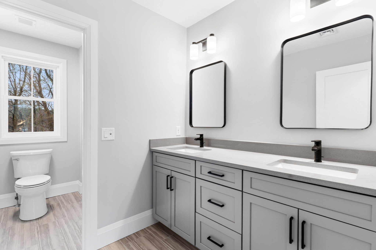
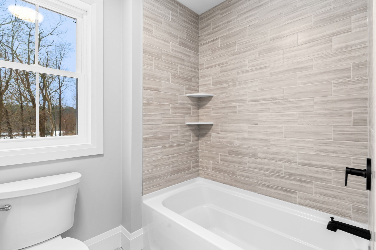
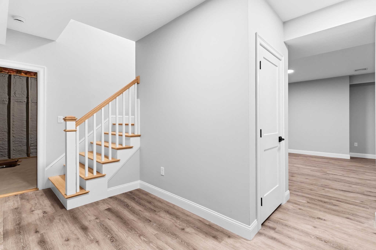
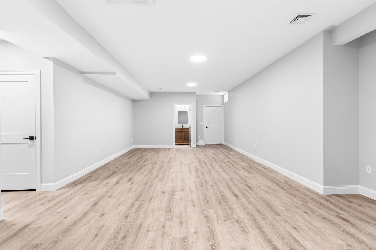
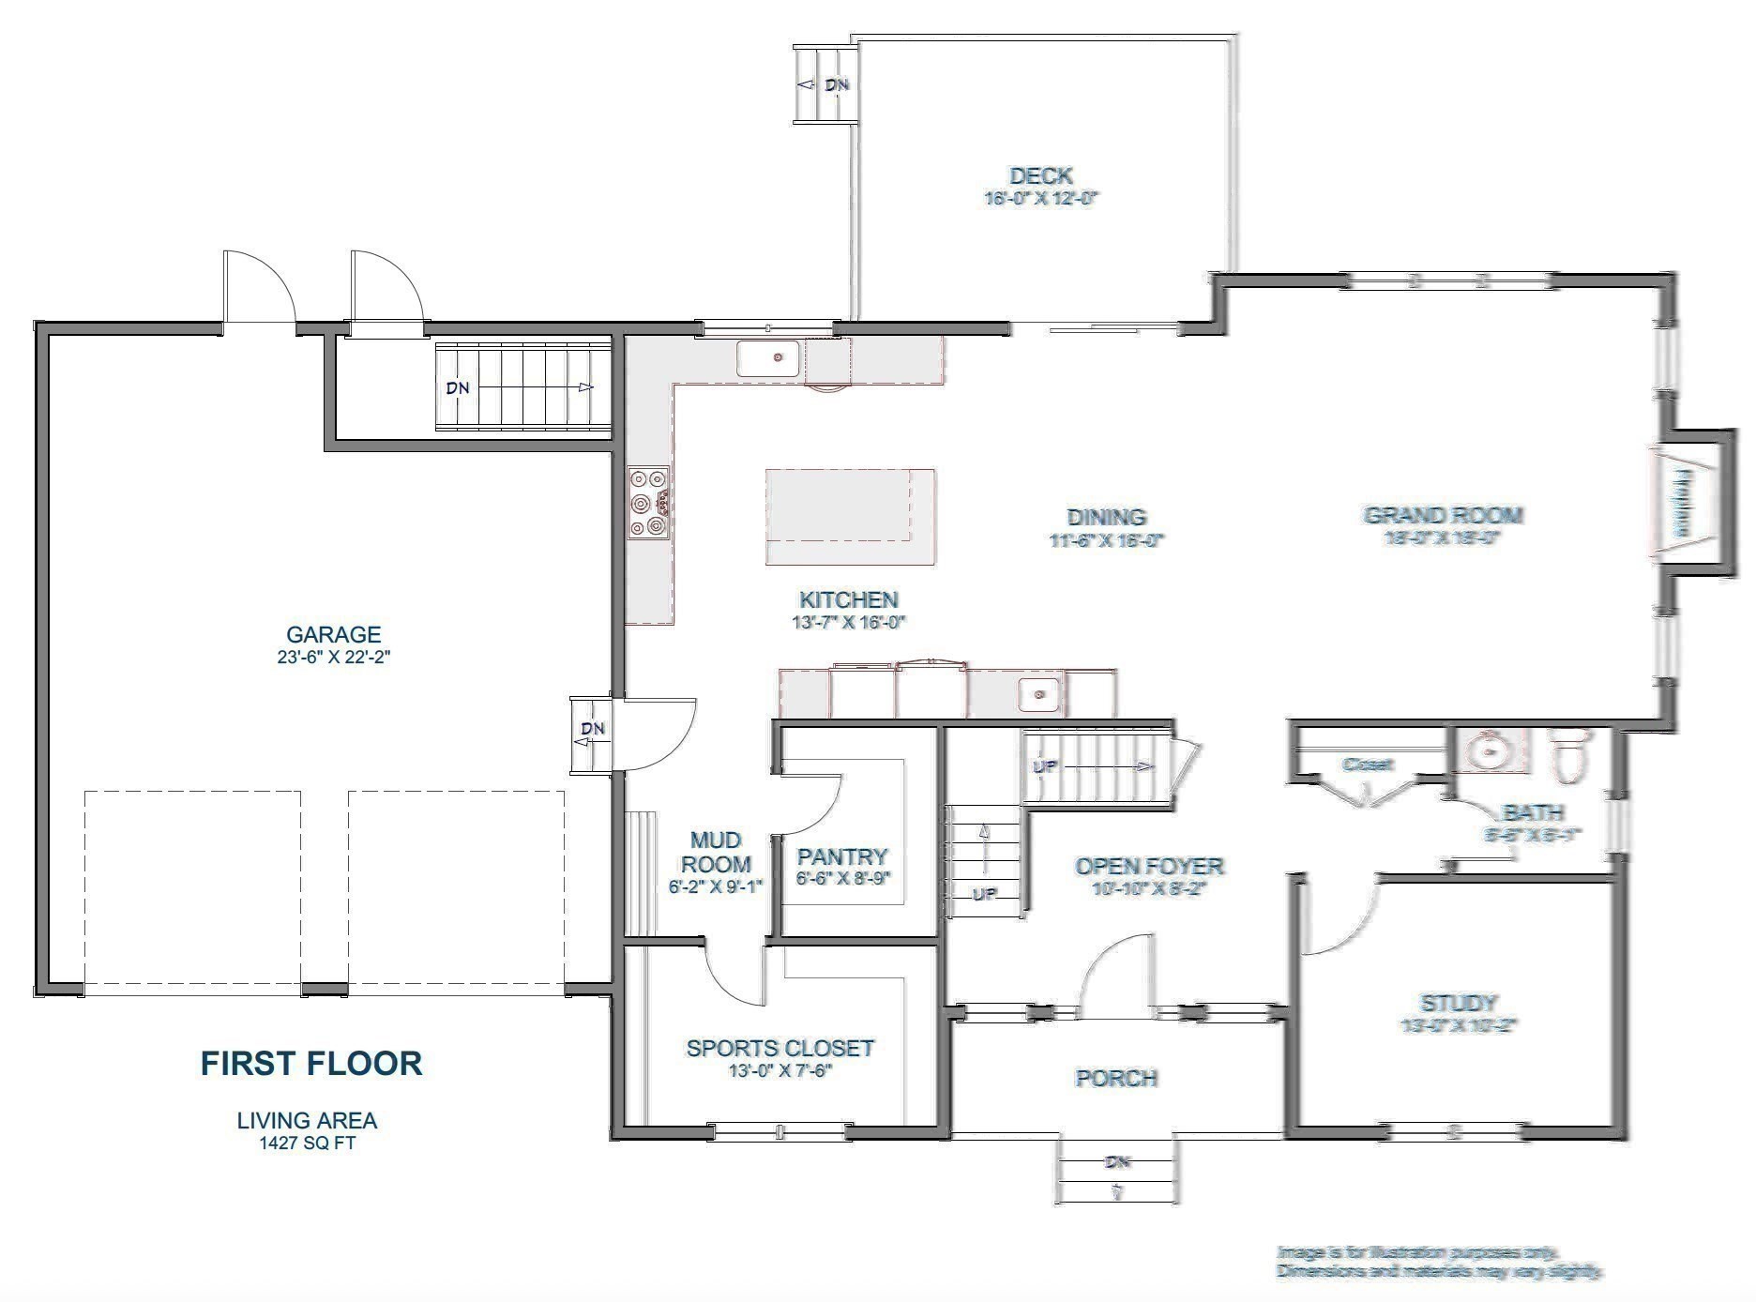
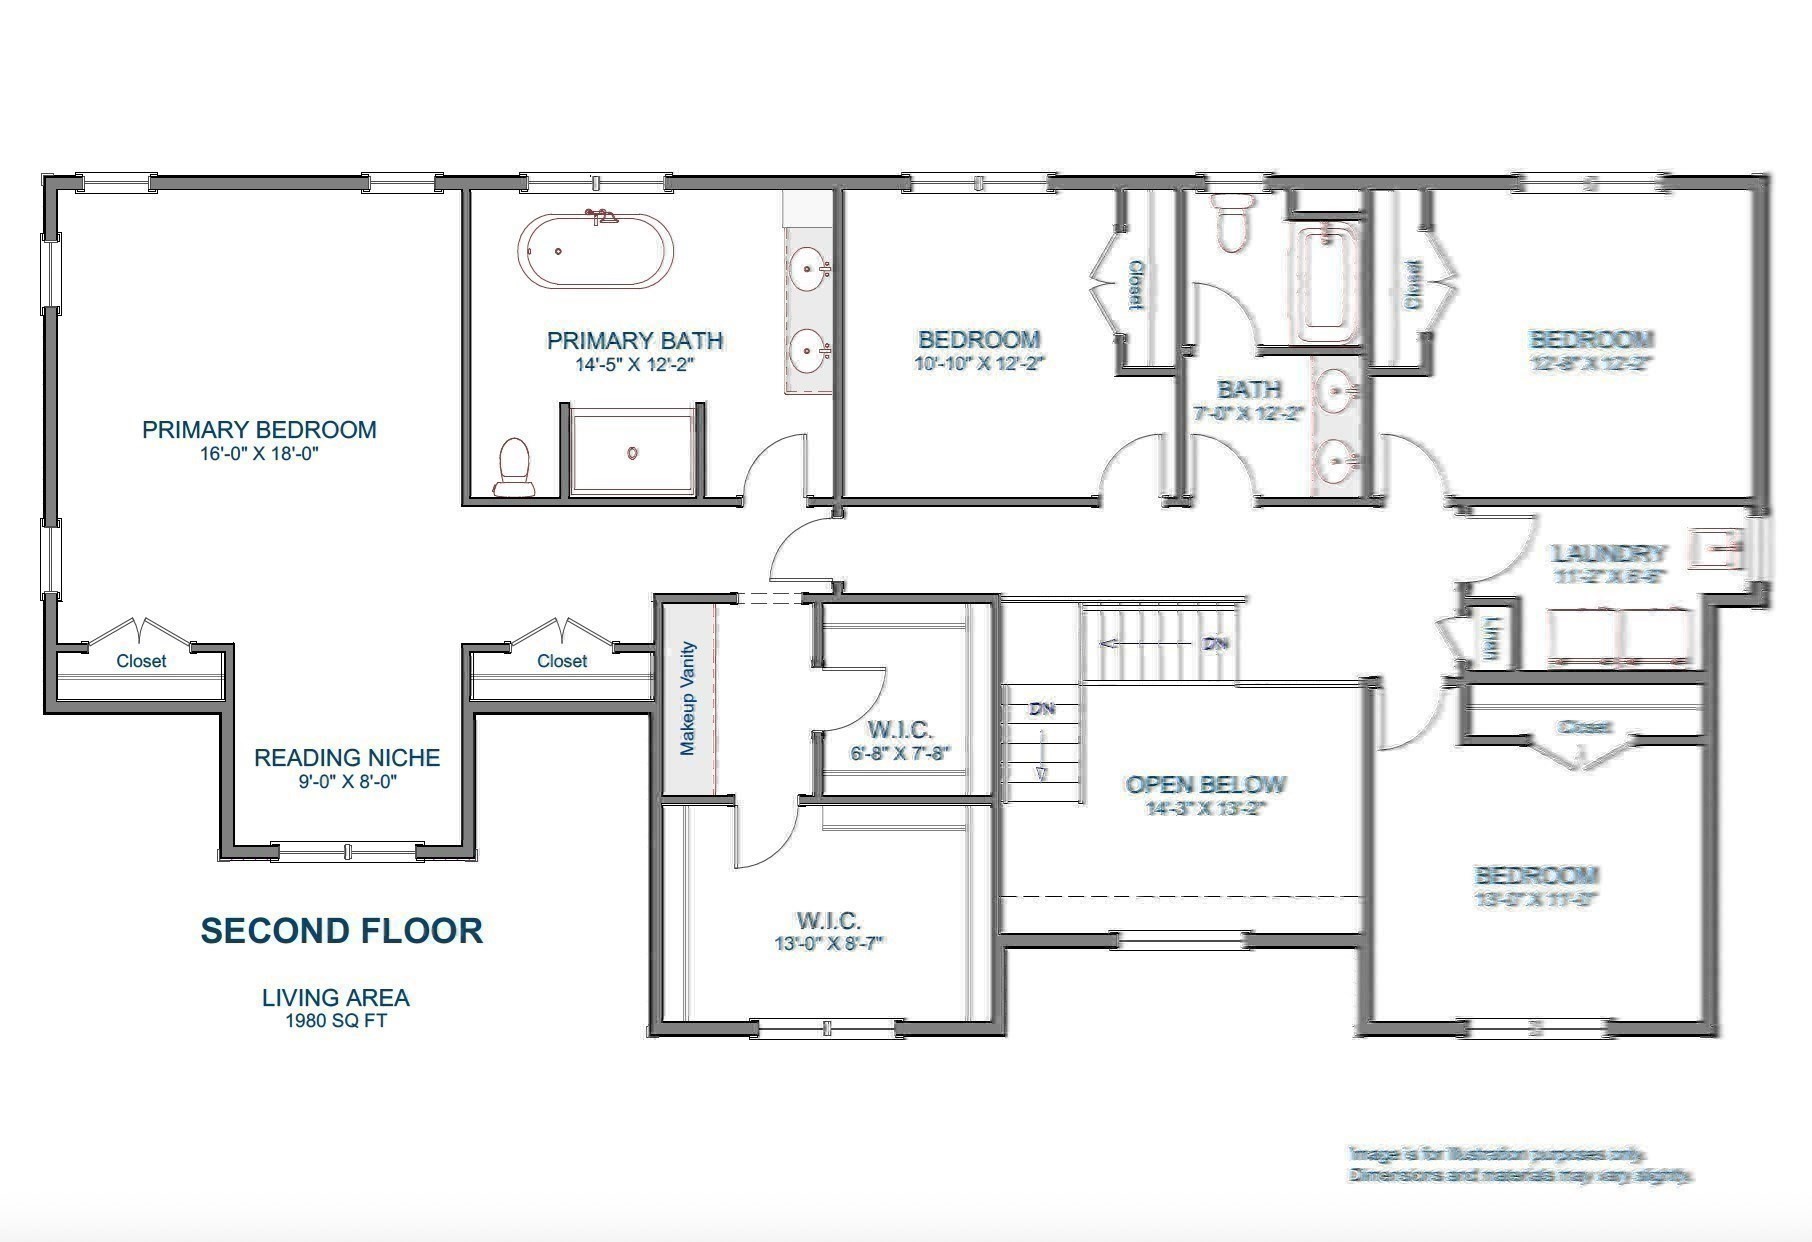
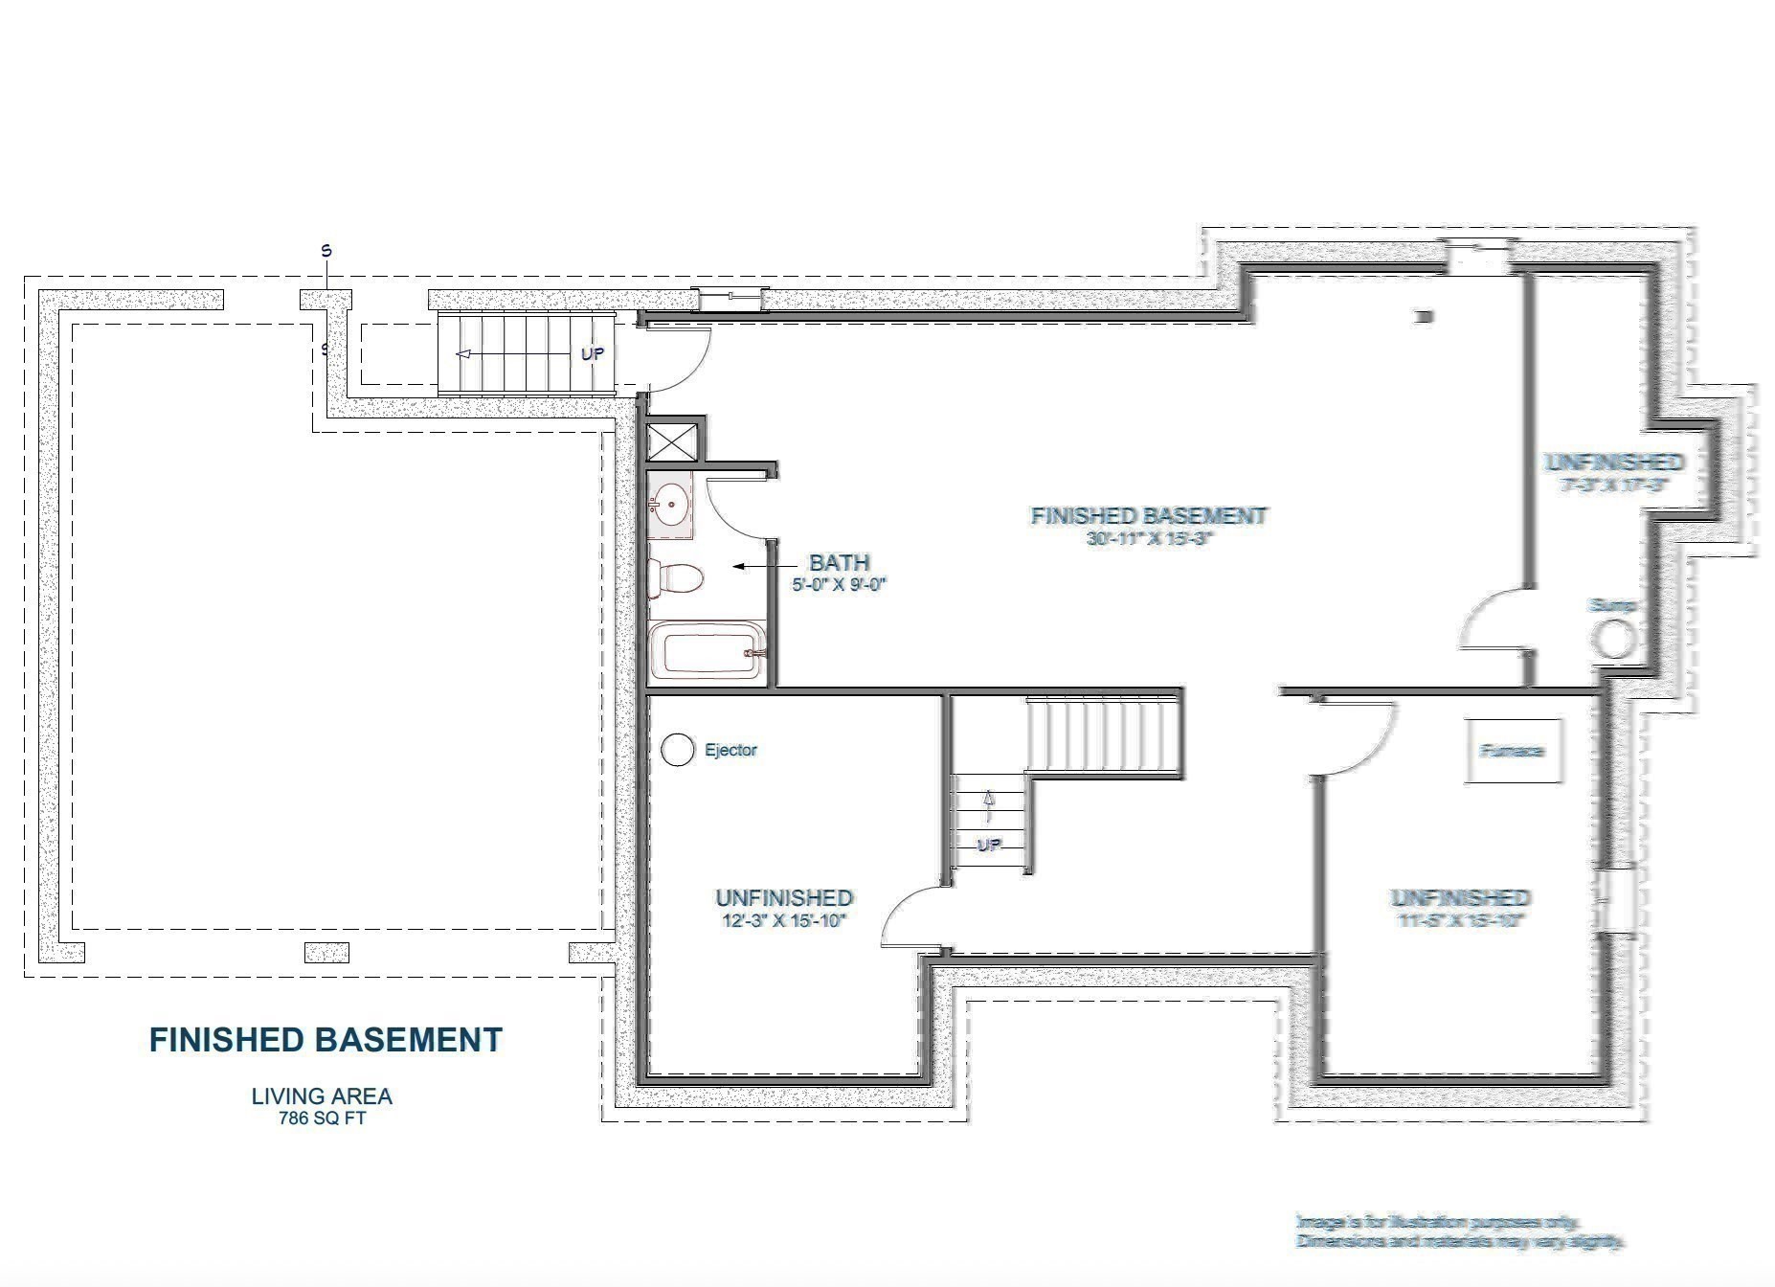
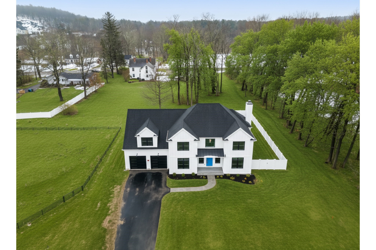
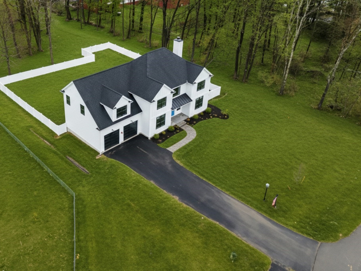
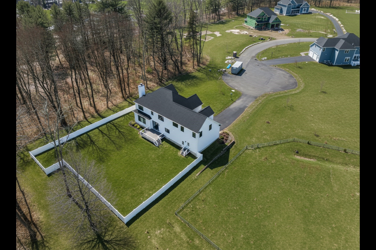
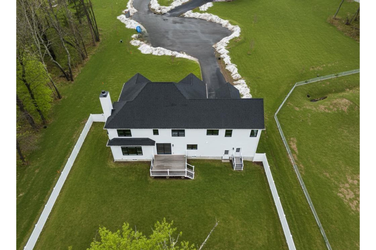
MOVE IN NOW. We are down to 4 homes left out of 8! 2 ready for occupancy, 2 can be ready in 75 days (you pick all finishes). Welcome to King Philip Estates! This stunning 4BR Colonial offers 4,193sf of luxury living in a cul-de-sac community w/ amazing curb appeal, featuring board & batten siding, black windows, & charming covered front entry. Located w/ easy access to Route 495 & the Outlets. A grand foyer w/ custom staircase, black balusters, & elegant moldings sets the stage. The family room features a fireplace w/ shiplap woodwork & oversized first-floor windows. The custom kitchen boasts a coffered accent ceiling over the island, Thermador appliances, & a spacious island. The vaulted primary suite offers a spa-like bath, 4 closets & a vanity area. The finished bsmnt has a full bath & direct access to the rear yard via a dedicated staircase. Outside, enjoy a composite deck, professional landscaping & a fenced yard. Don't miss this opportunity-schedule your private showing today!! *Virtual staging shown, as well as enhanced grass on exterior photos*
Details
| MLS # | 73568037 |
|---|---|
| Listing Type | For Sale |
| Style | House |
| Sub-Type | Resale |
| Status | Pending |
| Year | 2025 |
| Days On Site | 40 |
| Listing Provided By | Conway - Hanover | Michael B. Guimares Jr. |
Features
| Bed(s) | 4 |
|---|---|
| Bath(s) | 4 Total |
| SQ Feet | 4,193 |
| Garage | 2 |
| Basement | Y |
| Zoning | RES |
| Acreage | 0.92 |
Interior
| Rooms Total | 9 |
|---|---|
| Cooling Yes / No | Yes |
| Cooling | Central Air |
| Heating Yes / No | Yes |
| Heating | Central, Heat Pump |
| Interior Features | Bathroom - Full, Office, Great Room, Bathroom, Sitting Room |
| Window Features | Insulated Windows, Screens |
| Appliances | Electric Water Heater, Range, Oven, Dishwasher, Microwave, Refrigerator, Wine Refrigerator, Range Hood, Plumbed For Ice Maker |
| Fireplace Features | Family Room |
| Fireplaces Total | 1 |
| Fireplace Yes / No | Yes |
| Flooring | Tile, Carpet, Engineered Hardwood, Flooring - Hardwood, Flooring - Vinyl, Flooring - Wall to Wall Carpet |
Exterior
| Exterior Features | Porch, Deck - Composite, Rain Gutters, Professional Landscaping, Screens |
|---|---|
| Roof | Shingle |
| Construction Materials | Frame |
| Foundation Details | Concrete Perimeter |
| Lot Features | Cul-De-Sac, Easements, Level |
| Fencing | Fenced/Enclosed |
Parking
| Garage Yes / No | Yes |
|---|---|
| Attached Garage Yes / No | Yes |
| Parking Features | Attached, Garage Door Opener, Garage Faces Side, Paved Drive, Off Street, Paved |
| Open Parking Yes / No | Yes |
Utilities
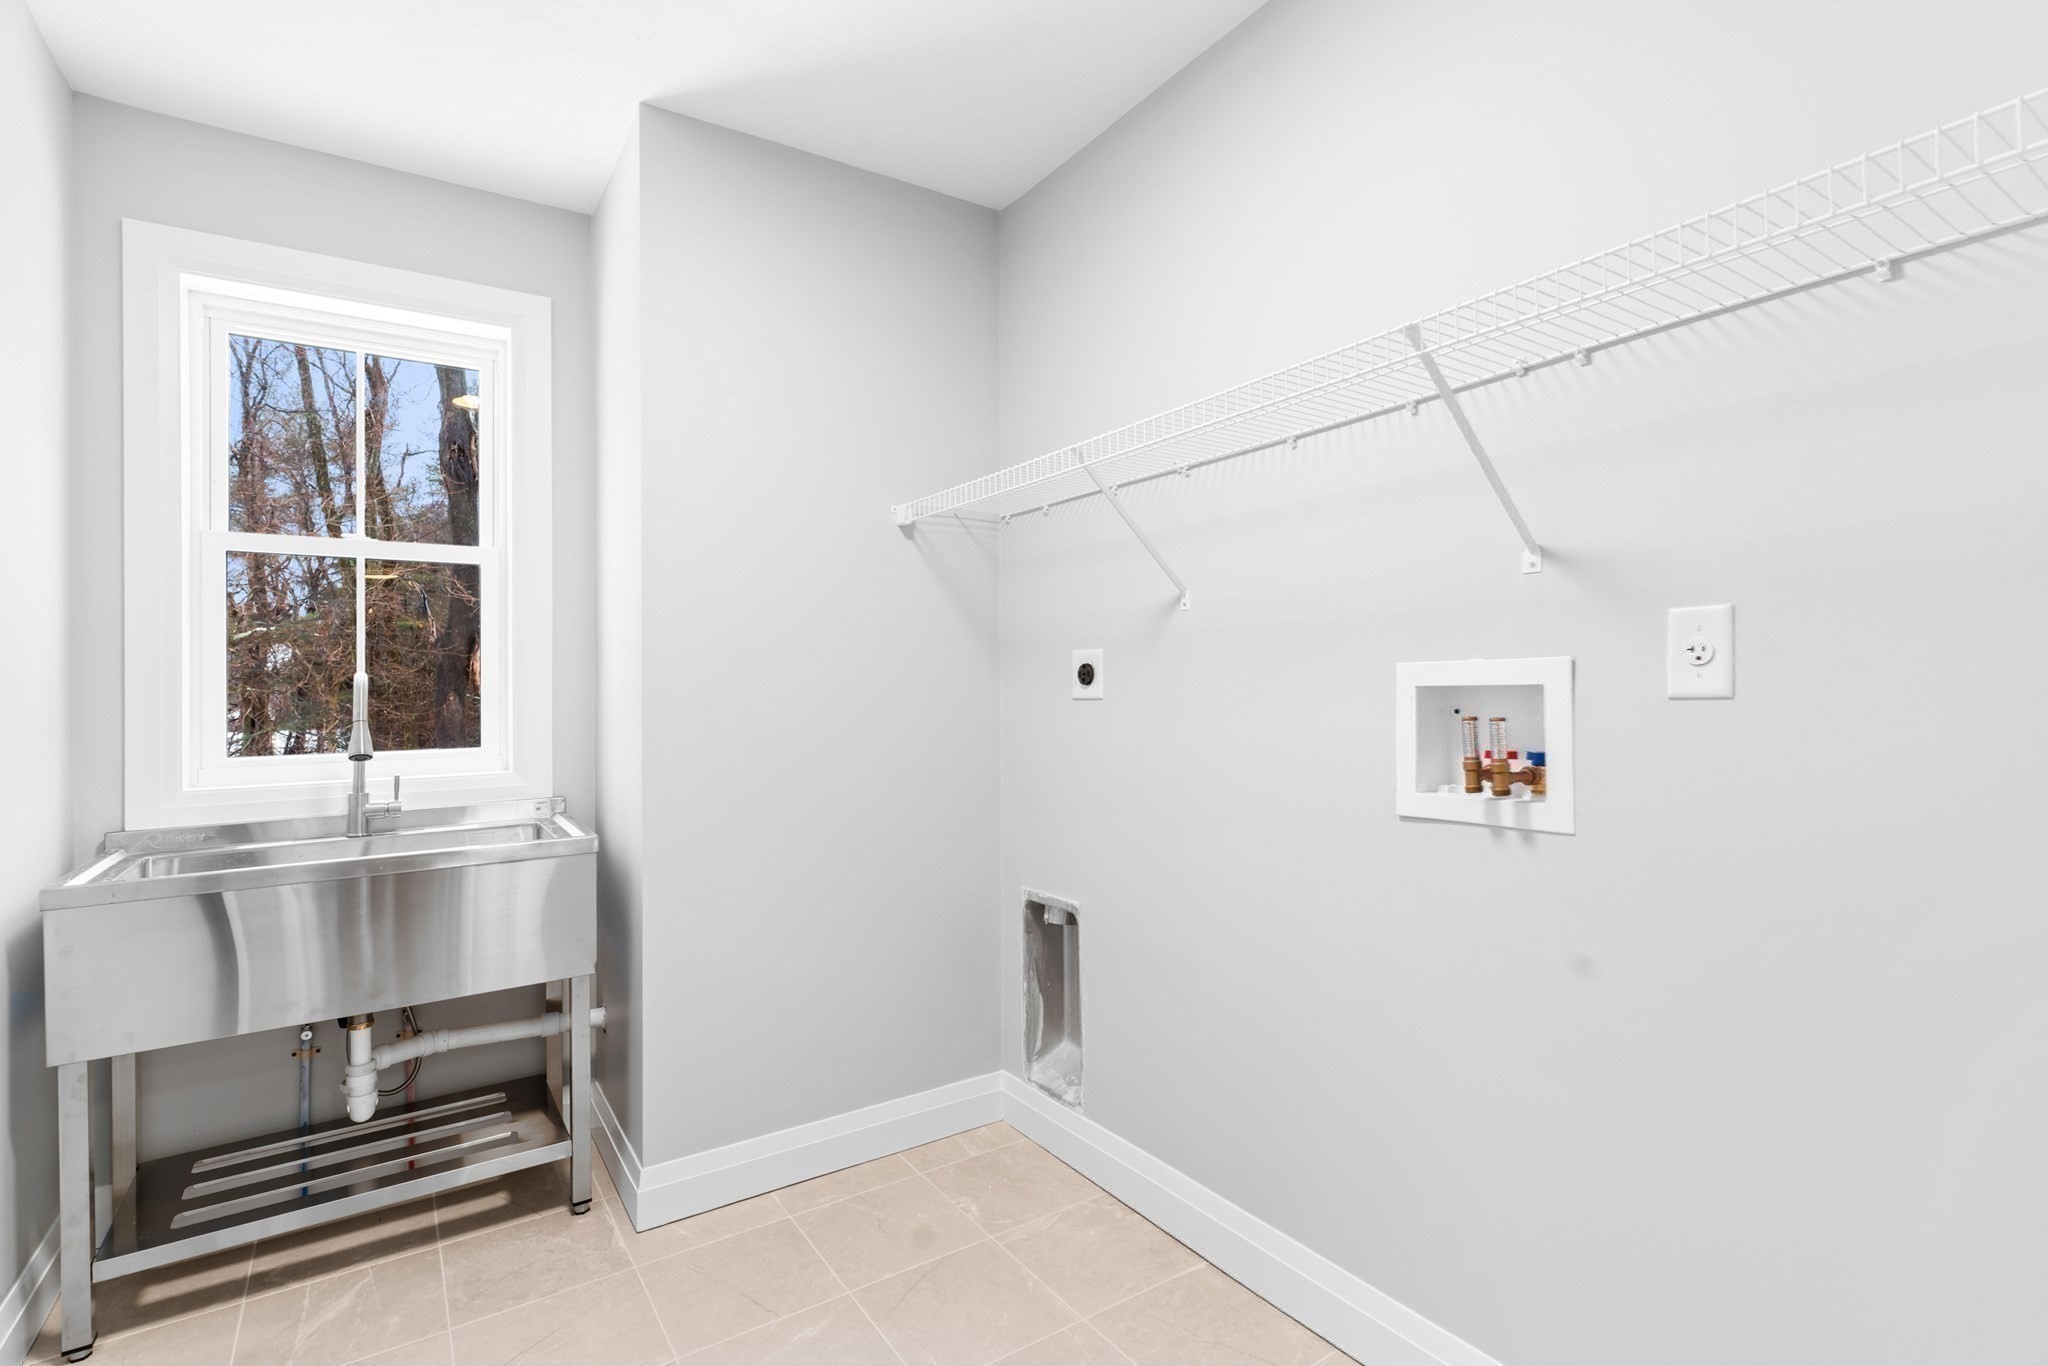
| Utilities | for Electric Range, for Electric Dryer, Washer Hookup, Icemaker Connection |
|---|---|
| Sewer | Private Sewer |
Taxes
| Tax Annual Amount | 2545 |
|---|---|
| Tax Assessed Value | 219600 |
| Tax Year | 2025 |
Location
| Community Features | Public Transportation, Shopping, Highway Access |
|---|---|
| Senior Community Yes / No | No |
Area Information
| State | MA |
|---|---|
| County | Norfolk |
| City | Wrentham |
| Zip Code | 02093 |
| Area | Norfolk |
| Listing VS Median (in 02093) | |
Price: $1,574,000 low | high Med: $724,900 sqft: 4,193 low | high Med: 1,964 $ / sqft: $375 low | high Med: $369 On site: 40 low | high Med: 11 | |
Market Activity 02093
Request a showing
Request a showing
Contact
Learn More About This Property

| State | MA |
|---|---|
| County | Norfolk |
| City | Wrentham |
| Zip Code | 02093 |
| Area | Norfolk |
| Listing VS Median (in 02093) | |
Price: $1,574,000 low | high Med: $724,900 sqft: 4,193 low | high Med: 1,964 $ / sqft: $375 low | high Med: $369 On site: 40 low | high Med: 11 | |