


Description
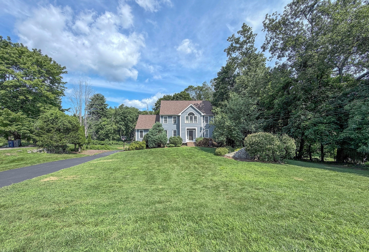
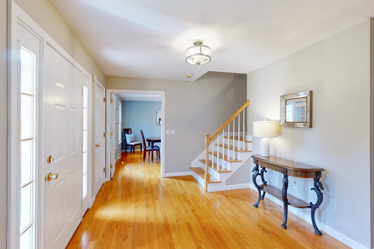
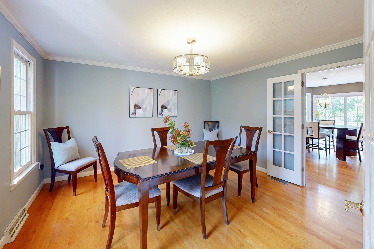
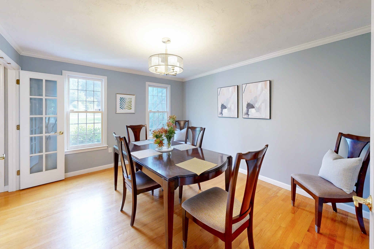
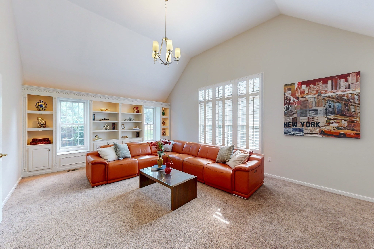
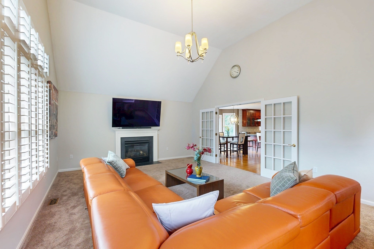
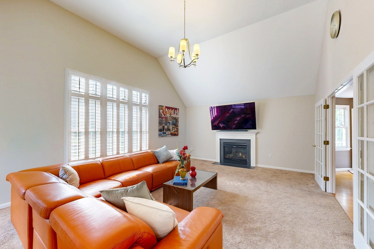
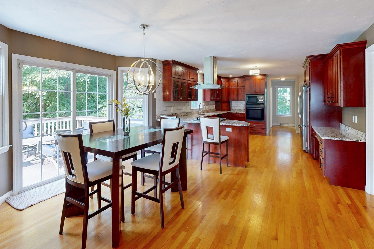
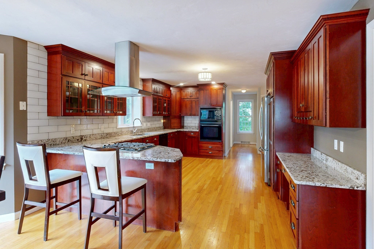
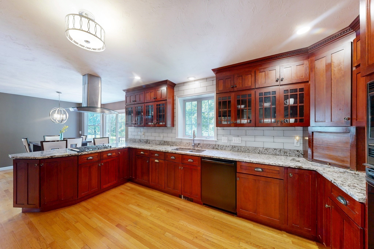
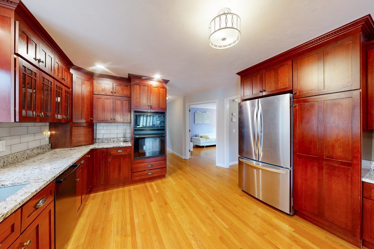
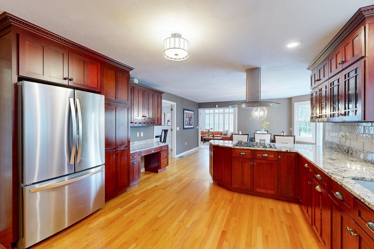
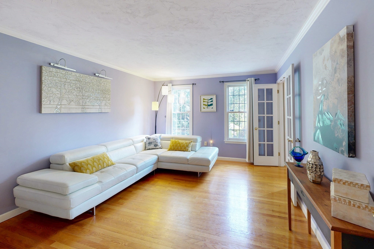
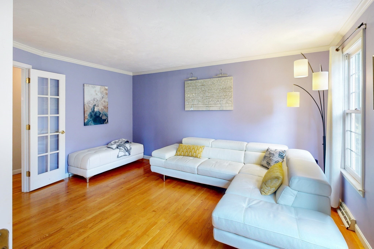
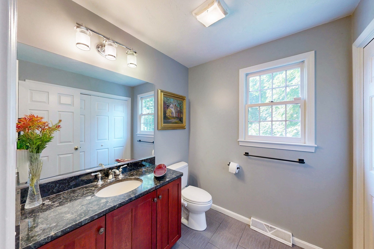
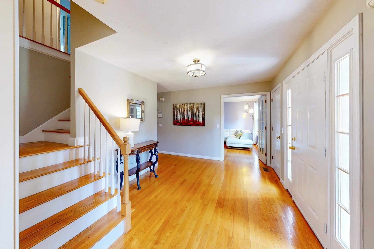
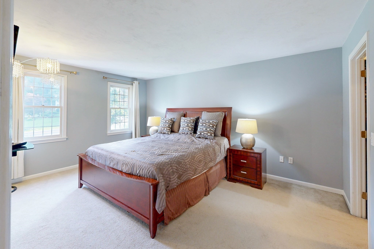
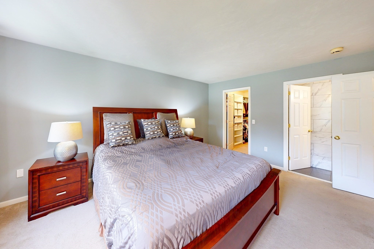
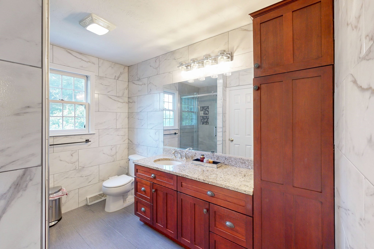
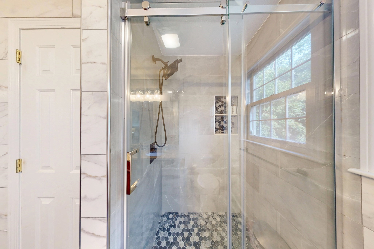
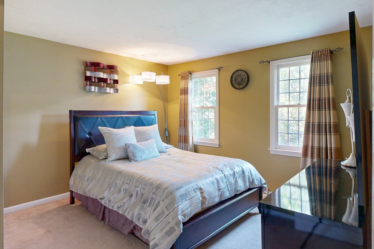
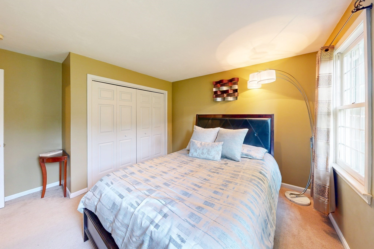
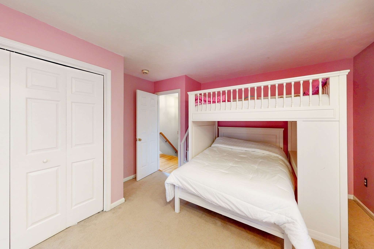
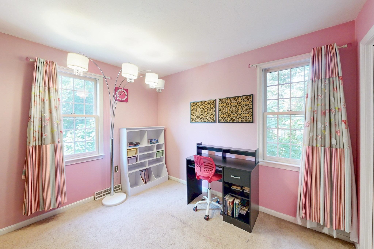
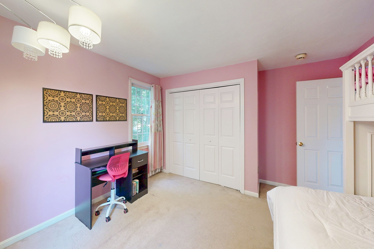
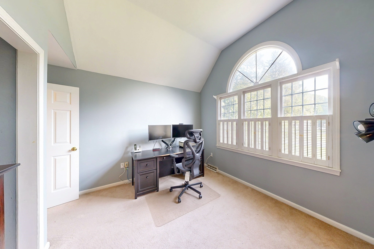
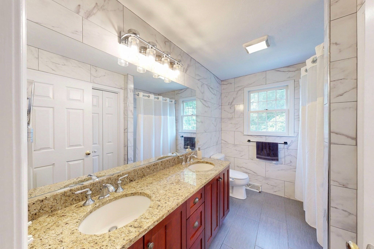
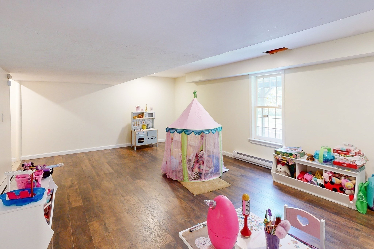
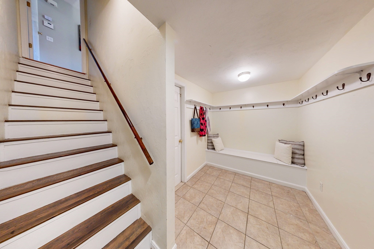
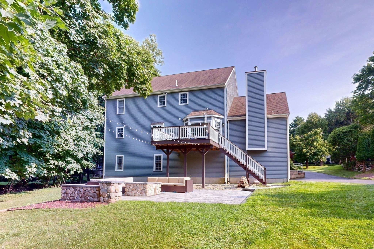
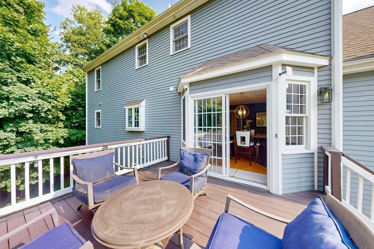
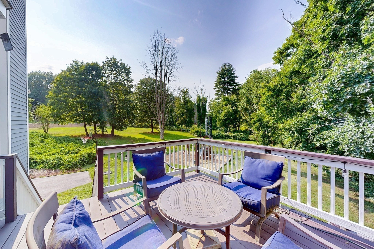
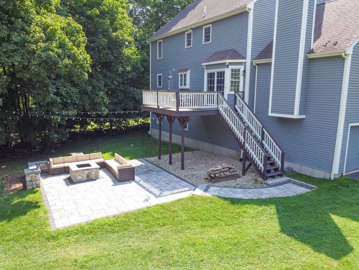
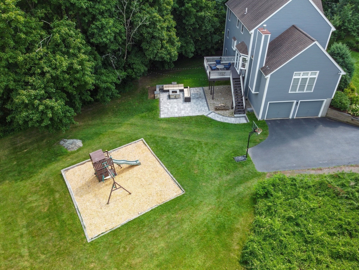
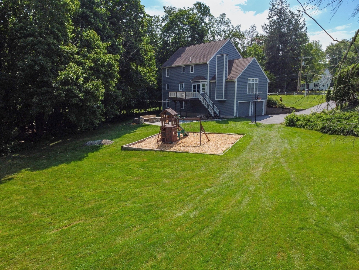
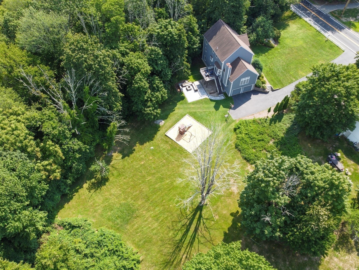
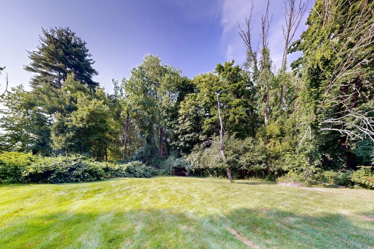
Set on a beautiful 1-acre lot, this inviting Colonial blends comfort and convenience in a sought-after location. Tucked back from the road, the home offers a private, level backyard with a deck and patio-perfect for relaxing or entertaining. Inside, a welcoming foyer opens to a formal dining room on the left and a bright living room on the right. The spacious eat-in kitchen features granite counters, a breakfast bar, and a sliding door to the deck. A vaulted family room with a fireplace, built-ins, French doors, and cozy window seats creates a warm gathering space. A first-floor laundry and half bath complete this level. Upstairs are four bedrooms, including a primary suite with an ensuite bath. The lower level offers a handy mudroom and a flexible play or exercise room. Enjoy excellent access to I-95, I-495, and three MBTA stations, plus nearby shopping, dining, and entertainment on Route 1 and at Gillette. Close to schools, library, grocery, and town pools.
Details
| MLS # | 73562185 |
|---|---|
| Listing Type | For Sale |
| Style | House |
| Sub-Type | Resale |
| Status | Pending |
| Year | 1999 |
| Days On Site | 35 |
| Listing Provided By | Berkshire Hathaway HomeServices Commonwealth Real Estate | Kandi Pitrus |
Features
| Bed(s) | 4 |
|---|---|
| Bath(s) | 3 Total |
| SQ Feet | 3,286 |
| Garage | 2 |
| Basement | Y |
| Zoning | Rez |
| Acreage | 1.01 |
Interior
| Rooms Total | 8 |
|---|---|
| Cooling Yes / No | Yes |
| Cooling | Central Air |
| Heating Yes / No | Yes |
| Heating | Baseboard, Natural Gas |
| Interior Features | Closet - Double, Closet/Cabinets - Custom Built, Closet, Recessed Lighting, Entrance Foyer, Mud Room, Play Room, Exercise Room |
| Window Features | Insulated Windows, Screens |
| Appliances | Gas Water Heater, Water Heater, Oven, Dishwasher, Disposal, Microwave, Range, Refrigerator, Washer, Dryer, Range Hood, Plumbed For Ice Maker |
| Fireplace Features | Family Room |
| Fireplaces Total | 1 |
| Fireplace Yes / No | Yes |
| Flooring | Tile, Carpet, Hardwood, Flooring - Hardwood, Flooring - Stone/Ceramic Tile, Laminate |
Exterior
| Exterior Features | Deck - Wood, Patio, Rain Gutters, Professional Landscaping, Sprinkler System, Screens |
|---|---|
| Roof | Shingle |
| Security Features | Security System |
| Construction Materials | Frame |
| Foundation Details | Concrete Perimeter |
| Lot Features | Level |
Parking
| Garage Yes / No | Yes |
|---|---|
| Attached Garage Yes / No | Yes |
| Parking Features | Attached, Under, Garage Door Opener, Paved Drive, Off Street, Paved |
| Open Parking Yes / No | Yes |
Utilities
| Utilities | for Gas Range, for Electric Oven, for Electric Dryer, Washer Hookup, Icemaker Connection |
|---|---|
| Sewer | Public Sewer |
Taxes
| Tax Annual Amount | 10843 |
|---|---|
| Tax Assessed Value | 845100 |
| Tax Year | 2025 |
Location
| Community Features | Public Transportation, Shopping, Pool, Tennis Court(s), Public School, T-Station, Sidewalks |
|---|---|
| Senior Community Yes / No | No |
Area Information
| State | MA |
|---|---|
| County | Norfolk |
| City | Walpole |
| Zip Code | 02071 |
| Area | South Walpole |
| Community Name | South Walpole |
| School District | Walpole High |
| Elementary School | Boyden Elem |
| High School | Walpole High |
| Listing VS Median (in South Walpole) | |
Price: $1,048,900 low | high Med: $1,048,900 sqft: 3,286 low | high Med: 3,286 $ / sqft: $319 low | high Med: $319 On site: 35 low | high Med: 35 | |
Market Activity 02071
Request a showing
Request a showing
Contact
Learn More About This Property

| State | MA |
|---|---|
| County | Norfolk |
| City | Walpole |
| Zip Code | 02071 |
| Area | South Walpole |
| Community Name | South Walpole |
| School District | Walpole High |
| Elementary School | Boyden Elem |
| High School | Walpole High |
| Listing VS Median (in South Walpole) | |
Price: $1,048,900 low | high Med: $1,048,900 sqft: 3,286 low | high Med: 3,286 $ / sqft: $319 low | high Med: $319 On site: 35 low | high Med: 35 | |
 | $1,499,00060 Shufelt RdWalpole, MA 02071 |